
YouTube is paused. Loading it lets YouTube receive your IP address and browser information and use its own cookies to play the property video.
This one-time choice is not remembered. You can keep browsing without loading it.
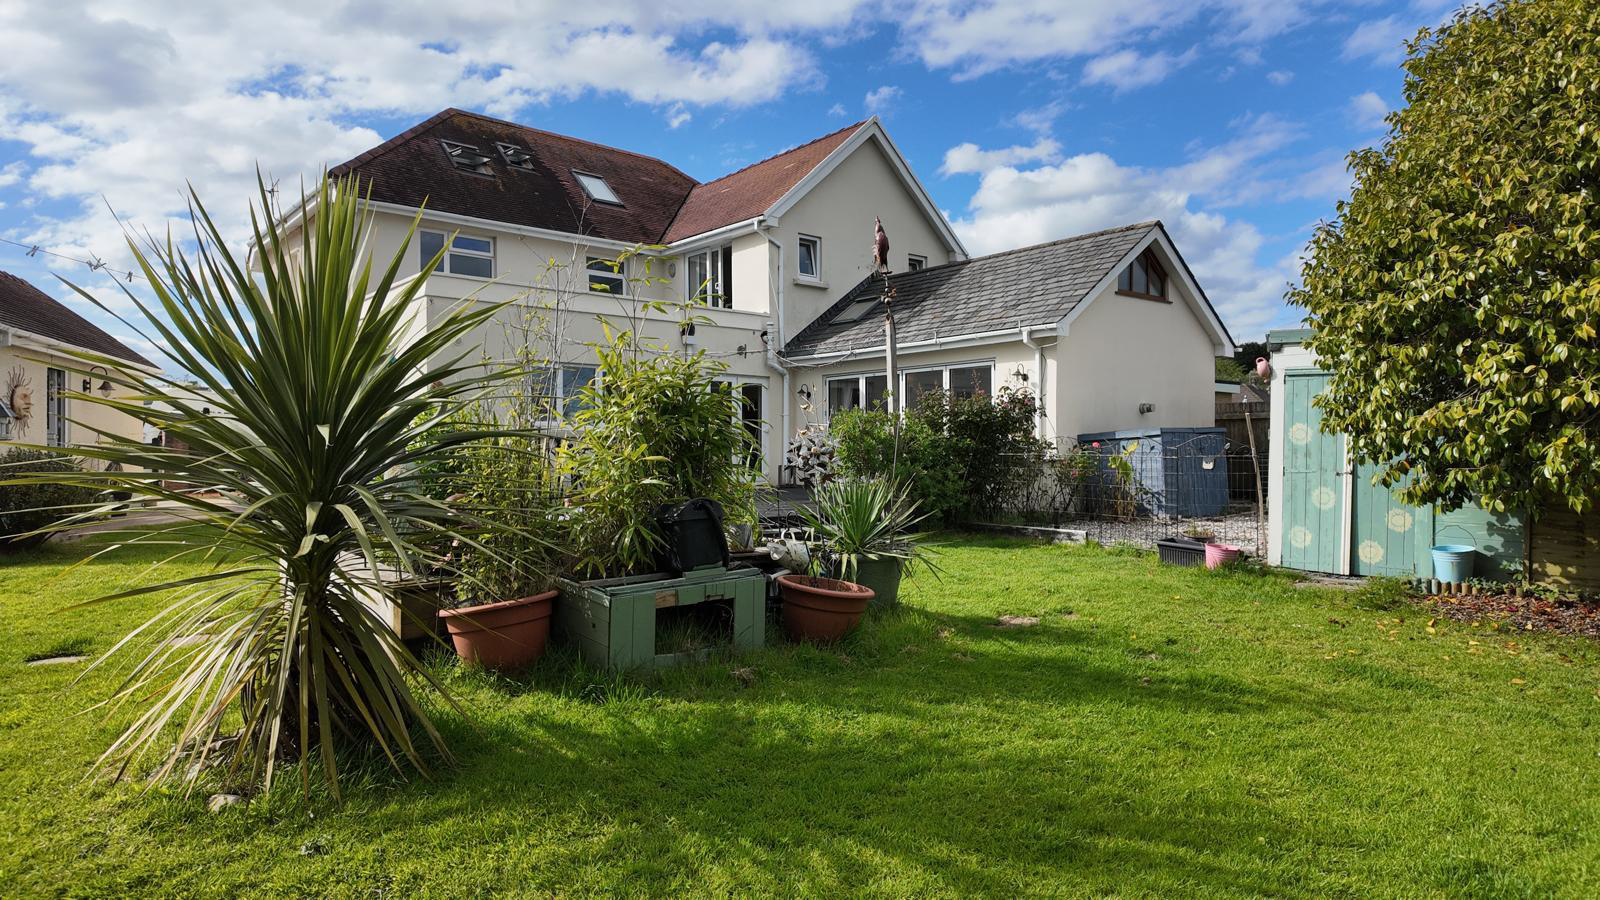
Bynea, Llanelli · SA14
Station Road
Originally listed at £620,000
Davies Craddock Estates are pleased to present for sale this beautiful detached property on Station Road, Bynea.
This expansive family home offers a versatile layout across three floors, featuring five bedrooms, including a standout attic bedroom complete with its own private cloakroom. The master suite benefits from a private ensuite shower room, while a well-appointed family bathroom serves the rest of the household. The ground floor is designed for both relaxation and entertaining, boasting a welcoming entrance hallway, a convenient cloakroom, two separate reception rooms and utility room. The true heart of the home, is the stunning open-plan kitchen, living, and dining area. This exceptional social space has been thoughtfully designed to bring the family together, offering a seamless flow, flooded with natural light via bi-folding and patio doors that lead seamlessly to the impressive outdoor space.
The exterior is equally remarkable, featuring a generous lawn bord…
The home, in the agent’s words
- Detached Property
- Five Bedrooms
- Open Plan Living/Dining/Kitchen
- Spacious Plot
- Driveway For Multiple Vehicles
- Detached Office
- Mains, Gas, Electric, Water & Drainage
- EPC - C (Approx. 213m2/2,293sqft)
- Council Tax - D (Provided by local authority, subject to change)
- Freehold
Read the full agent description
Davies Craddock Estates are pleased to present for sale this beautiful detached property on Station Road, Bynea.
This expansive family home offers a versatile layout across three floors, featuring five bedrooms, including a standout attic bedroom complete with its own private cloakroom. The master suite benefits from a private ensuite shower room, while a well-appointed family bathroom serves the rest of the household. The ground floor is designed for both relaxation and entertaining, boasting a welcoming entrance hallway, a convenient cloakroom, two separate reception rooms and utility room. The true heart of the home, is the stunning open-plan kitchen, living, and dining area. This exceptional social space has been thoughtfully designed to bring the family together, offering a seamless flow, flooded with natural light via bi-folding and patio doors that lead seamlessly to the impressive outdoor space.
The exterior is equally remarkable, featuring a generous lawn bordered by mature trees and shrubs, a tranquil pond, and a large decking area. Practicality is well-catered for with both wooden and brick-built sheds, alongside a converted garage that now houses a dedicated rear office and a front storage section with a roller shutter door. To the front, a spacious driveway provides ample off-road parking for multiple vehicles, making this a truly complete family residence.
Perfectly situated for modern family life, the property is located in the sought-after village of Bynea, Commuters will appreciate the excellent transport links, with Bynea Railway Station just a short stroll away and easy access to the A484. The area is well-served by local primary schools and is within easy reach of the scenic Millennium Coastal Path. Local amenities include a nearby shops and pubs, with Trostre Rtail Parks a few minutes drive away.
Entrance Vestibule - Wood effect flooring, radiator, double doors to rear.
Cloakroom - Fitted with W/C, hand wash basin, tiled splash back, heated towel rail, wood effect flooring.
Hallway - Wood effect flooring, stairs to first floor, under stairs storage, radiator.
Reception One - 4.18 x 3.49 approx. (13'8" x 11'5" approx. ) - Window to front and side, wood effect flooring, electric fire with wood surround, alcove storage, radiator.
Reception Two - 4.25 x 3.51 approx. (13'11" x 11'6" approx. ) - Window to front, radiator.
Open Plan Living/Kitchen/Dining - 3.87 x 9.39 6.92 x 6.18 approx. (12'8" x 30'9" 22 - Kitchen fitted with wall and base units with worktop over, kitchen island, Belfast sink with mixer tap, integrated dishwasher, Rangemaster with extractor hood over, space for fridge/freezer. 'Wood effect flooring throughout, double doors to side and rear, velux window, window to rear, bi- folding doors to side.
Utility - 2.14 x 3.51 approx. (7'0" x 11'6" approx. ) - Fitted with wall and base units with worktop over, sink and drainer with mixer tap,
Landing - Window to front, radiator, stairs to second floor.
Master Bedroom - 4.78 x 4.55 approx. (15'8" x 14'11" approx. ) - Two windows to rear, radiator. sliding door to side onto balcony.
En-Suite - 1.73 x 2.47 approx. (5'8" x 8'1" approx. ) - Fitted with W/C, hand wash basin vanity, double walk -in shower with glass shower screen, part tiled walls, tiled flooring, window to side.
Bedroom Two - 3.49 x 4.23 approx. (11'5" x 13'10" approx. ) - Window to front and side, radiator, wood effect flooring.
Bedroom Three - 2.96 x 2.96 approx. (9'8" x 9'8" approx. ) - Window to rear, radiator, wood effect flooring.
Bedroom Four - 3.49 x 2.91 approx. (11'5" x 9'6" approx. ) - Window to front, radiator.
Bathroom - 3.07 x 1.83 approx. (10'0" x 6'0" approx. ) - Fitted with W/C, hand wash basin, panelled bath, shower cubicle, tiled walls and flooring, radiator, window to rear.
Bedroom Five - 6.20 x 4.25 approx. (20'4" x 13'11" approx. ) - Vaulted Ceilings, three velux windows, radiator, eaves storage.
Cloakroom - 2.49 x 3.11 approx. (8'2" x 10'2" approx. ) - Fitted with W/C, hand wash basin, tiled walls and flooring, vaulted ceilings, velux windows..
External - Front: Driveway, side gated access.
Rear : Enclosed garden with decked, patio and lawn areas with mature trees, shrub's and pond. Glass house with safety glass Brick storage shed, wooden storage shed (not inspected)
Detached Office - 3.06 x 4.13 approx. (10'0" x 13'6" approx. ) - Used as office space - Window to rear, base units with worktop over, wood effect flooring.
To the front - storage space 1.95 x 3.06, electric roller shutter.
A feel for the area
Connected for everyday life
100%of homes in the postcode can access 100+ Mbps broadband.
Available speed bands
- 30+ Mbps
- 100%
- 100+ Mbps
- 100%
- 300+ Mbps
- 100%
- 1,000+ Mbps
- 100%
Getting about
0.1 milesto Bynea Rail Station
Approximate straight-line distance · DfT NaPTAN · 13 Sept 2026Background air quality
- Fine particles · PM₂.₅
- 4.3 µg/m³ · Meets the WHO guideline
- Nitrogen dioxide · NO₂
- 4.5 µg/m³ · Meets the WHO guideline
Annual background levels. For scale: the WHO 2021 guideline is 5 µg/m³ for PM₂.₅ and 10 for NO₂; the UK legal limit is 20 and 40. Lower is better; this is a 1 km model, not a reading at the door.
Defra · 2024 annual model · 1 km areaLocal information is approximate. Distances are straight-line estimates from the available location. Broadband describes postcode coverage, not the speed or service available at this home; check the address with a provider. Air quality is a modelled annual background estimate.
Picture your everyday
Start with the agent's details and explore the area guide to get a feel for daily life here.
Other homes nearby
Homes in SA14 postcode area →About these property details
The information provided in this listing is for general information purposes only and does not constitute property particulars. We make no warranties or guarantees, express or implied, regarding the accuracy, completeness, or availability of the information.
Property details are provided by the listing agent, developer, or other third parties, and we have no control over the content provided. Prospective buyers or tenants should make their own enquiries and verify all information directly with the agent or relevant party.
Information relating to Energy Performance Certificates, Home Reports, or other statutory documents should be obtained directly from the selling agent or developer where applicable.