
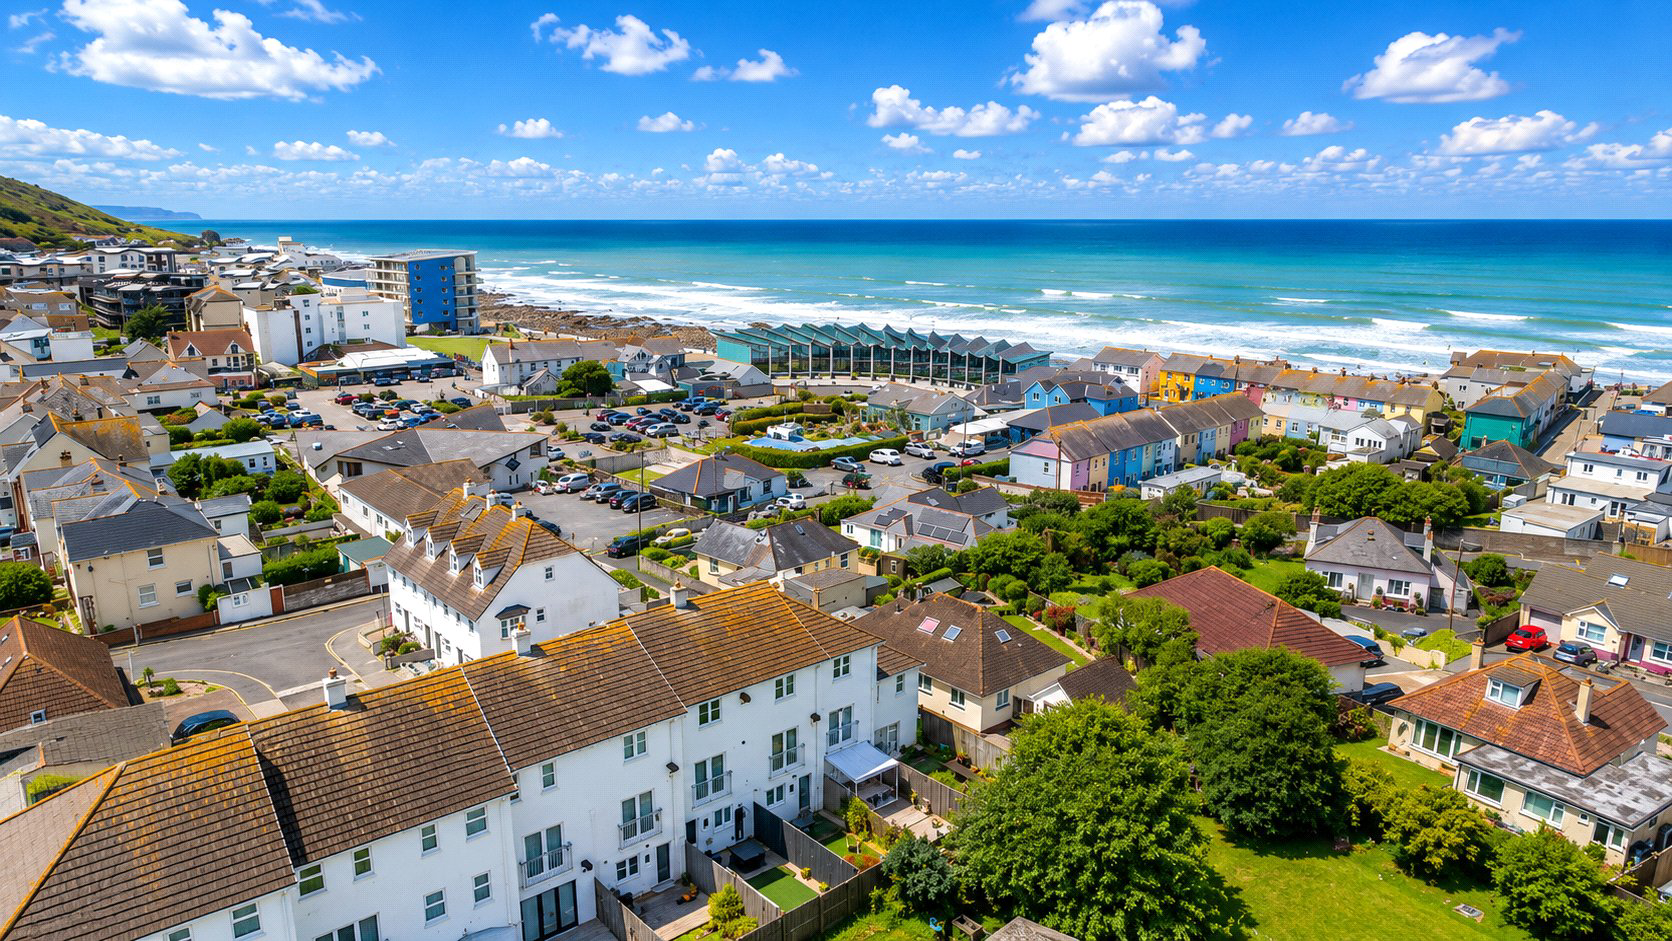

Bideford, Devon · EX39
Nelson Mews, Westward Ho!
Offers in excess
SUPERB HOME SITUATED WITHIN A STONES THROW OF WESTWARD HO! BEACH AND BENEFITTING FROM MODERN LOUNGE, KITCHEN LOW MAINTENANCE REAR GARDEN AND PARKING FOR ONE VEHICLE. EPC C.
The home, in the agent’s words
- Coastal Views
Read the full agent description
SUPERB HOME SITUATED WITHIN A STONES THROW OF WESTWARD HO! BEACH AND BENEFITTING FROM MODERN LOUNGE, KITCHEN LOW MAINTENANCE REAR GARDEN AND PARKING.
Tucked away within a peaceful cul-de-sac, Number 6 Nelson Mews enjoys a wonderfully tranquil coastal setting, just moments from the heart of the village. With local amenities within easy walking distance and the breath-taking Pebble Ridge beach close by, this beautifully positioned home offers the perfect blend of seaside serenity, village convenience and coastal charm.
Upon entering, the welcoming hallway provides access to the integral garage, a convenient WC and the open-plan kitchen/diner. The well-appointed kitchen features an excellent range of eye- and base-level cabinetry, complemented by an electric oven, gas hob and extractor hood, together with an integrated fridge freezer and space for further appliances. French doors open directly onto the enclosed rear garden, creating a seamless connection between the home and its private outdoor space.
Stairs rise to the first-floor landing, where doors lead to the generously proportioned principal bedroom. This spacious double bedroom enjoys beautiful sea views stretching across Westward Ho!, creating a wonderfully peaceful and scenic outlook
Across the landing, the beautifully presented modern lounge offers a stylish and inviting space, centred around a feature electric fireplace. French doors open onto a Juliet balcony, creating a wonderful vantage point from which to enjoy far-reaching sea views across Westward Ho! beach and the sweeping landscape of Northam Burrows beyond.
Moving up to the second-floor landing, two further generously sized double bedrooms can be found. The rear bedroom benefits from its own en-suite shower room, comprising a WC, wash basin and enclosed shower cubicle, while the front bedroom enjoys further impressive sea views.
The family bathroom is also located on this floor and is fitted with a modern three-piece suite comprising a WC, wash basin and bath with shower attachment.
To the rear of the property is a enclosed, low-maintenance garden, providing a private outdoor space ideal for relaxing and entertaining. To the front, there is allocated parking together with further access to the integral garage
NB. This property has recently improved to create the open plan kitchen diner with the kitchen images being before the work had begun.
A feel for the area
Connected for everyday life
100%of homes in the postcode can access 100+ Mbps broadband.
Available speed bands
- 30+ Mbps
- 100%
- 100+ Mbps
- 100%
- 300+ Mbps
- 100%
- 1,000+ Mbps
- 100%
Getting about
7.8 milesto Barnstaple Rail Station
Approximate straight-line distance · DfT NaPTAN · 13 Sept 2026Background air quality
- Fine particles · PM₂.₅
- 4.5 µg/m³ · Meets the WHO guideline
- Nitrogen dioxide · NO₂
- 2.6 µg/m³ · Meets the WHO guideline
Annual background levels. For scale: the WHO 2021 guideline is 5 µg/m³ for PM₂.₅ and 10 for NO₂; the UK legal limit is 20 and 40. Lower is better; this is a 1 km model, not a reading at the door.
Defra · 2024 annual model · 1 km areaLocal information is approximate. Distances are straight-line estimates from the available location. Broadband describes postcode coverage, not the speed or service available at this home; check the address with a provider. Air quality is a modelled annual background estimate.
Checking nearby places…
Picture your everyday
Start with the agent's details and explore the area guide to get a feel for daily life here.
Other homes nearby
Homes in EX39 postcode area →About these property details
The information provided in this listing is for general information purposes only and does not constitute property particulars. We make no warranties or guarantees, express or implied, regarding the accuracy, completeness, or availability of the information.
Property details are provided by the listing agent, developer, or other third parties, and we have no control over the content provided. Prospective buyers or tenants should make their own enquiries and verify all information directly with the agent or relevant party.
Information relating to Energy Performance Certificates, Home Reports, or other statutory documents should be obtained directly from the selling agent or developer where applicable.