

Staines-upon-Thames, Surrey · TW18
Greenlands Road
Originally listed at £6,450
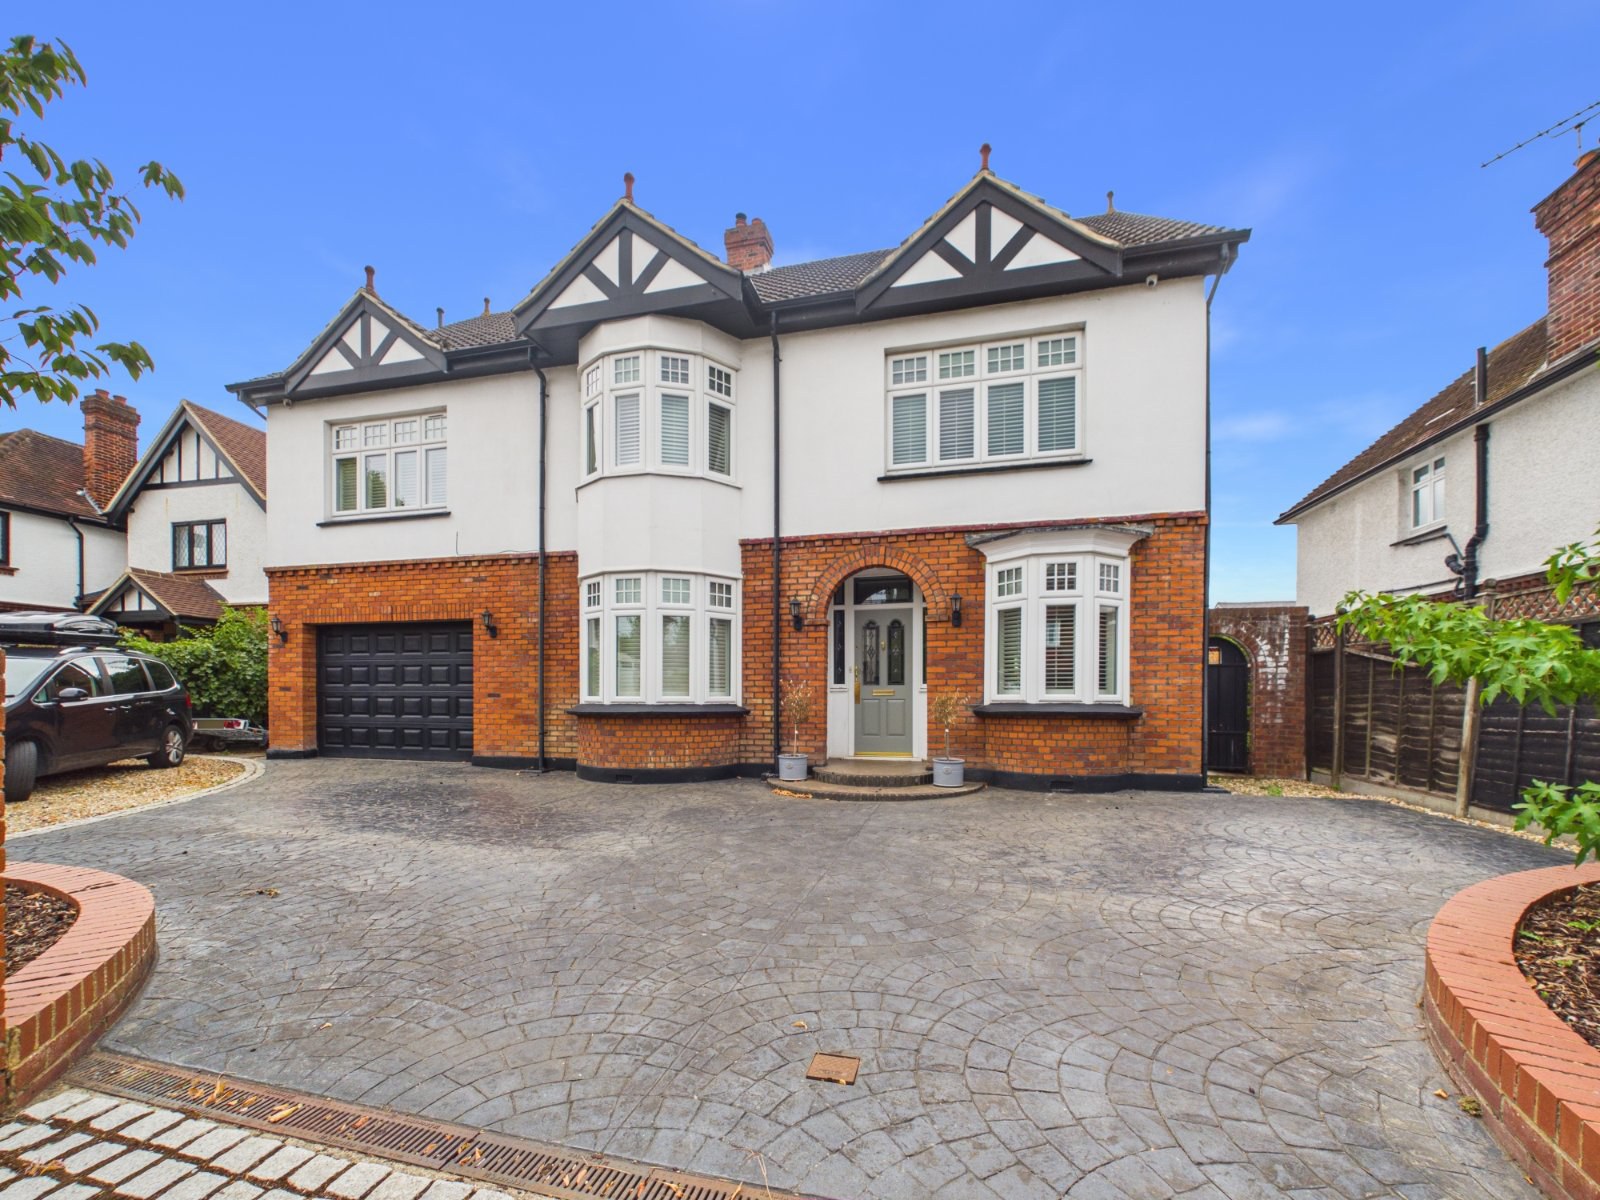
An exceptional seven-bedroom detached family home offering approximately 3,600 sq ft, elegant reception rooms, spectacular open-plan living, landscaped gardens and superb connections to Staines-upon-Thames, London and beyond.
EPC Rating D, Council Tax band G
The home, in the agent’s words
Read the full agent description
Seven-Bedroom Detached Family Home
Behind an attractive period façade, this impressive seven-bedroom detached home reveals an unusually generous and versatile interior, where the character of a 1920s residence meets the demands of modern family life.
Set on Greenlands Road, one of the area's most desirable addresses, the house has an easy sense of grandeur without losing the warmth and practicality that make a family home truly inviting. With approximately 3,600 sq ft of accommodation, there is room for everyone — whether gathering together, entertaining friends, working from home or simply finding a quiet corner to retreat to.
The welcoming entrance hall leads to a collection of well-proportioned reception rooms. The principal sitting room is bright and elegant, with a charming bay window, while a separate study provides a dedicated workspace. A further reception room offers a more relaxed setting for family downtime, alongside a flexible gym or family room, which opens directly onto the rear terrace and a substantial utility/laundry room.
The real centerpiece is the exceptional kitchen and family living space. Generously scaled and designed around the way a busy household lives today, the room combines a sophisticated contemporary kitchen with a six-seater breakfast bar, an impressive dining area beneath a dramatic roof lantern and a relaxed games/family zone overlooking the garden.
Large bi-fold doors draw the outside in, opening onto the terrace and transforming the entire space during the warmer months. It is a room equally suited to slow weekend breakfasts, lively family occasions and evenings spent entertaining well into the night.
A Home Designed Around Family Life
Upstairs, the first floor provides an excellent private bedroom level. The principal bedroom is particularly generous, incorporating additional space that can be used as a dressing room, nursery or home office, together with an en-suite bathroom.
Three further bedrooms are complemented by an outstanding family bathroom. The room has an individual sense of character, with a freestanding claw-foot bath, walk-in shower and original artwork ceiling creating a striking focal point.
The accommodation continues to the second floor, where a substantial guest suite with bathroom facilities is joined by two additional bedrooms. This upper level provides exceptional flexibility and could readily accommodate guests, teenagers, hobbies or further workspace.
Outside
The approach to the property is equally impressive, with a sweeping carriage driveway providing generous off-street parking and access to the integral garage.
The rear garden is a wonderfully private extension of the living accommodation. Landscaped and well established, it combines extensive patio areas with attractive planting and provides an ideal backdrop for outdoor entertaining, family play and relaxed summer afternoons.
Combining substantial accommodation, period character, contemporary family spaces and an enviable riverside location, this is a home with both presence and practicality — offering the scale to grow with a family while remaining exceptionally well connected to London and beyond.
A feel for the area
Connected for everyday life
100%of homes in the postcode can access 100+ Mbps broadband.
Available speed bands
- 30+ Mbps
- 100%
- 100+ Mbps
- 100%
- 300+ Mbps
- 100%
- 1,000+ Mbps
- 100%
Getting about
0.3 milesto Staines Rail Station
Approximate straight-line distance · DfT NaPTAN · 13 Sept 2026Background air quality
- Fine particles · PM₂.₅
- 7.8 µg/m³ · Above the WHO guideline · well within the UK legal limit
- Nitrogen dioxide · NO₂
- 15.4 µg/m³ · Above the WHO guideline · well within the UK legal limit
Annual background levels. For scale: the WHO 2021 guideline is 5 µg/m³ for PM₂.₅ and 10 for NO₂; the UK legal limit is 20 and 40. Lower is better; this is a 1 km model, not a reading at the door.
Defra · 2024 annual model · 1 km areaLocal information is approximate. Distances are straight-line estimates from the available location. Broadband describes postcode coverage, not the speed or service available at this home; check the address with a provider. Air quality is a modelled annual background estimate.
Checking nearby places…
Picture your everyday
Start with the agent's details and explore the area guide to get a feel for daily life here.
Other homes nearby
Homes in TW18 postcode area →About these property details
The information provided in this listing is for general information purposes only and does not constitute property particulars. We make no warranties or guarantees, express or implied, regarding the accuracy, completeness, or availability of the information.
Property details are provided by the listing agent, developer, or other third parties, and we have no control over the content provided. Prospective buyers or tenants should make their own enquiries and verify all information directly with the agent or relevant party.
Information relating to Energy Performance Certificates, Home Reports, or other statutory documents should be obtained directly from the selling agent or developer where applicable.