

Bridgnorth · WV16
Oldbury Road
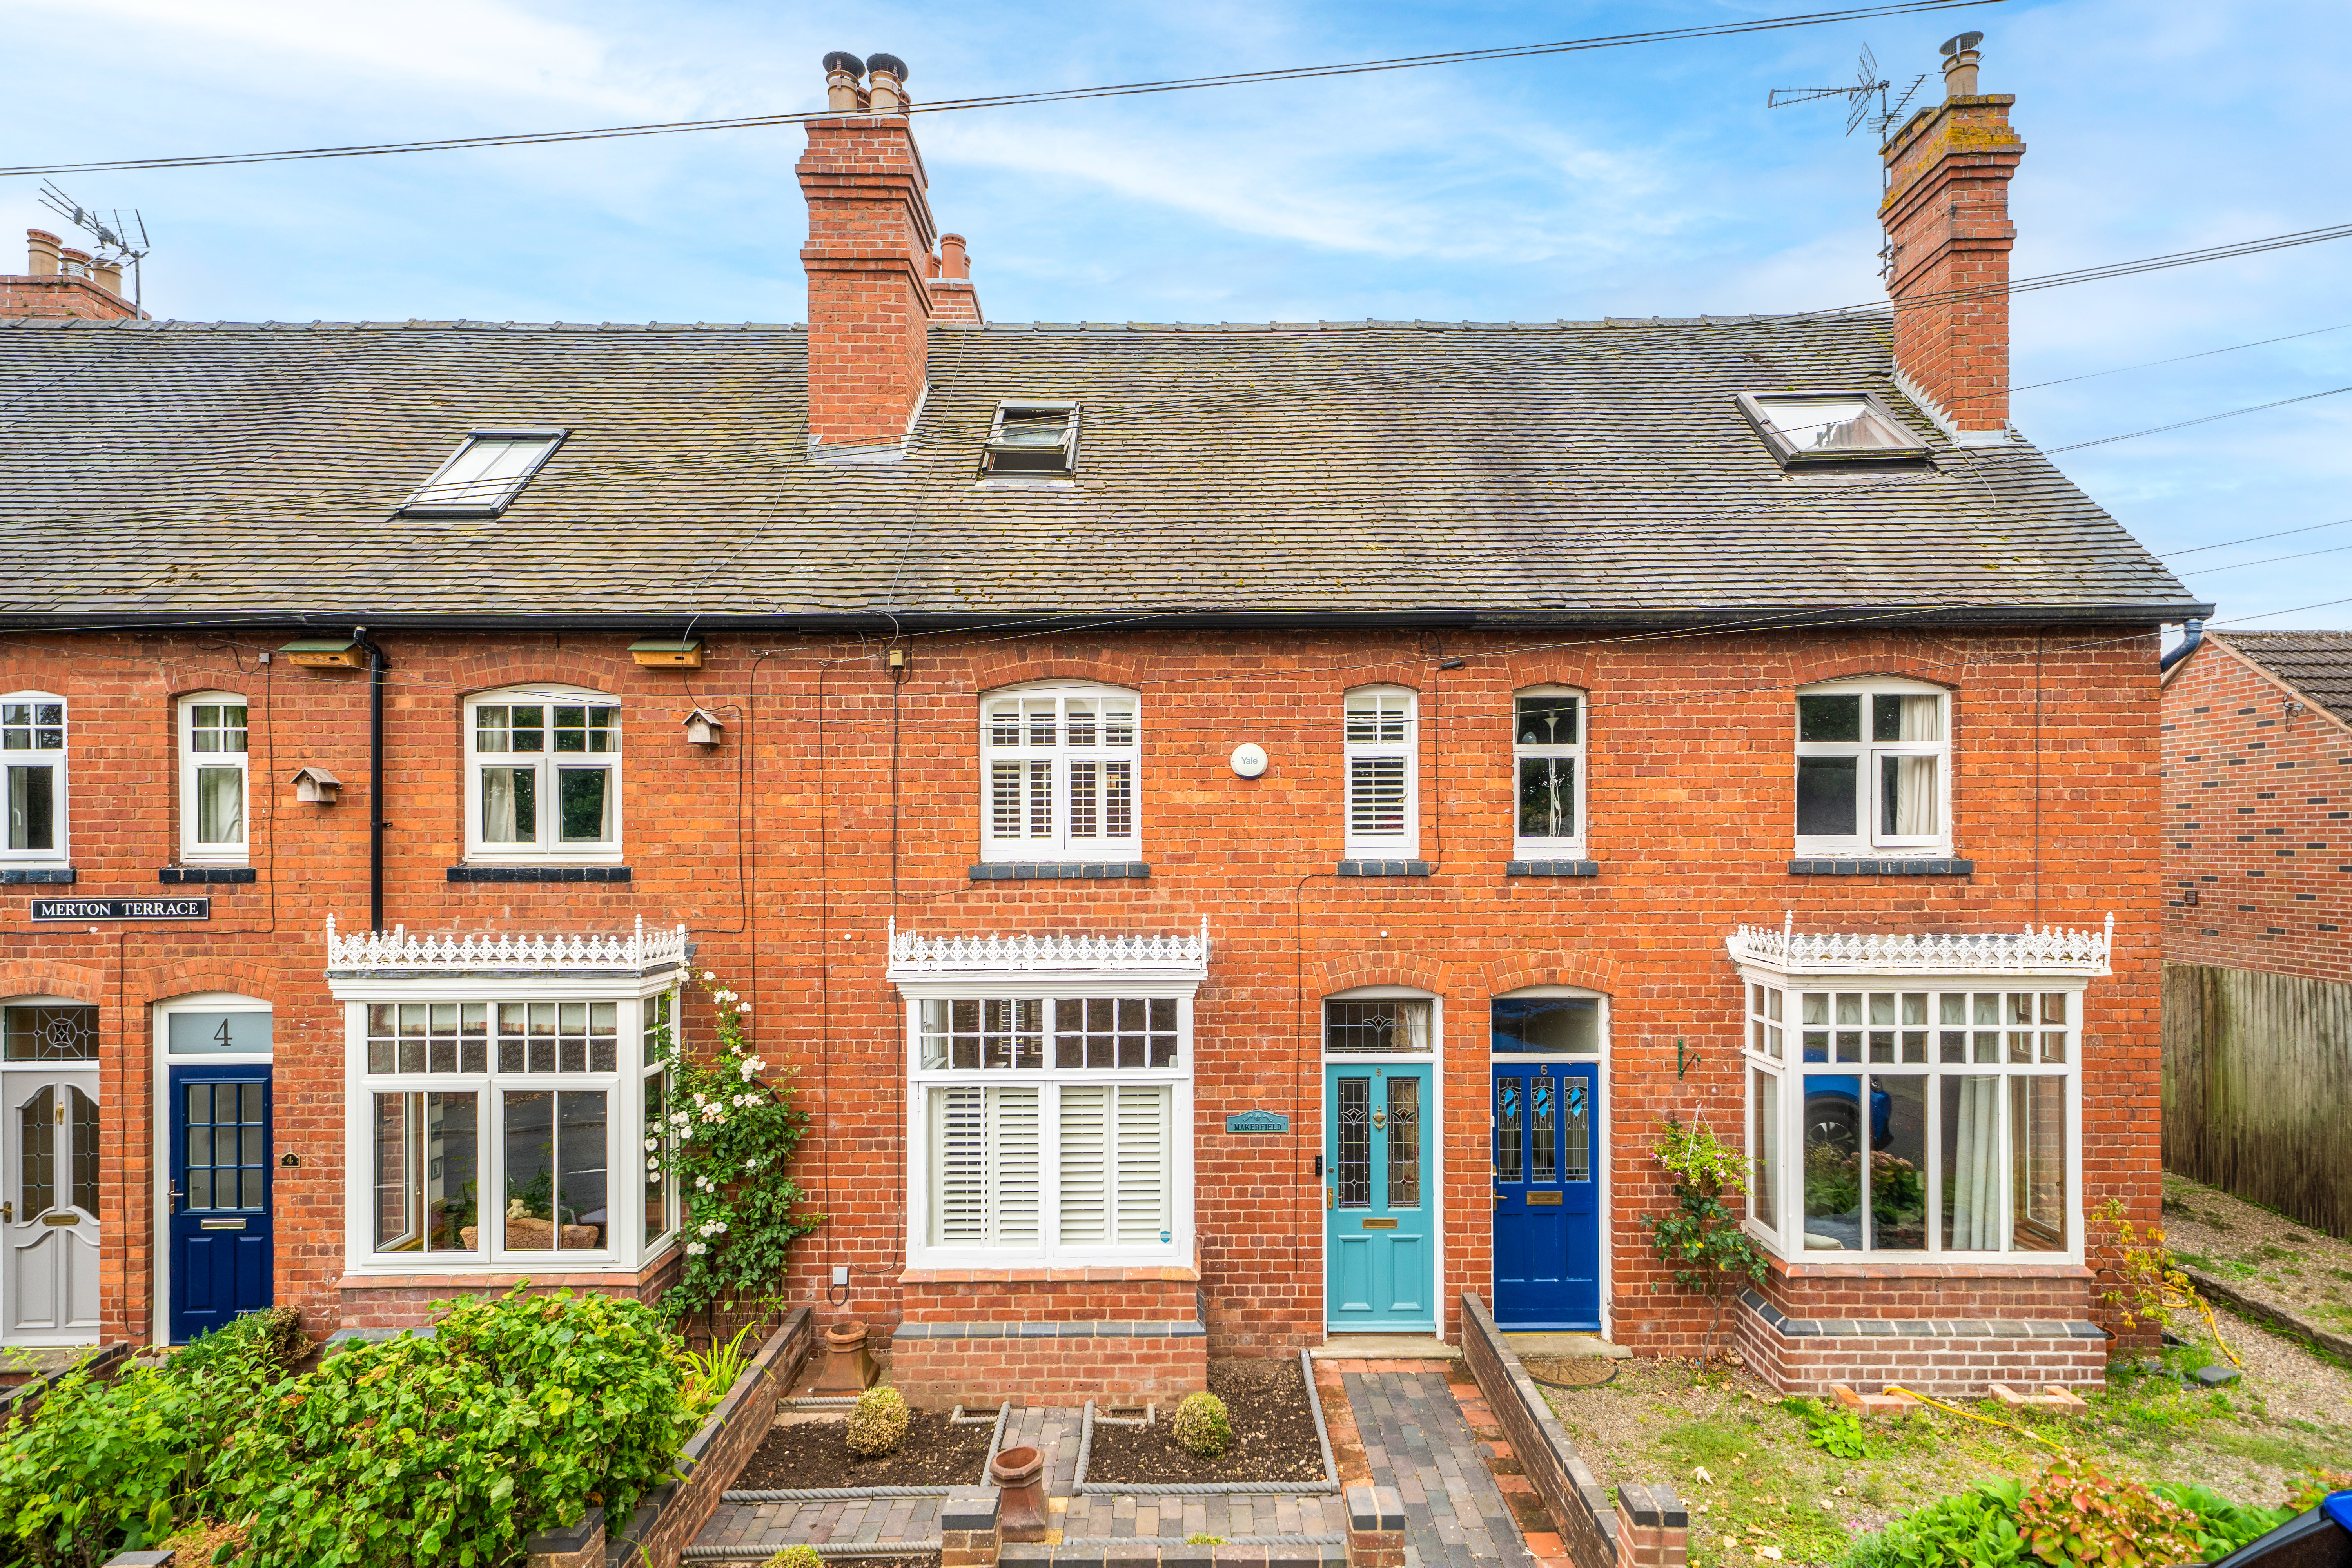
A truly delightful Victorian three bedroom townhouse within the highly sought after area of Oldbury village on the outskirts of Bridgnorth with private garden and parking, yet within walking distance of the town centre.
The home, in the agent’s words
- Three Double Bedrooms
- Spacious Lounge
- Extended Dining Kitchen
- Entrance Hall, Guest WC
- Family Bathroom
- Second Floor Shower Room
- Enclosed Rear Garden
- Private Parking
- Convenient Location
Read the full agent description
A truly delightful Victorian three bedroom townhouse within the highly sought after area of Oldbury village on the outskirts of Bridgnorth with private garden and parking, yet within walking distance of the town centre.
Oldbury village is situated on the outskirt's of the historic market town of Bridgnorth where there is a good of selection local amenities to include shops, cafe's, restaurants, pubs and entertainment. Oldbury borders lovely Shropshire countryside and is an ideal choice for walkers, cyclists and equestrian pursuits.
The property stands behind a small paved frontage off the road and the immaculate and tastefully presented accommodation is laid out over three storeys. Also benefitting from a level garden and ample parking to the rear.
The welcoming entrance hall offers a period, stained glass front door, solid oak flooring, skirting boards, coved ceilings and a staircase leading to the first floor. The hallway also affords a guest cloaks WC and understairs storage area.
The impressive lounge was formerly two reception rooms, providing plenty of space and enjoying an abundance of natural light from the feature bay window with plantation shutters. Also having oak flooring and a feature cast iron open fireplace with tiled hearth.
A stunning kitchen/ dining room boasts a number of features that include a bay window, Clear View log burner with wooden surround, oak flooring and French doors. The kitchen area is fitted with a generous range of bespoke solid oak base and wall mounted units with a white quartz worktop, integrated dishwasher, Rangemaster cooker and Villery & Boch sink. French doors open on to the rear patio, ideal for outdoor entertaining in the summer months.
To the first floor, the landing leads to two double bedrooms, the master to the front with floor to ceiling height fitted wardrobes and two windows to the front with plantation shutters. The second bedroom, positioned to the rear, enjoys the added advantage of an adjoining dressing area.
The recently refurbished deluxe family bathroom includes a freestanding limestone Ashton & Bentley bath, hand wash basin, WC, shower cubicle with tiled surround and chrome heated towel rail.
On the top floor the property boasts a further double bedroom with a vaulted ceiling and exposed timber beams, velux windows and storage space in the eaves. Across the landing is a contemporary shower room fitted with a modern white suite comprising WC, wash hand basin, and corner shower, complemented by a skylight above.
Externally, the property enjoys private parking for two cars at the rear with EV charger, accessed via the private shared driveway off Old Mill Lane, as well as street parking to the front.
To the rear of the property is a pretty and private garden mainly laid to lawn with a paved patio, enjoying a sunny aspect. A pathway meanders through the garden, leading to an additional patio, alongside a timber shed providing useful storage and equipped with an electrical supply. External lighting and a water tap are also fitted.
A feel for the area
Connected for everyday life
92%of homes in the postcode can access 100+ Mbps broadband.
Available speed bands
- 30+ Mbps
- 100%
- 100+ Mbps
- 92%
- 300+ Mbps
- 92%
- 1,000+ Mbps
- 92%
Getting about
9.7 milesto Cosford Rail Station
Approximate straight-line distance · DfT NaPTAN · 13 Sept 2026Background air quality
- Fine particles · PM₂.₅
- 5.8 µg/m³ · Above the WHO guideline · well within the UK legal limit
- Nitrogen dioxide · NO₂
- 4.2 µg/m³ · Meets the WHO guideline
Annual background levels. For scale: the WHO 2021 guideline is 5 µg/m³ for PM₂.₅ and 10 for NO₂; the UK legal limit is 20 and 40. Lower is better; this is a 1 km model, not a reading at the door.
Defra · 2024 annual model · 1 km areaLocal information is approximate. Distances are straight-line estimates from the available location. Broadband describes postcode coverage, not the speed or service available at this home; check the address with a provider. Air quality is a modelled annual background estimate.
Picture your everyday
Start with the agent's details and explore the area guide to get a feel for daily life here.
Other homes nearby
Homes in WV16 postcode area →About these property details
The information provided in this listing is for general information purposes only and does not constitute property particulars. We make no warranties or guarantees, express or implied, regarding the accuracy, completeness, or availability of the information.
Property details are provided by the listing agent, developer, or other third parties, and we have no control over the content provided. Prospective buyers or tenants should make their own enquiries and verify all information directly with the agent or relevant party.
Information relating to Energy Performance Certificates, Home Reports, or other statutory documents should be obtained directly from the selling agent or developer where applicable.