

Minehead, Somerset · TA24
Winsford
Guide price
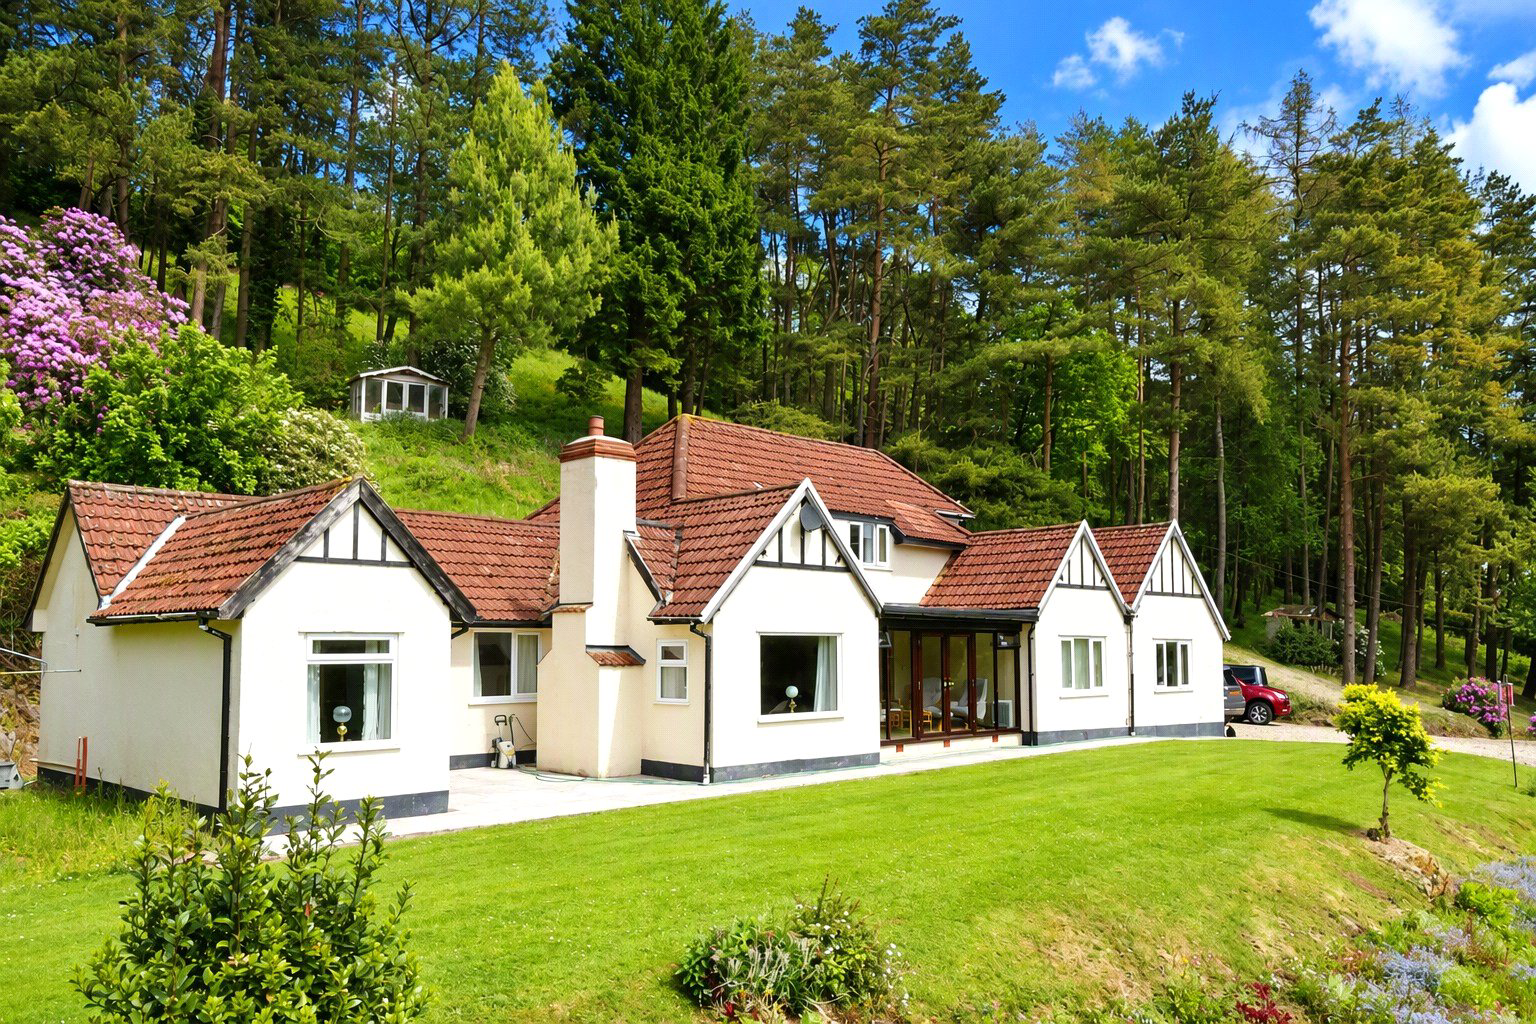
Situated on the edge of the popular village of Winsford this 3 bedroomed detached country residence occupies an impressive elevated and private setting within the Exe Valley with uninterrupted views of the surrounding countryside, spacious accommodation, all set in 2.6 acres of mature gardens, grounds and woodland. EPC G, Freehold, Council Tax F.
The home, in the agent’s words
- Fine & Country
Read the full agent description
Originally forming part of Kemps Farm, Kemps Cottage has been extended and improved over the years creating a substantial and flexible residence which offers a balance of seclusion and privacy whilst not being isolated. Now for sale for the first time in over 15 years this well maintained home stands in one of the most fantastic settings on Exmoor with panoramic views of Bye Common and the Exe Valley with access to some of the most fantastic walking and riding on Exmoor. Accommodation
As illustrated via the floor plan the property is accessed via a side door providing access into the rear porch/boot room with worksurface and undercounter cupboards.
A door leads through to the utility room with plumbing for washing machine and dishwasher as well the boiler. In addition, there is further space for hanging coats.
The double aspect kitchen/diner enjoys south facing views of Bye Common and benefits from an oil fired Aga which provides hot water. There is ample work surface space and an extensive range of fitted wall and base units as well as an integral oven and hob.
A door leads through to the south facing dining room with feature fireplace and provides a suitable entertaining.
The inner hall provides access to the rest of the ground floor accommodation as well as the downstairs cloakroom.
To the front elevation and accessed via the inner hall and sitting room the garden room occupies a south facing position and provides the perfect spot to admire the views, gardens and wildlife.
The impressive double aspect sitting room offers a comfortable and spacious space within the home which enjoys beautiful views of the garden and neighbouring countryside as well as the benefit of a woodburning stove. Stairs also lead to the first floor.
Continuing from here on the ground floor a door leads through to the master suite with en-suite shower room and dressing room with fitted wardrobes and a door to the outside.
First floor The curved stairs lead from the sitting room to the landing which provides access to the further 2 double bedrooms both with south facing views and a well equipped bathroom with airing cupboard.
Accessed via a shared lane to the main entrance. The private level drive continues towards the house and is boarded on either side by mature trees, shrubs and a wide variety of plants. The drive continues to a large parking area with turning space and provides access to the garage and workshop.
The level garden runs in front of the house and is predominately laid to lawn providing a large open area where the views can be enjoyed from.
Nestled into the hillside the property stands in total within some c. 2.6 acres of garden, land and woodland. There are a number of access paths through the several parcels of woodland and mature grass areas to the front. There is also a stream fed pond.
Agents Note The first part of the access we understand to be an unadopted highway. The property has a shared responsibility with Kemps Farm between points A – B on the land plan.
We understand the hunting rights are retained by a third party.
Utilities and Services Private shared water, private drainage and mains electric. Oil fired central heating.
Wayleaves
The property is being sold subject to and with the benefits of all rights including right of way (whether public or private) light, support, drainage, water and electricity supplies and other rights and obligations, easements and quasi easements and restrictive covenants and all existing and proposed wayleaves for masts, pylons, stays, cables, drains, water, gas and other pipes whether referred to in these particulars or not.
We encourage you to check before viewing a property the potential broadband speeds and mobile signal coverage. You can do so by visiting https://checker.ofcom.org.uk
A feel for the area
Connected for everyday life
100%of homes in the postcode can access 100+ Mbps broadband.
Available speed bands
- 30+ Mbps
- 100%
- 100+ Mbps
- 100%
- 300+ Mbps
- 100%
- 1,000+ Mbps
- 100%
Getting about
16.8 milesto Tiverton Parkway Rail Station
Approximate straight-line distance · DfT NaPTAN · 13 Sept 2026Background air quality
- Fine particles · PM₂.₅
- 4.4 µg/m³ · Meets the WHO guideline
- Nitrogen dioxide · NO₂
- 2.2 µg/m³ · Meets the WHO guideline
Annual background levels. For scale: the WHO 2021 guideline is 5 µg/m³ for PM₂.₅ and 10 for NO₂; the UK legal limit is 20 and 40. Lower is better; this is a 1 km model, not a reading at the door.
Defra · 2024 annual model · 1 km areaLocal information is approximate. Distances are straight-line estimates from the available location. Broadband describes postcode coverage, not the speed or service available at this home; check the address with a provider. Air quality is a modelled annual background estimate.
Checking nearby places…
Picture your everyday
Start with the agent's details and explore the area guide to get a feel for daily life here.
Other homes nearby
Homes in TA24 postcode area →About these property details
The information provided in this listing is for general information purposes only and does not constitute property particulars. We make no warranties or guarantees, express or implied, regarding the accuracy, completeness, or availability of the information.
Property details are provided by the listing agent, developer, or other third parties, and we have no control over the content provided. Prospective buyers or tenants should make their own enquiries and verify all information directly with the agent or relevant party.
Information relating to Energy Performance Certificates, Home Reports, or other statutory documents should be obtained directly from the selling agent or developer where applicable.