
Danbury, Chelmsford · CM3
Penny Royal Road
Offers Over
DISTINCTIVE DETACHED FAMILY HOME set within mature grounds of APPROX. 1.1 ACRES located in village centre. Offering 1,920 sq ft with extensive parking and double garage and numerous outbuildings. Tremendous scope for MODERNISATION & RECONFIGURATION, or RE-DEVELOPMENT with two or more homes (STPP)
The home, in the agent’s words
- Substantial mature plot and grounds of circa 1.1 acre
- Potential for replacement with one or more dwellings (STPP)
- Fantastic modernisation and improvement opportunity
- Four bedroom detached family home of approximately 1920 sq ft
- Two large reception rooms both approaching 20ft
- Generous 18ft kitchen offering potential to remodel
- Principal bedroom with en-suite shower
- Detached double garage and workshop/store approximately 590 sq ft
- Access road which is situated on left hand boundary and extends to depth of plot
- Highly sought location within minutes of village centre
Read the full agent description
Marketed for sale for the first time in over 40 years this distinctive four bedroom detached family home was originally constructed by local firm Bakers of Danbury. Enjoying mature and private grounds of approximately 1.1 acres this uniquely individual home offers buyers tremendous scope for modernisation, reconfiguration, re-development (STPP) or replacement with one or more homes (STPP)
ACCOMMODATION
The house is approached via a private gated driveway which provides extensive off-road parking and access to the detached double garage. A further driveway extends in front of the house and along the full length of plot next to the left hand boundary.
Accommodation features a spacious central entrance hall with the staircase rising to the first floor and access to a ground floor cloakroom. There are two particularly generous reception rooms positioned on either side of the entrance hall and the living room features an impressive brick fireplace with wood-burning stove together with doors opening directly onto the garden. To the rear is a substantial 18ft kitchen which provides an excellent starting point for anyone wishing to create a contemporary kitchen/breakfast room as part of a wider refurbishment.
The first floor provides four bedrooms, three of which are well proportioned double bedrooms. The principal bedroom features en-suite shower room, while the remaining bedrooms are served by the family bathroom.
OUTSIDE
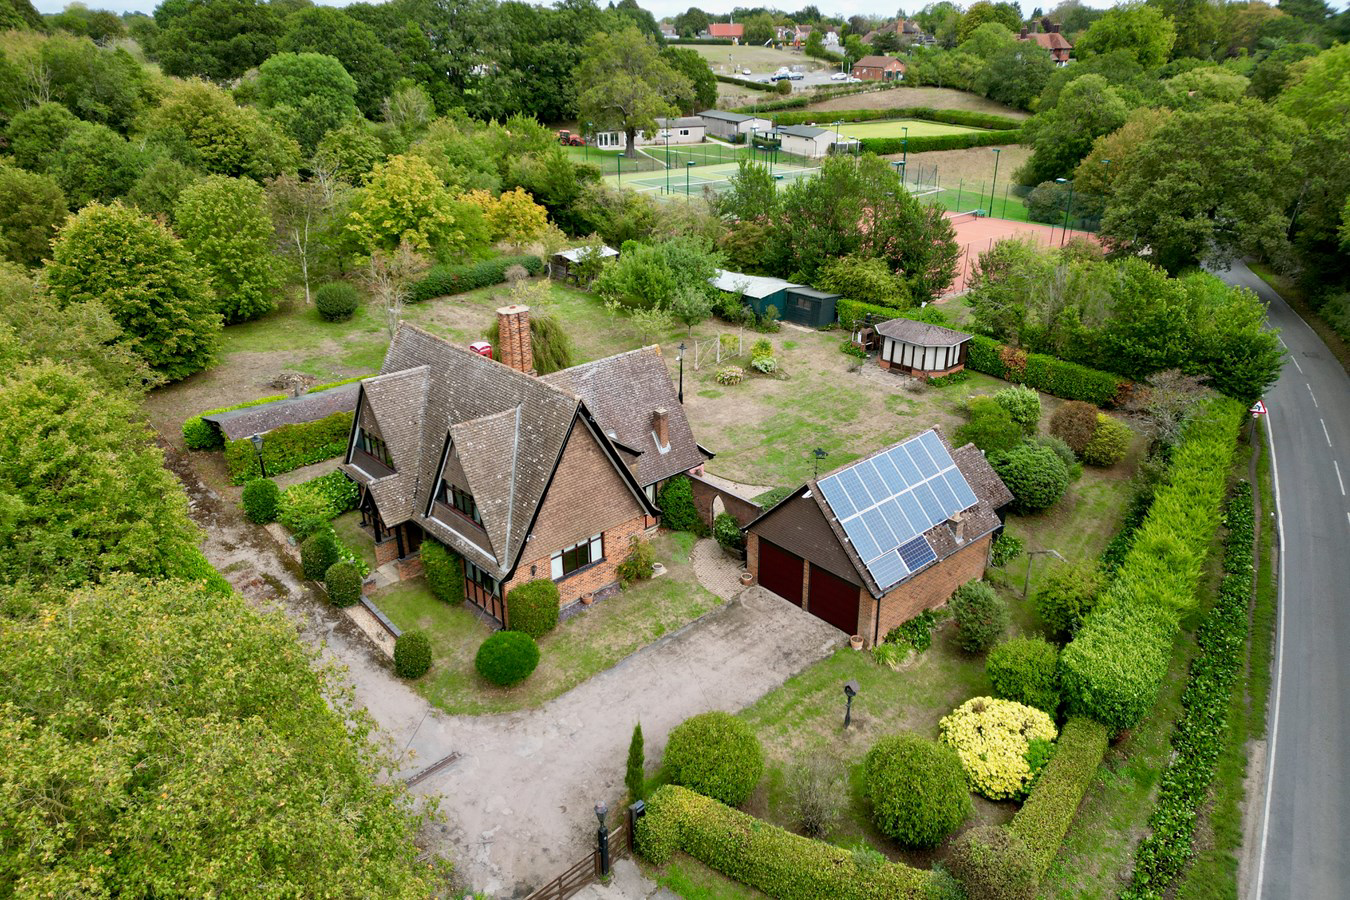
The outside space is what truly set this wonderful home apart. Standing in mature grounds of approximately 1.1 acres with no property located on the boundaries. A substantial detached double garage features 16 solar panels which provide additional income via their feed in tariff. This high roof space also provides the potential to create additional storage or even office space (STPP). An adjoining workshop/store room also provides a useful addition to this area.
The gardens are well established and bordered by hedging to all sides and features a number of outbuildings and additional storage options. There are large areas of lawn, with established trees, numerous fruit trees and more natural wooded planted sections creating a remarkable sense of space and privacy. The aerial photography particularly demonstrates the scale of the setting and the relationship between the house, gardens and surrounding greenery.
SERVICES
Private Drainage, Mains Electricity and Mains Water are available.
A feel for the area
Connected for everyday life
73%of homes in the postcode can access 100+ Mbps broadband.
Available speed bands
- 30+ Mbps
- 100%
- 100+ Mbps
- 73%
- 300+ Mbps
- 73%
- 1,000+ Mbps
- 73%
Getting about
3.9 milesto Beaulieu Park
Approximate straight-line distance · DfT NaPTAN · 13 Sept 2026Background air quality
- Fine particles · PM₂.₅
- 6.9 µg/m³ · Above the WHO guideline · well within the UK legal limit
- Nitrogen dioxide · NO₂
- 7.3 µg/m³ · Meets the WHO guideline
Annual background levels. For scale: the WHO 2021 guideline is 5 µg/m³ for PM₂.₅ and 10 for NO₂; the UK legal limit is 20 and 40. Lower is better; this is a 1 km model, not a reading at the door.
Defra · 2024 annual model · 1 km areaLocal information is approximate. Distances are straight-line estimates from the available location. Broadband describes postcode coverage, not the speed or service available at this home; check the address with a provider. Air quality is a modelled annual background estimate.
Checking nearby places…
Picture your everyday
Start with the agent's details and explore the area guide to get a feel for daily life here.
Other homes nearby
Homes in CM3 postcode area →About these property details
The information provided in this listing is for general information purposes only and does not constitute property particulars. We make no warranties or guarantees, express or implied, regarding the accuracy, completeness, or availability of the information.
Property details are provided by the listing agent, developer, or other third parties, and we have no control over the content provided. Prospective buyers or tenants should make their own enquiries and verify all information directly with the agent or relevant party.
Information relating to Energy Performance Certificates, Home Reports, or other statutory documents should be obtained directly from the selling agent or developer where applicable.