

Pontycymer, Bridgend · CF32
Oxford Street
Offers Over
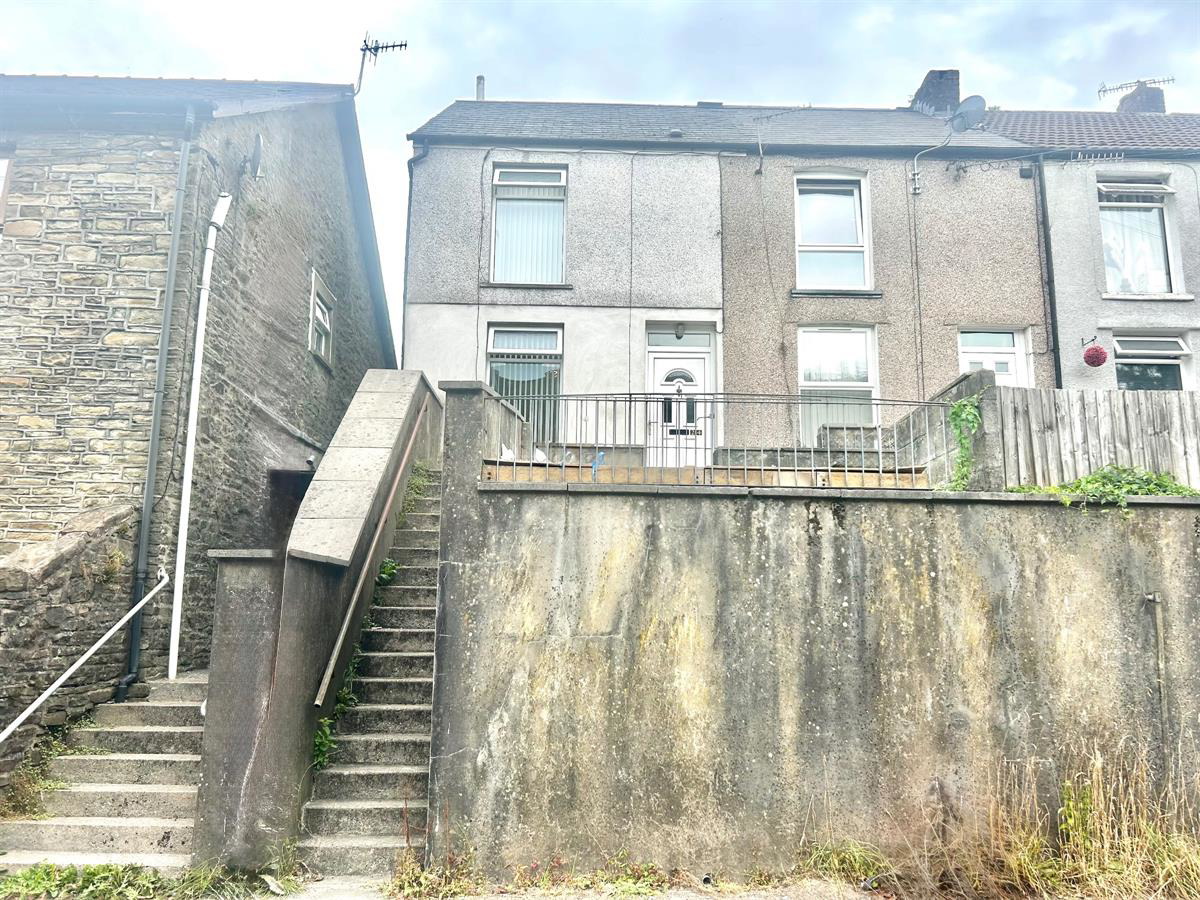
Beautifully presented two-bedroom end-terrace in Pontycymer offering a spacious living room, generous kitchen, stylish d?cor throughout, shower to the principal bedroom, modern family, front courtyard and a low-maintenance, two-tiered rear garden excellent outdoor space for relaxing
The home, in the agent’s words
- 2 Bedrooms
- Close to local amenities including shops, schools, cafes, and parks
- end terrace
- Ideal family home
- Ideal first time buy
- Spacious Kitchen
- Spacious Living Areas
- Upstairs bathroom
- Valley Views
- Enclosed front and rear gardens
Read the full agent description
Nestled in the heart of Pontycymer, Bridgend, this beautifully presented two-bedroom end-terrace property offers generous living accommodation, stylish contemporary d?cor, and a move-in-ready finish throughout. Thoughtfully updated with modern design features, this home is perfectly suited to first-time buyers, downsizers, or investors seeking a property that requires little to no work.
Upon entering, you are welcomed into a spacious and inviting living room, where a striking mirror feature wall enhances the sense of space and natural light while creating a stylish focal point. Freshly painted walls and sleek black internal doors continue throughout the property, providing a modern and cohesive finish that complements every room.
To the rear of the home is a generous fitted kitchen, offering an excellent range of wall and base units, ample worktop space, and a practical breakfast bar, making it an ideal setting for everyday family life, casual dining, or entertaining guests. The layout provides plenty of room for meal preparation while maintaining a sociable atmosphere.
The first floor offers two well-proportioned bedrooms. The principal bedroom has been tastefully designed with eye-catching black wall panelling, creating a contemporary feature, and benefits from the convenience of its own fitted shower. The second bedroom is a versatile space that could easily be utilised as a guest bedroom, nursery, dressing room, or home office to suit a variety of lifestyles.
Completing the first floor is a modern three-piece family bathroom, comprising a bath with shower over, wash hand basin, and WC. The attractive green-panelled staircase adds a unique touch of character and style, creating an impressive transition between floors.
Externally, the property enjoys the advantages of an end-terrace position and is ideally situated within the popular village of Pontycymer. Residents benefit from convenient access to a range of local amenities, including shops, schools, public transport links, and picturesque countryside walks, offering the perfect balance of village living and outdoor leisure.
The property benefits from a front secured courtyard and a low-maintenance, two-tiered rear garden, providing excellent outdoor space for relaxing, entertaining, or enjoying the surrounding views.
Beautifully decorated throughout and ready for its next owners to move straight in, this charming home combines generous living space with stylish finishes in a sought-after location. Early viewing is highly recommended to fully appreciate everything this wonderful property has to offer.
Council Tax Band: A
Tenure: Freehold
Living room w: 3.54m x l: 6.37m (w: 11' 7" x l: 20' 11")
White door with letter box and gold handle, black carpet on entrance, grey carpet, black skirting, white walls, one black wall, one patterned wall, two black radiators, black fire place, 8 dual plug sockets, white ceiling, two light fixtures
Kitchen w: 4.07m x l: 3.06m (w: 13' 4" x l: 10' 1")
Black door with frosted glass panels and gold handle, grey tiled floor, brown wooden skirting, white radiator, blue/grey cupboards, granite effect counter top and breakfast bar, 4 hob stove, oven in silver, black sink with silver tap, integrated fridge freezer, blue and white backsplash, white painted walls, two white framed windows and white back door, white painted ceiling, 12 spotlights
Stairs
grey carpet, green panelled walls, dark grey banister and spindles
Landing
grey carpet, black skirting, green panelling from stairs continued on one wall, white walls, one black radiator, white celling with single wall light
Bedroom 1 w: 2.67m x l: 4.96m (w: 8' 9" x l: 16' 3")
Black door with gold handle, light grey carpet, black skirting, cream walls, one white wall, black panneling trim
Bedroom 2 w: 2.2m x l: 4.62m x h: 2.64m (w: 7' 3" x l: 15' 2" x h: 8' 8")
Black door with gold handle, dark grey carpets, grey skirting, grey walls, one white framed window, 4 double plug sockets, grey ceiling
Bathroom w: 1.69m x l: 2.79m x h: 2.01m (w: 5' 7" x l: 9' 2" x h: 6' 7")
Black door hold handle, tan laminate flooring, brown wooden skirting, black pvc walls, white bath with black speckled panneling, silver tap and hand held shower head, white ceramic sink, white ceramic toilet, one white framed frosted glass window, white painted ceiling with pendant light
En-suite
SHOWER ONLY- black framed glass folding door, electric shower, white tiles and white non slip floor
Disclaimer
Your attention is drawn to the fact that we have been unable to confirm whether certain items included with the property are in full working order. Any prospective purchaser must accept that the property is offered for sale on this basis. All dimensions are approximate and for guidance purposes only.
A feel for the area
Connected for everyday life
100%of homes in the postcode can access 100+ Mbps broadband.
Available speed bands
- 30+ Mbps
- 100%
- 100+ Mbps
- 100%
- 300+ Mbps
- 97%
- 1,000+ Mbps
- 97%
Getting about
2.7 milesto Garth (Bridgend) Rail Station
Approximate straight-line distance · DfT NaPTAN · 13 Sept 2026Background air quality
- Fine particles · PM₂.₅
- 4.8 µg/m³ · Meets the WHO guideline
- Nitrogen dioxide · NO₂
- 4.6 µg/m³ · Meets the WHO guideline
Annual background levels. For scale: the WHO 2021 guideline is 5 µg/m³ for PM₂.₅ and 10 for NO₂; the UK legal limit is 20 and 40. Lower is better; this is a 1 km model, not a reading at the door.
Defra · 2024 annual model · 1 km areaLocal information is approximate. Distances are straight-line estimates from the available location. Broadband describes postcode coverage, not the speed or service available at this home; check the address with a provider. Air quality is a modelled annual background estimate.
Checking nearby places…
Picture your everyday
Start with the agent's details and explore the area guide to get a feel for daily life here.
Other homes nearby
Homes in CF32 postcode area →About these property details
The information provided in this listing is for general information purposes only and does not constitute property particulars. We make no warranties or guarantees, express or implied, regarding the accuracy, completeness, or availability of the information.
Property details are provided by the listing agent, developer, or other third parties, and we have no control over the content provided. Prospective buyers or tenants should make their own enquiries and verify all information directly with the agent or relevant party.
Information relating to Energy Performance Certificates, Home Reports, or other statutory documents should be obtained directly from the selling agent or developer where applicable.