

Woldingham · CR3
Park View Road
In Excess of
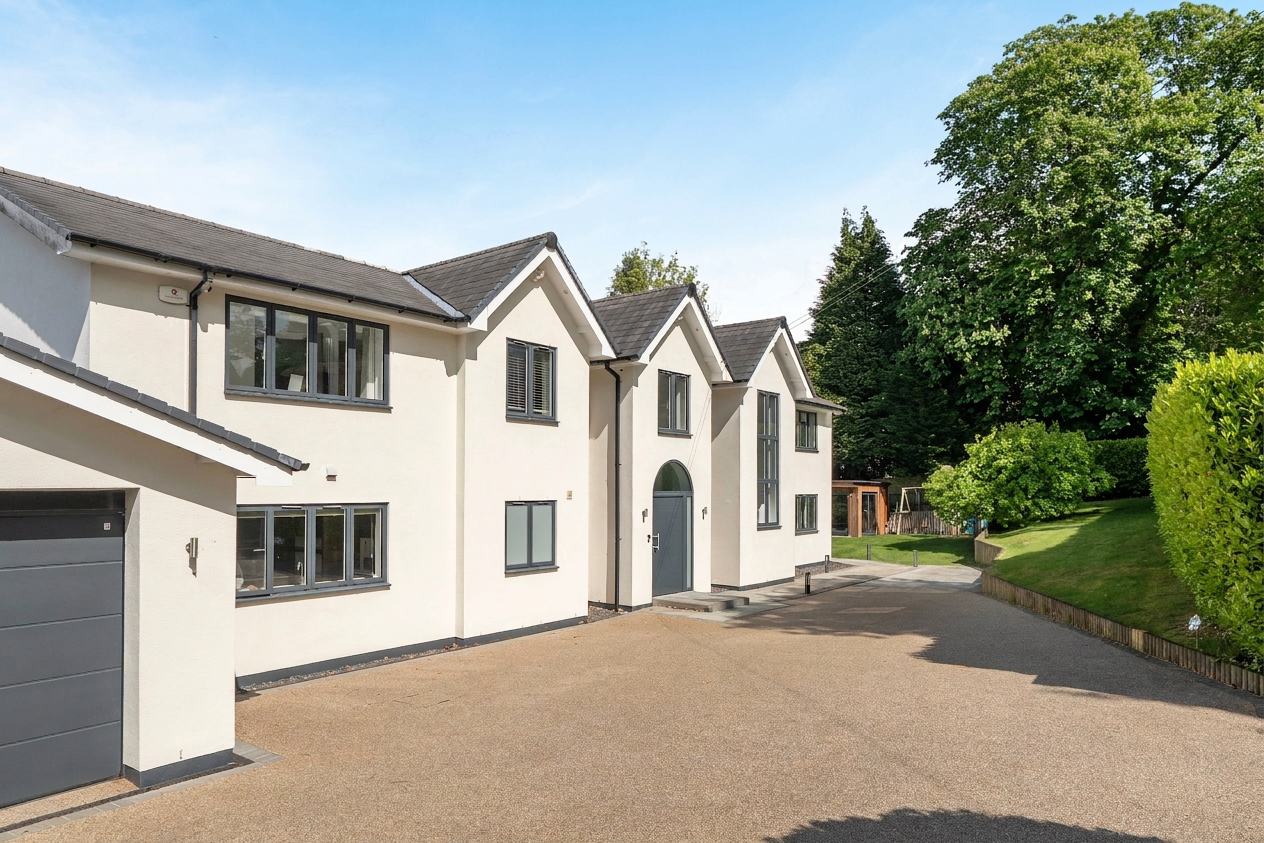
A beautifully reimagined detached family home, totalling just over 3,700 square feet of space, finished to an exceptional comtemporary standard and tucked into a leafy, private plot in one of Woldingham's most desirable village roads - yet barely half an hour from central London. Nestled within one of Woldingham’s most desirable private roads, Little Banks is an exceptional five-bedroom detached residence that has been meticulously refurbished throughout to create a striking contemporary family home of impressive style and substance.
The home, in the agent’s words
- End of Chain
- Central Woldingham Location
- Walking Distance of Woldingham Station
- Glass Wall Wine Room
- Luxurious Principal Suite with Juliet Balcony & Spa Style En Suite
- Underfloor Heating to Ground Floor
- Schuco Windows Throughout and Glass Balustraded Staircase
Read the full agent description
Step Inside:
Little Banks is an outstanding five-bedroom detached home that has been comprehensively refurbished and reconfigured to create flexible, light-filled accommodation arranged over two floors, offering a total of just over 3,700 square feet of space. From the moment of arrival — through electric gates and across a sweeping resin driveway — the house makes a confident, contemporary statement while sitting comfortably among the established period homes of this sought-after village avenue.
Behind the arched, glazed entrance, the interiors are crisp and considered: marble-effect porcelain floors, a sculptural glass-balustraded staircase, designer vertical radiators and bespoke fitted joinery throughout. It is a home designed equally for relaxed family life and for entertaining in style.
Reception Hall:
A dramatic double-height reception hall sets the tone, with a fully glazed arched front door, polished marble-effect flooring, an elegant curved staircase rising behind frameless glass balustrades, and twin console tables framing the space. Light pours in from full-height windows, and a striking vertical radiator adds a sculptural note.
Kitchen, Dining & Family Room:
The heart of the home is a magnificent open-plan kitchen, dining and living space. The handmade kitchen pairs sleek handleless cabinetry with warm timber detailing and a large central island, crowned by a Gaggenau gas hob and a statement ceiling extractor. Integrated Gaggenau ovens and high-specification appliances complete the picture. The room flows effortlessly to a glazed dining area and on to the rear terrace, framing green views across the garden.
Wine Room & Utility:
Adjoining the kitchen, a glass-walled wine room provides bespoke racking and glassware storage — a refined space for the keen collector or for entertaining. A separate, well-appointed utility room offers fitted storage and a door to the terrace, keeping the working heart of the home discreetly apart.
Sitting Room & Formal Dining Room:
The sitting room is a calm, sophisticated retreat in soft sage tones, centred on a wood-burning stove with sliding and bi-fold doors opening to the terrace and garden beyond. A generous formal dining room, comfortably seating ten and more, enjoys garden views and French doors to the terrace — ideal for occasions large and small.
Studies & Home Offices:
Reflecting the way families live today, the house offers more than one space to work from home: a richly atmospheric, slat-panelled media room and study, together with a further dedicated home office — both quiet, well-lit and beautifully finished.
Bedrooms & Bathrooms:
Principal Suite:
The principal bedroom is a serene, generously proportioned suite with bespoke fitted storage, integrated media, air conditioning and sliding doors to a Juliet balcony that frames far-reaching treetop and woodland views. Its luxurious en-suite is a highlight in its own right — a vaulted ceiling, elegant arched windows, a twin vanity, a large walk-in double rainfall shower and a heated towel rail.
Further Bedrooms:
There are five bedrooms in total, two with en-suite facilities, all enjoying leafy outlooks. The remaining rooms are served by a stylish family bathroom with twin basins, a walk-in shower and full-height marble-effect stone, along with additional shower rooms finished to the same high standard. A fitted dressing room and a cleverly designed children’s study / homework room add genuine day-to-day flexibility.
Galleried Landing:
A glass-balustraded galleried landing runs the length of the first floor, lit by full-height windows and finished with designer vertical radiators — a gallery-like space that reinforces the home’s sense of light and volume.
Gardens & Grounds:
Set within a private plot of approximately 0.45 acres, the gardens have been thoughtfully landscaped for both relaxation and family life. A substantial raised Indian-stone terrace — edged with metal balustrading above an attractive stone-clad retaining wall — spans the rear of the house, providing an excellent setting for outdoor dining and entertaining.
Steps lead down to a level lawn, bordered by mature hedging and trees that lend privacy and seclusion, with a children’s play area beyond. A particular feature is the detached, timber-clad garden studio with two rooms and full-width bi-fold doors — a versatile space lending itself perfectly to a home office, gym, studio or garden room. To the front, electric gates and a video entry system open to a generous resin driveway with ample parking and a garage.
A feel for the area
Connected for everyday life
100%of homes in the postcode can access 100+ Mbps broadband.
Available speed bands
- 30+ Mbps
- 100%
- 100+ Mbps
- 100%
- 300+ Mbps
- 100%
- 1,000+ Mbps
- 100%
Getting about
0.4 milesto Woldingham Rail Station
Approximate straight-line distance · DfT NaPTAN · 13 Sept 2026Background air quality
- Fine particles · PM₂.₅
- 7.2 µg/m³ · Above the WHO guideline · well within the UK legal limit
- Nitrogen dioxide · NO₂
- 8.8 µg/m³ · Meets the WHO guideline
Annual background levels. For scale: the WHO 2021 guideline is 5 µg/m³ for PM₂.₅ and 10 for NO₂; the UK legal limit is 20 and 40. Lower is better; this is a 1 km model, not a reading at the door.
Defra · 2024 annual model · 1 km areaLocal information is approximate. Distances are straight-line estimates from the available location. Broadband describes postcode coverage, not the speed or service available at this home; check the address with a provider. Air quality is a modelled annual background estimate.
Checking nearby places…
Picture your everyday
Start with the agent's details and explore the area guide to get a feel for daily life here.
Other homes nearby
Homes in CR3 postcode area →About these property details
The information provided in this listing is for general information purposes only and does not constitute property particulars. We make no warranties or guarantees, express or implied, regarding the accuracy, completeness, or availability of the information.
Property details are provided by the listing agent, developer, or other third parties, and we have no control over the content provided. Prospective buyers or tenants should make their own enquiries and verify all information directly with the agent or relevant party.
Information relating to Energy Performance Certificates, Home Reports, or other statutory documents should be obtained directly from the selling agent or developer where applicable.