

Millbay, Plymouth · PL1
Trinity Street
none · Originally listed at £595,000
Tucked away in Millbay, Plymouth’s vibrant Coastal Quarter, Quadrant Wharf strikes a perfect balance between the energy of city living and the calm of waterside life. Just steps from the buzz of the city centre and moments from the scenic King Point Marina home to the well-loved Dock restaurant, this sought-after development invites residents to live without compromise. A continuation of the award-winning Quadrant Quay project by The English Cities Fund, Quadrant Wharf offers an exceptional coastal lifestyle. The property is one of only 2 penthouses in Aqua House that expands across front to back of the building with balconies on both sides.
The home, in the agent’s words
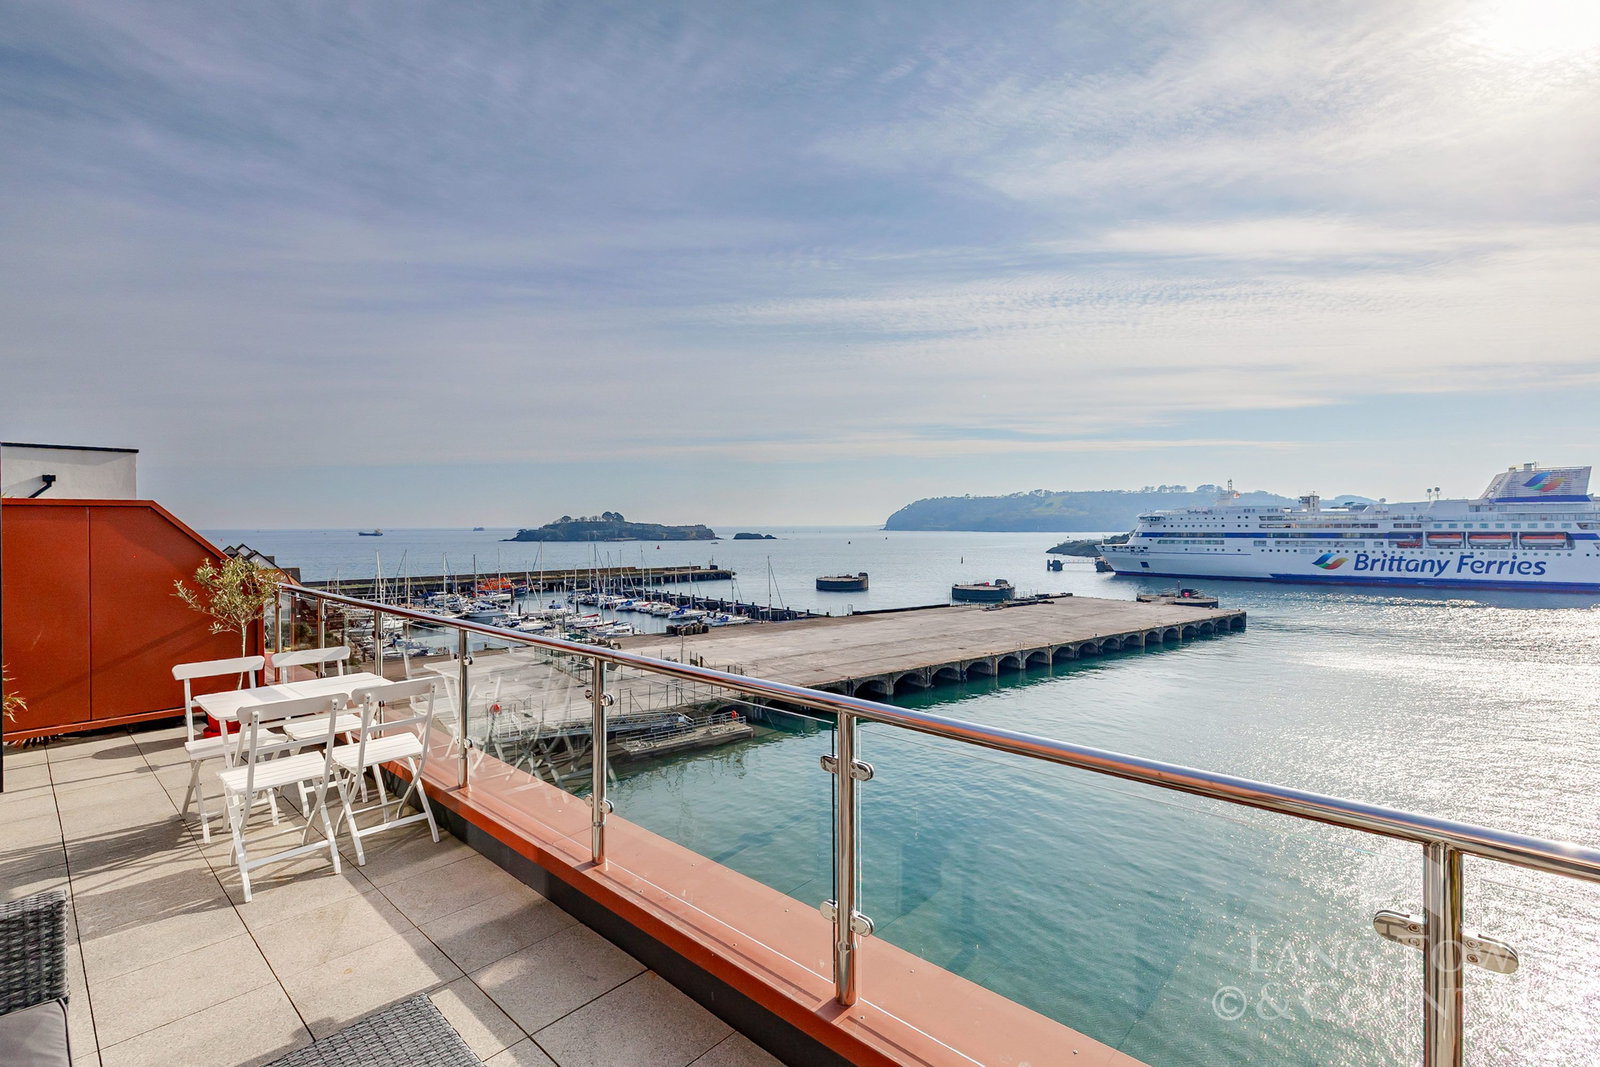
- Panoramic Views Across Plymouth Sound, Drake’s Island, & Mount Edgcumbe
- Penthouse Apartment
- 2 Full Length Balconies
- Engineered Oak Flooring
- Master Suite With Private Access To Balcony
- Open Plan Living Space
- Integrated Appliances
- Utility Room
- Allocated Parking
- Long Lease
Read the full agent description
Tucked away in Millbay, Plymouth’s vibrant Coastal Quarter, Quadrant Wharf strikes a perfect balance between the energy of city living and the calm of waterside life. Just steps from the buzz of the city centre and moments from the scenic King Point Marina—home to the well-loved Dock restaurant—this sought-after development invites residents to live without compromise. A continuation of the award-winning Quadrant Quay project by The English Cities Fund, Quadrant Wharf offers an exceptional coastal lifestyle. The property is one of only 2 penthouses in Aqua House that expands across front to back of the building with balconies on both sides.
Lang Town and Country are proud to present a stunning top-floor Penthouse Apartment in the prestigious Aqua House, a beautifully maintained building with secure video entry and easy access via both lift and stairs. This property is on the fifth floor and conveniently shares the lift with only two other apartments on this floor. The front door, crafted by Vicaima, opens into a bright and spacious home that impresses from the moment you step inside.
Engineered oak wood flooring flows throughout the entrance hallway and into the heart of the home: an open plan living, dining, and kitchen area filled with natural light, thanks in part to a skylight positioned above the hallway. High ceilings add a sense of grandeur and openness throughout the space.
The Penthouse Apartment boasts a generous layout, starting with a useful utility room and a family bathroom finished to an exceptional standard. Here, Hansgrohe fittings, a separate shower cubicle, a full-sized bath, a wall-mounted mirror, programmable heated towel rail, and floor-to-ceiling tiling come together to create a stylish and functional space.
Three well-proportioned bedrooms provide comfort and flexibility. Bedrooms two and three feature dramatic floor-to-ceiling windows, with bedroom two offering direct access to a private, full-length balcony, perfect for morning coffees or evening views over the Citadel, Smeaton’s Tower Lighthouse, and the sweeping landscapes of Staddon Heights and Jennycliff. The balcony itself includes outdoor lighting, making it a space you can enjoy day or night.
The master suite is a true retreat, complete with two triple sliding-door wardrobes, another floor-to-ceiling window, and private access to the balcony. The ensuite bathroom elevates the experience, featuring a sleek walk-in shower with both rainfall and handheld fittings, a Porcelanosa washbasin, WC, and a chrome heated towel rail.
Double doors lead from the hallway into the Penthouse Apartment ’s showpiece: a breathtaking open-plan kitchen/living/dining space. Framed by full-width bi-fold doors that open onto the expansive balcony, this room commands panoramic views across Plymouth Sound, Drake’s Island, and Mount Edgcumbe. It’s a space designed for both relaxation and entertaining—complete with a well-appointed kitchen fitted with premium appliances including a Zanussi larder fridge and freezer, NEFF multifunction double oven, AEG induction hob with a modern extractor fan, and a sleek stainless-steel sink with a Quooker boiling water tap. Durable Dekton worktops provide both style and functionality.
The balcony itself is a private haven. Spacious and scenic, making it an ideal spot to soak in the sunset over the water. In addition there is low level lighting and an outdoor cold-water tap.
Additional features include a secure bike store, one allocated parking space and a long lease with approximately 231 years remaining. The property is currently subject to a service charge of around £2,560 per year and a ground rent of approximately £350 annually.
A feel for the area
Connected for everyday life
100%of homes in the postcode can access 100+ Mbps broadband.
Available speed bands
- 30+ Mbps
- 100%
- 100+ Mbps
- 100%
- 300+ Mbps
- 100%
- 1,000+ Mbps
- 100%
Getting about
0.9 milesto Plymouth Rail Station
Approximate straight-line distance · DfT NaPTAN · 13 Sept 2026Background air quality
- Fine particles · PM₂.₅
- 5.1 µg/m³ · Above the WHO guideline · well within the UK legal limit
- Nitrogen dioxide · NO₂
- 5.6 µg/m³ · Meets the WHO guideline
Annual background levels. For scale: the WHO 2021 guideline is 5 µg/m³ for PM₂.₅ and 10 for NO₂; the UK legal limit is 20 and 40. Lower is better; this is a 1 km model, not a reading at the door.
Defra · 2024 annual model · 1 km areaLocal information is approximate. Distances are straight-line estimates from the available location. Broadband describes postcode coverage, not the speed or service available at this home; check the address with a provider. Air quality is a modelled annual background estimate.
Checking nearby places…
Picture your everyday
Start with the agent's details and explore the area guide to get a feel for daily life here.
Other homes nearby
Homes in PL1 postcode area →About these property details
The information provided in this listing is for general information purposes only and does not constitute property particulars. We make no warranties or guarantees, express or implied, regarding the accuracy, completeness, or availability of the information.
Property details are provided by the listing agent, developer, or other third parties, and we have no control over the content provided. Prospective buyers or tenants should make their own enquiries and verify all information directly with the agent or relevant party.
Information relating to Energy Performance Certificates, Home Reports, or other statutory documents should be obtained directly from the selling agent or developer where applicable.