

Minehead, Somerset · TA24
Middle Street
Guide price
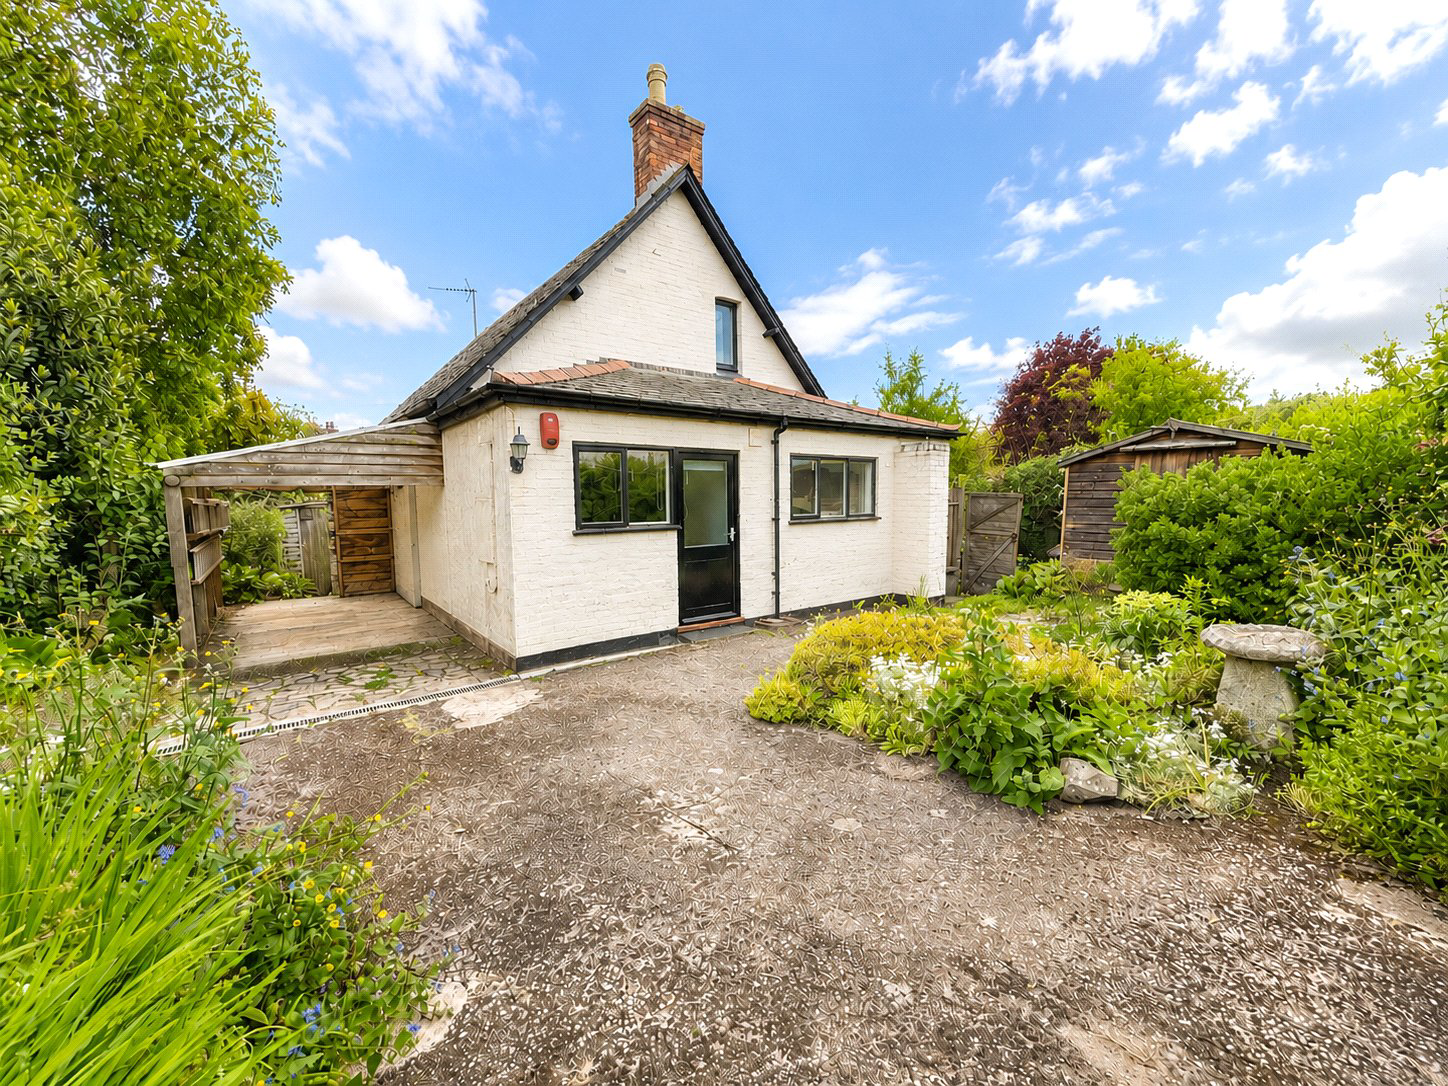
An individual detached 3 bedroom chalet bungalow delightfully located on the favoured slopes of North Hill enjoying a southerly aspect garden with stream boundary, car port, parking and within walking distance of the town centre and the sea. EPC Rating E. Council Tax D
The home, in the agent’s words
Read the full agent description
An individual detached 3 bedroom chalet bungalow delightfully located on the favoured slopes of North Hill enjoying a southerly aspect garden and within walking distance of the town centre and the sea.
Believed to have been built in the mid/late 1920s the property offers interesting and versatile accommodation with gas fired central heating, secondary and some double glazing and is offered for sale with no onward chain.
Arranged over two floors the accommodation in brief comprises; double doors to an entrance porch with further part glazed door to a reception hall, sitting room with fireplace and gas fire with archway to a kitchen/breakfast room fitted with a range of base and wall units with roll edge worktops, stainless steel single drainer sink unit, part tiled surrounds, plumbing for washing machine and part glazed door to outside. There is a separate double aspect dining room with corner fireplace, study/third bedroom again with corner fireplace and to complete the ground floor accommodation is a part tiled shower room.
An open staircase from the sitting rises to the first floor landing with airing cupboard and off which is a separate W.C with wash basin and two further bedrooms both enjoying delightful views towards the surrounding hills and St. Michaels Church on North Hill.
Standing in delightful surrounding "cottage style" gardens with a stream running along the eastern boundary, the property has a pedestrian access into Middle Street together with a vehicular access at the rear off Orchard Road through double gates to a drive and carport.
SERVICES
Mains water, drainage, electricity and gas.
TENURE
Freehold (The land is subject to a perpetual yearly rent charge of £2.20)
COUNCIL TAX
Band
A feel for the area
Connected for everyday life
100%of homes in the postcode can access 100+ Mbps broadband.
Available speed bands
- 30+ Mbps
- 100%
- 100+ Mbps
- 100%
- 300+ Mbps
- 100%
- 1,000+ Mbps
- 100%
Getting about
13.5 milesto Rhoose Rail Station
Approximate straight-line distance · DfT NaPTAN · 13 Sept 2026Background air quality
- Fine particles · PM₂.₅
- 4.6 µg/m³ · Meets the WHO guideline
- Nitrogen dioxide · NO₂
- 3.5 µg/m³ · Meets the WHO guideline
Annual background levels. For scale: the WHO 2021 guideline is 5 µg/m³ for PM₂.₅ and 10 for NO₂; the UK legal limit is 20 and 40. Lower is better; this is a 1 km model, not a reading at the door.
Defra · 2024 annual model · 1 km areaLocal information is approximate. Distances are straight-line estimates from the available location. Broadband describes postcode coverage, not the speed or service available at this home; check the address with a provider. Air quality is a modelled annual background estimate.
Checking nearby places…
Picture your everyday
Start with the agent's details and explore the area guide to get a feel for daily life here.
Other homes nearby
Homes in TA24 postcode area →About these property details
The information provided in this listing is for general information purposes only and does not constitute property particulars. We make no warranties or guarantees, express or implied, regarding the accuracy, completeness, or availability of the information.
Property details are provided by the listing agent, developer, or other third parties, and we have no control over the content provided. Prospective buyers or tenants should make their own enquiries and verify all information directly with the agent or relevant party.
Information relating to Energy Performance Certificates, Home Reports, or other statutory documents should be obtained directly from the selling agent or developer where applicable.