
Daventry · NN11
16 Luffield Close, NN11 2AF
Guide Price · Originally listed at £325,000
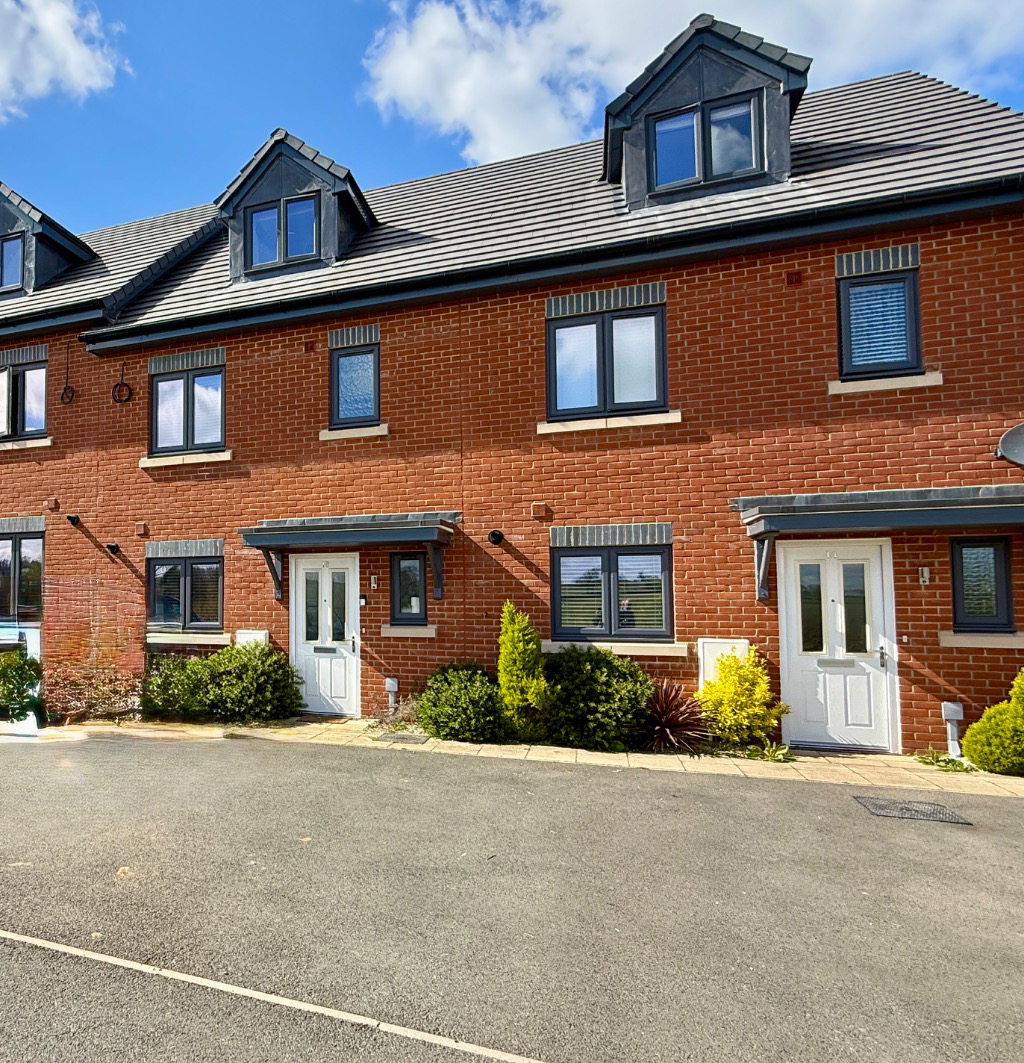
Sitting on the delightful ‘Waterside’ phase on the relatively new Monksmoor development is this beautifully positioned four-bedroom, three-storey home, with No Upper Chain enjoys attractive rural countryside views to the front. Located just around the corner from Daventry Reservoir and Country Park
The home, in the agent’s words
- Four Bedroom Town House
- No Upper Chain
- Lovely Rural Views from your Front Door
- En-Suite to Bedroom One
- Modern Kitchen/Diner
- Good-Sized Lounge with Patio Doors into the Rear Garden
- Secure Rear Garden
- Off-Road Parking
- Close to Daventry Country Park
- Countryside Walks on Your Doorstep
Read the full agent description
Four Bedroom Property For Sale in Daventry
Sitting in a delightful position on the sought-after ‘Waterside’ phase of the popular Monksmoor development, this beautifully positioned four-bedroom, three-storey home enjoys attractive countryside views to the front and is offered for sale with the added benefit of No Upper Chain.
For a modern development, the setting really is something special. Daventry Reservoir and Country Park are just around the corner, while scenic field and canal walks are quite literally on the doorstep, with convenient pedestrian access directly into the Country Park.
As the photographs show, the location is idyllic. It is difficult to believe you can enjoy all the benefits and convenience of a modern development while having so much open countryside and nature immediately around you.
The Monksmoor development was built on the ‘21st Century Garden Village Principles.’ The vision, according to the developers Crest Nicholson, is to create a “beautiful, sustainable, economically independent and green space to live,” with a strong emphasis on building a true sense of community.
Whether you're a growing family, upsizer or investor, this home ticks all the right boxes - particularly as it is being sold with No Upper Chain.
Built just four years ago, this spacious three-storey home offers versatile and well-proportioned accommodation throughout and is set in a quiet and desirable location. It’s ideal for anyone who enjoys having nature on their doorstep, whether that’s walking the dog or heading out for a peaceful morning stroll.
The ground floor comprises an inviting entrance hallway, a downstairs WC, and a modern kitchen/breakfast room complete with integrated appliances including an hob, electric oven, fridge/freezer, and washing machine.
To the rear, you’ll find a bright and comfortable lounge with French doors opening onto the low-maintenance rear garden, which also benefits from side access and a patio area perfect for entertaining.
Arranged over the upper floors are four well-proportioned bedrooms, offering flexible living for families or those working from home. The principal bedroom benefits from its own en-suite shower room, while a contemporary family bathroom serves the remaining bedrooms.
The property benefits from gas central heating and UPVC double glazing throughout, along with a strong EPC rating of B, making it an energy-efficient choice.
Parking-wise, there are two allocated parking spaces conveniently located to the front of the property.
Living on Monksmoor does attract a monthly management charge for the estate, which is approximately £28.91 Per Month, this is for the maintenance of the communal outside areas on the development.
The Monksmoor development has been thoughtfully designed so residents can enjoy the surrounding countryside while still being within easy reach of Daventry Town Centre, just a five-minute drive away.
You also have the recently built Monksmoor Primary School nearby, along with amenities at Monksfield on the Ashby Fields development approximately a five-minute walk away. These include a local pub, Tesco expresso, Boots, doctors’ surgery, nursery, and takeaway options.
Daventry Town Centre offers a wide range of facilities including a leisure centre, ARC Cinema, bars and restaurants, supermarkets, independent boutiques, and a twice-weekly market on the High Street.
This property offers the perfect blend of modern, flexible living and convenience in a picturesque countryside setting.
TENURE: Freehold
EPC: B
COUNCIL TAX BAND: B
The approximate measurements for this property are as follows:
GROUND FLOOR
KITCHEN / BREAKFAST ROOM
4.75m x 2.79m (15'7" x 9'2")
LOUNGE
4.96m x 4.95m (16'3" x 16'3")
FIRST FLOOR
BATHROOM
2.15m x 1.71m (7'1" x 5'7")
BEDROOM TWO
3.65m x 2.74m (12'0" x 9'0")
BEDROOM THREE
3.17m x 2.72m (10'5" x 8'11")
BEDROOM FOUR
3.17m x 2.15m (10'5" x 7'1")
SECOND FLOOR
BEDROOM ONE
5.77m x 3.47m (18'11" x 11'5")
EN-SUITE SHOWER ROOM
2.84m x 1.44m (9'4" x 4'8")
A feel for the area
Connected for everyday life
100%of homes in the postcode can access 100+ Mbps broadband.
Available speed bands
- 30+ Mbps
- 100%
- 100+ Mbps
- 100%
- 300+ Mbps
- 100%
- 1,000+ Mbps
- 100%
Getting about
2.7 milesto Long Buckby Rail Station
Approximate straight-line distance · DfT NaPTAN · 13 Sept 2026Background air quality
- Fine particles · PM₂.₅
- 6.8 µg/m³ · Above the WHO guideline · well within the UK legal limit
- Nitrogen dioxide · NO₂
- 5.8 µg/m³ · Meets the WHO guideline
Annual background levels. For scale: the WHO 2021 guideline is 5 µg/m³ for PM₂.₅ and 10 for NO₂; the UK legal limit is 20 and 40. Lower is better; this is a 1 km model, not a reading at the door.
Defra · 2024 annual model · 1 km areaLocal information is approximate. Distances are straight-line estimates from the available location. Broadband describes postcode coverage, not the speed or service available at this home; check the address with a provider. Air quality is a modelled annual background estimate.
Checking nearby places…
Picture your everyday
Start with the agent's details and explore the area guide to get a feel for daily life here.
Other homes nearby
Homes in NN11 postcode area →About these property details
The information provided in this listing is for general information purposes only and does not constitute property particulars. We make no warranties or guarantees, express or implied, regarding the accuracy, completeness, or availability of the information.
Property details are provided by the listing agent, developer, or other third parties, and we have no control over the content provided. Prospective buyers or tenants should make their own enquiries and verify all information directly with the agent or relevant party.
Information relating to Energy Performance Certificates, Home Reports, or other statutory documents should be obtained directly from the selling agent or developer where applicable.