

Llanybydder · SA40
Carmarthen Road
OIRO · Originally listed at £250,000
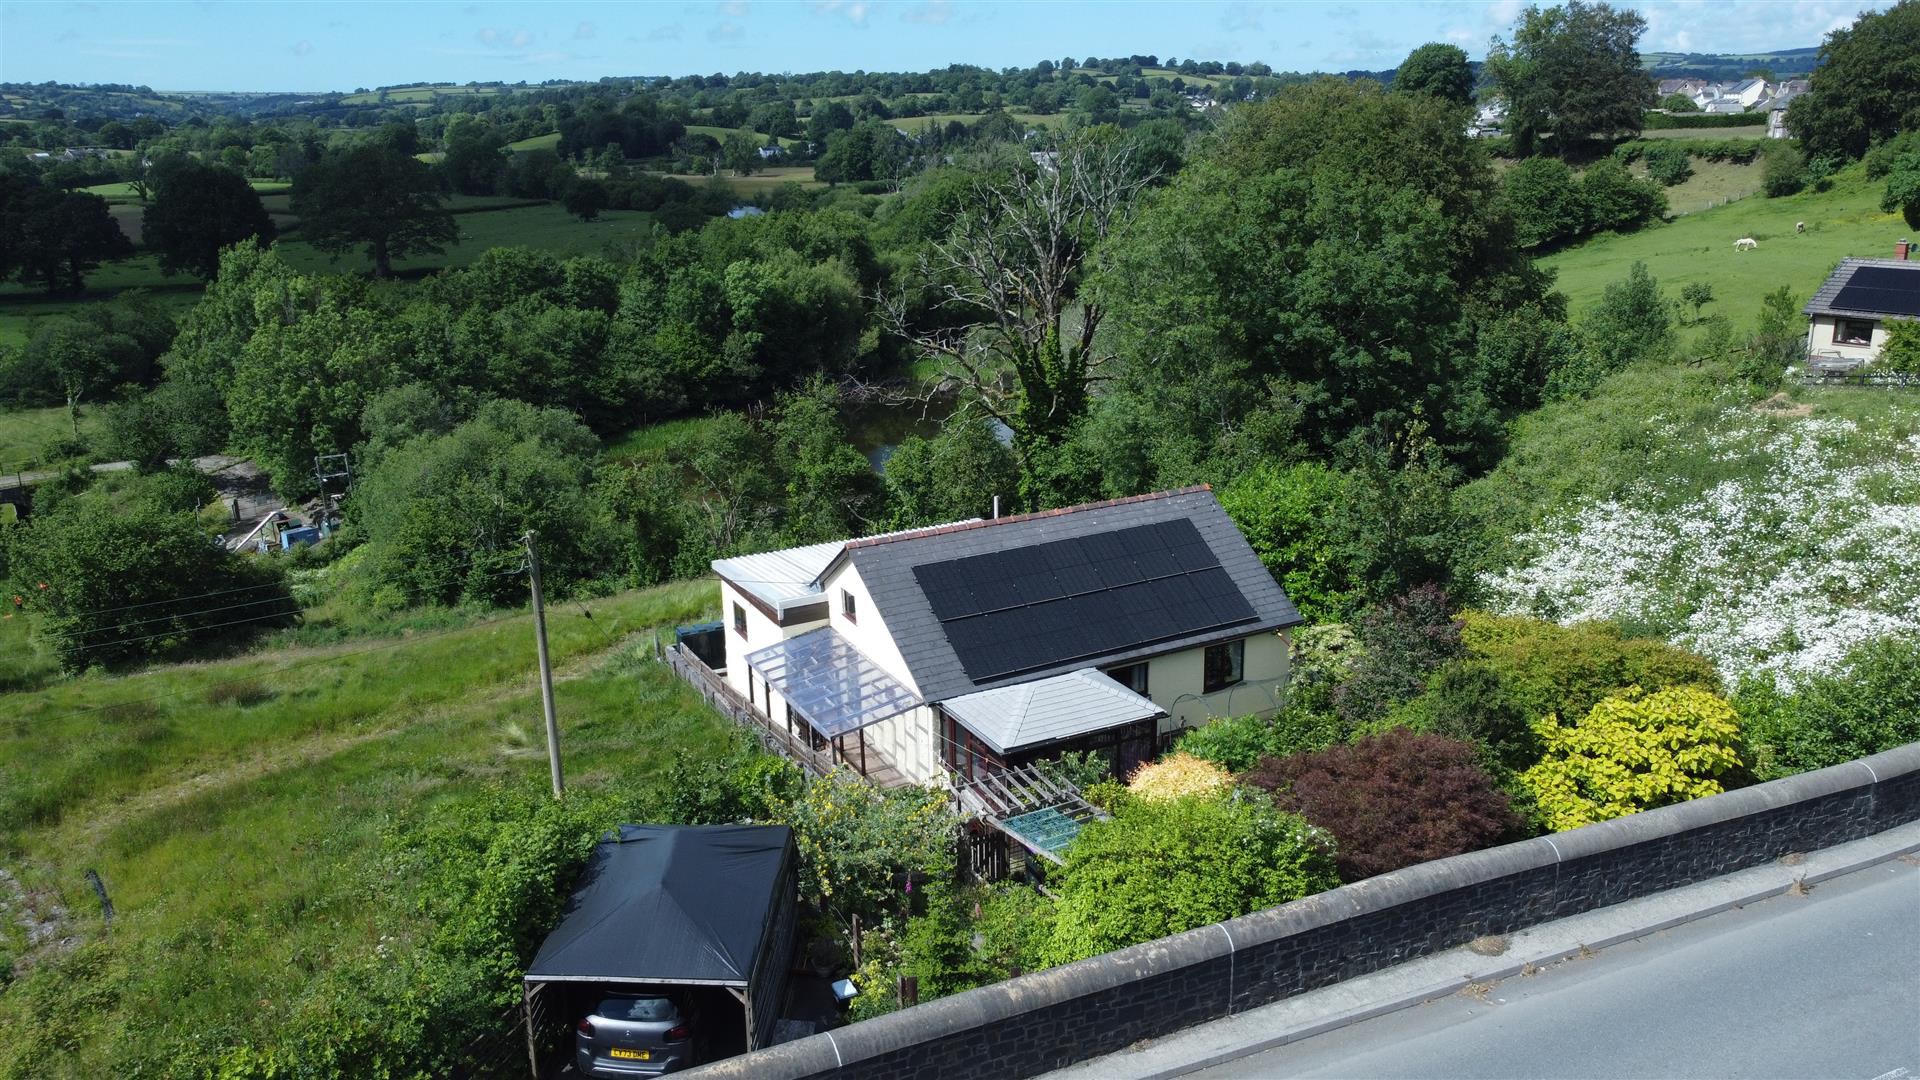
** Motivated Vendors ** A delightful 3 bedroomed bungalow with attractive views over the River Teifi & surrounding countryside. Conveniently situated on the outskirts of the market town of Llanybydder with tarmac drive approach, car port & workshop. This charming property benefits from double glazing, internal & external insulation, oil fired central heating, privately owned solar PV & a lovely conservatory / sun room to the front, fish pond, various attractive plants & shrubbery, workshop & sheds to the outside.
**FIRST TIME ON THE MARKET IN 20+ YEARS**
The home, in the agent’s words
- Charming 3 Bedroomed Detached Bungalow
- Attractive Views over the River Teifi - Conveniently set on the Outskirts of the Market Town of Llanybydder
- Tarmac Drive Approach
- Oil Fired Central Heating & uPVC Double Glazing
- Solar PV & Option of Air Source Heating if Desired
- Internal & External Insulation
- Conservatory / Sun Room Overlooking the Garden
- Fish Pond, Raised Beds & Various Colourful Plans & Shrubbery
- 11'8" x 9'6" Workshop , Sheds & Ample Parking via Drive & Car Port
- EPC - B - Lower than Average Running Costs
Read the full agent description
** Motivated Vendors ** A delightful 3 bedroomed bungalow with attractive views over the River Teifi & surrounding countryside. Conveniently situated on the outskirts of the market town of Llanybydder with tarmac drive approach, car port & workshop. This charming property benefits from double glazing, internal & external insulation, oil fired central heating, privately owned solar PV & a lovely conservatory / sun room to the front, fish pond, various attractive plants & shrubbery, workshop & sheds to the outside.
**FIRST TIME ON THE MARKET IN 20+ YEARS**
Location - The property enjoys attractive views over the river Teifi & surrounding countryside & is conveniently located on the outskirts of the Market Town of Llanybydder which provides a good range of everyday facilities and amenities including Primary School, Doctors Surgery, a popular bakery, off license shops etc. The property is only some 5 miles from the University and Market Town of Lampeter and is 17 miles North of Carmarthen which provides good access to the M4, along with rail transport and further services.
Description - The placing of this property on the open market for the first time in over 20 years provides prospective purchasers with an opportunity to purchase a delightful, energy efficient 3 bedroomed detached bungalow with the benefit of internal & external insulation, oil fired central heating, privately owned solar PV & double glazing. The property has a certain charm which is sure to capture the heart & affords more particularly the following -
Side Entrance Door To - - via accesible ramp approach
Utility Room - 4.65m x 1.60m (15'3" x 5'3") - with Worcester oil boiler, base & wall units, plumbing for automatic washing machine, space for tumble dryer, side window with pleasant view, tongue & groove ceiling, part tiled, stable door to -
Kitchen - 4.06m x 3.28m (13'4" x 10'9") - A spacious part tiled kitchen with a good range of base & wall units, central island/breakfast bar, electric oven & electric hob with extractor hood over, single drainer sink with lovely views over the River Teifi & surrounding coutnryside & space for fridge / freezer, door to -
Living Room / Diner - 7.11m x 3.48m (23'4" x 11'5") - A spacious living room / diner being the hear of the home with electric fire, side picture window & double doors to -
Conservatory - 3.53m x 2.95m (11'7" x 9'8") - (Of uPVC construction) A great space to soak up the sun & overlook the garden.
Inner Hallway -
Airing Cupboard - with shelving
Bedroom 1 - 3.43m x 2.77m (11'3" x 9'1") - with rear view & -
En-Suite - being fully tiled with WC, pedestal wash hand basin & electric shower, tongue & groove ceiling
Bedroom 2 - 3.43m x 2.82m (11'3" x 9'3") - to the front of the property, spacious in nature
Bedroom 3 / Study - 3.45m x 2.29m (11'4" x 7'6") - with sizeable built in wardrobe
Shower Room - 3.25m x 1.70m (10'8" x 5'7") - Being a good size with walk-in shower, WC, pedestal wash hand basin, toiletries cabinet, tongue & groove ceiling
Externally - The property enjoys well kept grounds with a tarmac driveway providing ample parking space leading down to the front of the property with car port, patio & gravelled grounds with lean to, pond, raised beds, pergola & various colourful plants & shrubbery.
Driveway -
Car Port -
Pond -
Gardens -
Raised Beds -
Workshop - 3.56m x 2.90m (11'8" x 9'6") - with electricity connected & work surfaces
Sheds - useful storage sheds
Views -
Council Tax Band 'C' -
Services - We understand that the property is connected to mains water, electricity & drainage. Oil fired central heating with the option of air source heating if desired. We are informed by the vendors privately owned solar PV.
Directions - What3Words: knocking.computers.kebab
From the square in Llanybydder take the Carmarthen road for approximately half a mile, the tarmac driveway down to the property can be found on your right hand side just after a bridge as identified by the 'Evans Bros for sale' board.
A feel for the area
Connected for everyday life
91%of homes in the postcode can access 100+ Mbps broadband.
Available speed bands
- 30+ Mbps
- 100%
- 100+ Mbps
- 91%
- 300+ Mbps
- 91%
- 1,000+ Mbps
- 91%
Getting about
14.3 milesto Llanwrda Rail Station
Approximate straight-line distance · DfT NaPTAN · 13 Sept 2026Background air quality
- Fine particles · PM₂.₅
- 4.0 µg/m³ · Meets the WHO guideline
- Nitrogen dioxide · NO₂
- 2.0 µg/m³ · Meets the WHO guideline
Annual background levels. For scale: the WHO 2021 guideline is 5 µg/m³ for PM₂.₅ and 10 for NO₂; the UK legal limit is 20 and 40. Lower is better; this is a 1 km model, not a reading at the door.
Defra · 2024 annual model · 1 km areaLocal information is approximate. Distances are straight-line estimates from the available location. Broadband describes postcode coverage, not the speed or service available at this home; check the address with a provider. Air quality is a modelled annual background estimate.
Checking nearby places…
Picture your everyday
Start with the agent's details and explore the area guide to get a feel for daily life here.
Other homes nearby
Homes in SA40 postcode area →About these property details
The information provided in this listing is for general information purposes only and does not constitute property particulars. We make no warranties or guarantees, express or implied, regarding the accuracy, completeness, or availability of the information.
Property details are provided by the listing agent, developer, or other third parties, and we have no control over the content provided. Prospective buyers or tenants should make their own enquiries and verify all information directly with the agent or relevant party.
Information relating to Energy Performance Certificates, Home Reports, or other statutory documents should be obtained directly from the selling agent or developer where applicable.