

Esholt, West Yorkshire · BD17
Upper Esholt Farm, Chapel Lane
Offers over · Originally listed at £400,000
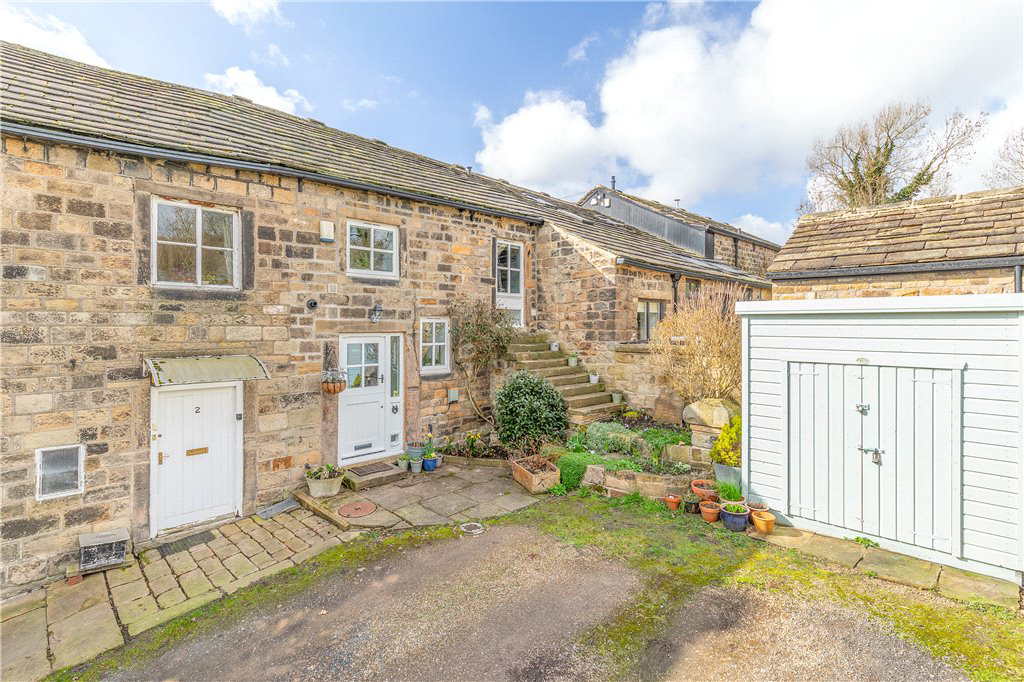
This delightful three-bedroom Grade II Listed cottage is part of an exquisite barn conversion in the highly desirable Yorkshire conservation area of Esholt. Brimming with character, it showcases many original features including exposed beams and stripped floorboards. Overflowing with style, this exceptional property presents a rare opportunity, making an early viewing strongly recommended.
The home, in the agent’s words
- Charming Grade II Listed character property
- Three bedrooms
- New bathroom
- Guest W.C.
- Feature wood burning stove
- Exposed beams
- Well-presented throughout
- Enclosed rear garden with patio
- Off-road parking for two vehicles
- Sought after Esholt village location
Read the full agent description
Stables Cottage is a unique and characterful three-bedroom home, nestled within this idyllic conservation area. Forming part of an impressive Grade II listed barn conversion, the property has been thoughtfully renovated and improved over the years to an excellent standard, including the installation of a stylish new bathroom in more recent times. The cottage retains a wealth of original features, beautifully blending period charm with modern comfort.
Planned over two floors, the accommodation comprises on the ground floor an open-plan kitchen and dining area, fitted with solid pine units and worktops, a Belfast sink, and floor-to-ceiling larder cupboards providing excellent storage, alongside a convenient W.C. At the rear, a beautifully presented reception space features a wood-burning stove, exposed character beams, spotlighting, stripped wooden flooring, and elegant French doors with flanking windows that open onto the rear garden.
On the first floor, an open staircase with a glass panel leads from the kitchen to the landing, which provides loft access via a drop-down ladder and showcases the stainless steel flue from the wood-burning stove below. The first floor houses three bedrooms, including a master with fitted wardrobes and a useful storage cupboard, and a family bathroom fitted with a modern three-piece suite and shower over the bath. High ceilings, exposed beams, and a rear-facing Velux window enhance the sense of space and light throughout.
To the front, the property offers off-street parking for two vehicles, an EV charger, and a designated space ideal for a shed or workshop. The rear garden is a charming, cottage-style space, peaceful and quiet throughout the year, featuring a circular paved patio, steps leading to a raised patio area, mature planting beds, multiple seating areas, and a dry-stone wall adding character and charm - perfect for enjoying the Spring and Summer months.
Despite its tranquillity, Stables Cottage is conveniently located close to a range of amenities, restaurants, and shops, while still providing easy access to the nearby towns of Otley, Ilkley, and Guiseley, offering the perfect balance of convenience and peace.
The property is delightfully situated within the beautiful conservation area of Esholt. The village is close to open countryside and walks, yet also within easy reach of Leeds Liverpool Canal connecting to the nearby towns of Shipley and Saltaire. Esholt village is a much sought after location which has a public house nearby. The location is also with commuting distance of many West Yorkshire business centres including Leeds and Bradford city centres.
Local Authority & Council Tax Band
The City of Bradford Metropolitan District Council
Council Tax Band D.
Tenure, Services & Parking
Freehold. Mains electricity, water, drainage and gas are installed. Domestic heating is from a gas fired combination boiler. Two off-street parking spaces.
Internet and Mobile Coverage
Information obtained from the Ofcom website indicates that an internet connection is available from at least one provider. Mobile coverage (outdoors), is also available from at least one of the UKs four leading providers. For further information please refer to: https://checker.ofcom.org.uk/
A feel for the area
Connected for everyday life
100%of homes in the postcode can access 100+ Mbps broadband.
Available speed bands
- 30+ Mbps
- 100%
- 100+ Mbps
- 100%
- 300+ Mbps
- 100%
- 1,000+ Mbps
- 100%
Getting about
1.2 milesto Baildon Rail Station
Approximate straight-line distance · DfT NaPTAN · 13 Sept 2026Background air quality
- Fine particles · PM₂.₅
- 6.5 µg/m³ · Above the WHO guideline · well within the UK legal limit
- Nitrogen dioxide · NO₂
- 9.0 µg/m³ · Meets the WHO guideline
Annual background levels. For scale: the WHO 2021 guideline is 5 µg/m³ for PM₂.₅ and 10 for NO₂; the UK legal limit is 20 and 40. Lower is better; this is a 1 km model, not a reading at the door.
Defra · 2024 annual model · 1 km areaLocal information is approximate. Distances are straight-line estimates from the available location. Broadband describes postcode coverage, not the speed or service available at this home; check the address with a provider. Air quality is a modelled annual background estimate.
Checking nearby places…
Picture your everyday
Start with the agent's details and explore the area guide to get a feel for daily life here.
Other homes nearby
Homes in BD17 postcode area →About these property details
The information provided in this listing is for general information purposes only and does not constitute property particulars. We make no warranties or guarantees, express or implied, regarding the accuracy, completeness, or availability of the information.
Property details are provided by the listing agent, developer, or other third parties, and we have no control over the content provided. Prospective buyers or tenants should make their own enquiries and verify all information directly with the agent or relevant party.
Information relating to Energy Performance Certificates, Home Reports, or other statutory documents should be obtained directly from the selling agent or developer where applicable.