

Cheadle · ST10
Leek Road
Originally listed at £300,000
“Sweet Caroline, Good times never seemed so good.”
Welcome to a delightful and charming bungalow that’s ready for you to enjoy all the good times life has to offer.
The home, in the agent’s words
- Perfectly positioned in the heart of Cheadle town and overlooking peaceful green fields. Local amenities including supermarkets, shops, bars, and eateries just a stone’s throw away.
- Boasting three well-proportioned bedrooms; two doubles and a larger single, perfect for a guest room, nursery, home office or dressing room.
- Outside, the rear garden is a low-maintenance oasis, blending patio and gravel with mature shrubs and trees, and offering picturesque countryside views.
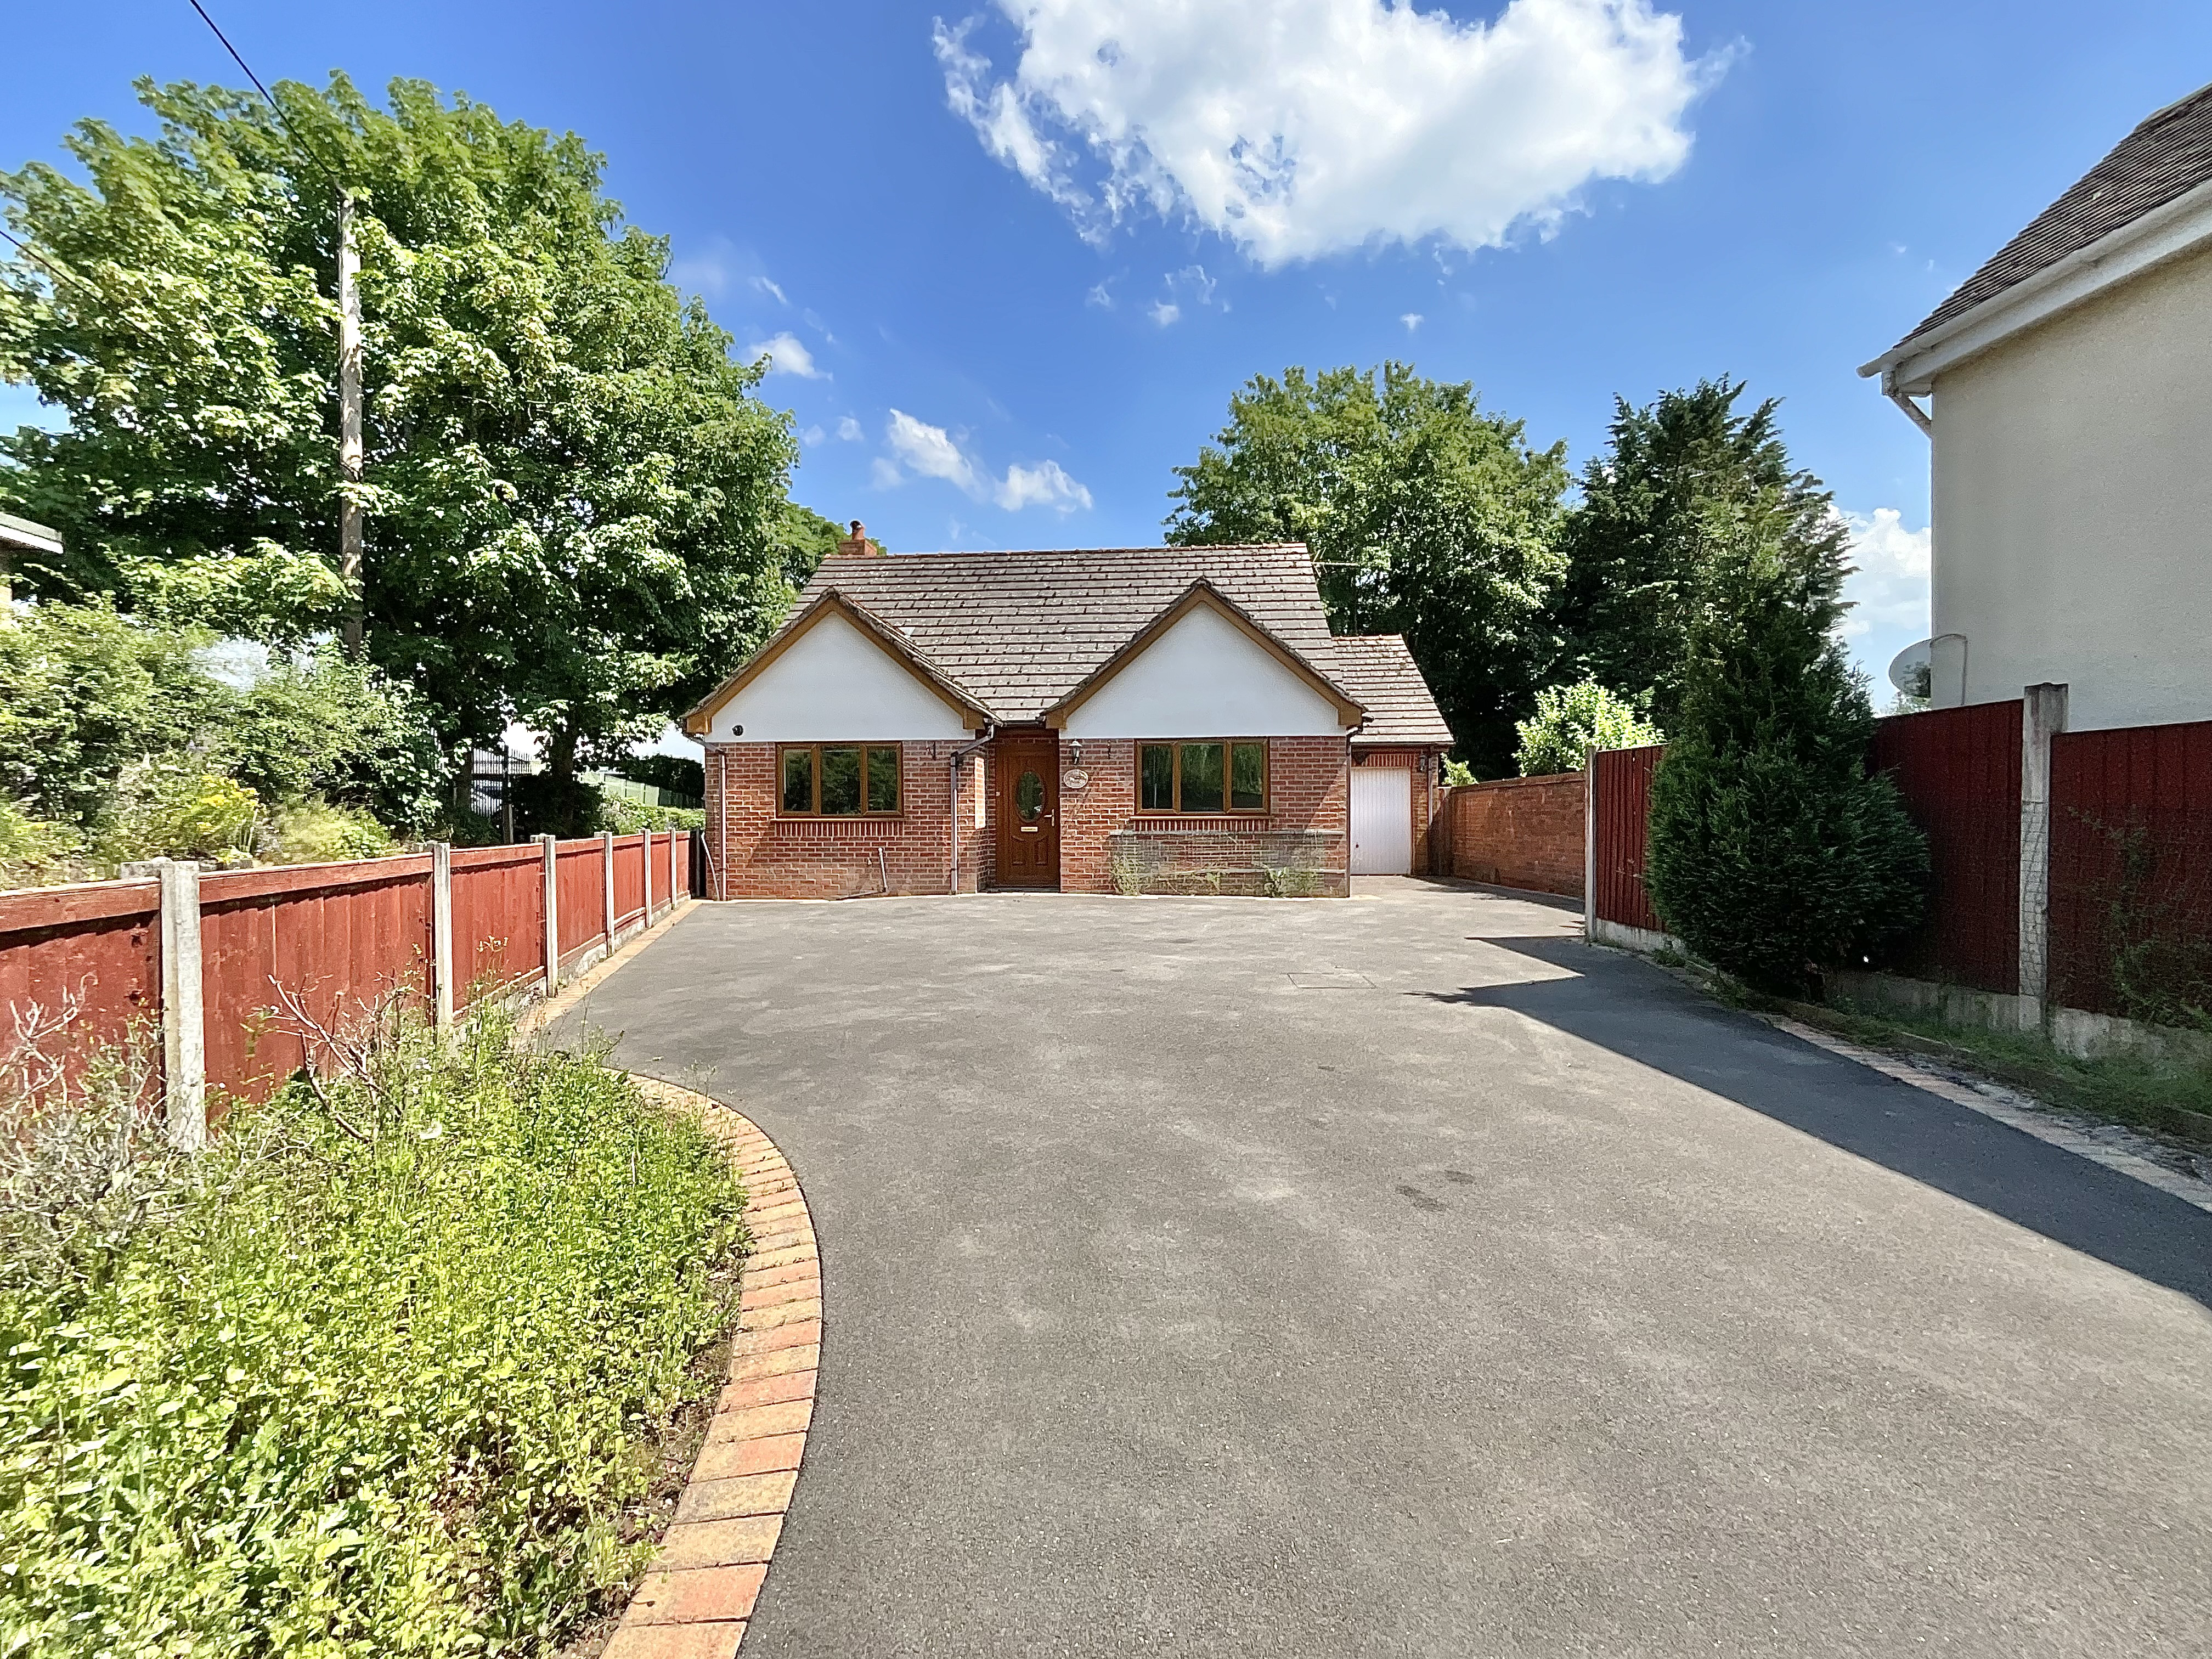
- The tarmacked driveway, framed by greenery, provides ample parking for multiple vehicles, and there’s even a garage for additional parking or storage.
- the spacious kitchen/dining room. Fitted with sleek cream cabinetry, topped with elegant black quartz worktops, and offering ample space for appliances and storage, it’s ideal for everyday living.
Read the full agent description
“Sweet Caroline, Good times never seemed so good.”
Welcome to a delightful and charming bungalow that’s ready for you to enjoy all the good times life has to offer. Perfectly positioned in the heart of Cheadle town and overlooking peaceful green fields, this lovely home combines tranquillity with convenience. Local amenities including supermarkets, shops, bars, and eateries are just a stone’s throw away, while easy access to the A50 and A52 ensures seamless travel in and out of town. This beautiful bungalow offers bright, single-level living with a thoughtfully designed layout. Step into the welcoming entrance hall, and to your immediate left you’ll find the heart of the home, the spacious kitchen/dining room. Fitted with sleek cream cabinetry, topped with elegant black quartz worktops, and offering ample space for appliances and storage, it’s ideal for both everyday living and entertaining. There’s also room for a generous dining table, perfect for gathering with family and friends. The light-filled living room is a cozy retreat, complete with a feature fire surround and glazed French doors that open onto the patio, inviting the outdoors in. Boasting three well-proportioned bedrooms; two doubles and a larger single, perfect for a guest room, nursery, home office or dressing room. The main bathroom is a stylish shower room, thoughtfully fitted with handrails for added convenience. Though this home is all on one level, there’s the added bonus of a large, boarded loft space with pull-down stairs, perfect for all your storage needs. Outside, the rear garden is a low-maintenance oasis, blending patio and gravel with mature shrubs and trees, and offering picturesque countryside views. It’s the ideal spot to relax with a cup of tea and watch the seasons change. The tarmacked driveway, framed by greenery, provides ample parking for multiple vehicles, and there’s even a garage for additional parking or storage, especially handy on those frosty mornings to come. Don’t miss your chance to make this sweet abode your own. Book your viewing today and start creating those special moments in your new forever home.
A feel for the area
Connected for everyday life
8%of homes in the postcode can access 100+ Mbps broadband.
Available speed bands
- 30+ Mbps
- 100%
- 100+ Mbps
- 8%
- 300+ Mbps
- 8%
- 1,000+ Mbps
- 8%
Getting about
3.7 milesto Blythe Bridge Rail Station
Approximate straight-line distance · DfT NaPTAN · 13 Sept 2026Background air quality
- Fine particles · PM₂.₅
- 6.3 µg/m³ · Above the WHO guideline · well within the UK legal limit
- Nitrogen dioxide · NO₂
- 5.8 µg/m³ · Meets the WHO guideline
Annual background levels. For scale: the WHO 2021 guideline is 5 µg/m³ for PM₂.₅ and 10 for NO₂; the UK legal limit is 20 and 40. Lower is better; this is a 1 km model, not a reading at the door.
Defra · 2024 annual model · 1 km areaLocal information is approximate. Distances are straight-line estimates from the available location. Broadband describes postcode coverage, not the speed or service available at this home; check the address with a provider. Air quality is a modelled annual background estimate.
Checking nearby places…
Picture your everyday
Start with the agent's details and explore the area guide to get a feel for daily life here.
Other homes nearby
Homes in ST10 postcode area →About these property details
The information provided in this listing is for general information purposes only and does not constitute property particulars. We make no warranties or guarantees, express or implied, regarding the accuracy, completeness, or availability of the information.
Property details are provided by the listing agent, developer, or other third parties, and we have no control over the content provided. Prospective buyers or tenants should make their own enquiries and verify all information directly with the agent or relevant party.
Information relating to Energy Performance Certificates, Home Reports, or other statutory documents should be obtained directly from the selling agent or developer where applicable.