

Hebden Bridge, West Yorkshire · HX7
Top O Th Town Heptonstall, Heptonstall
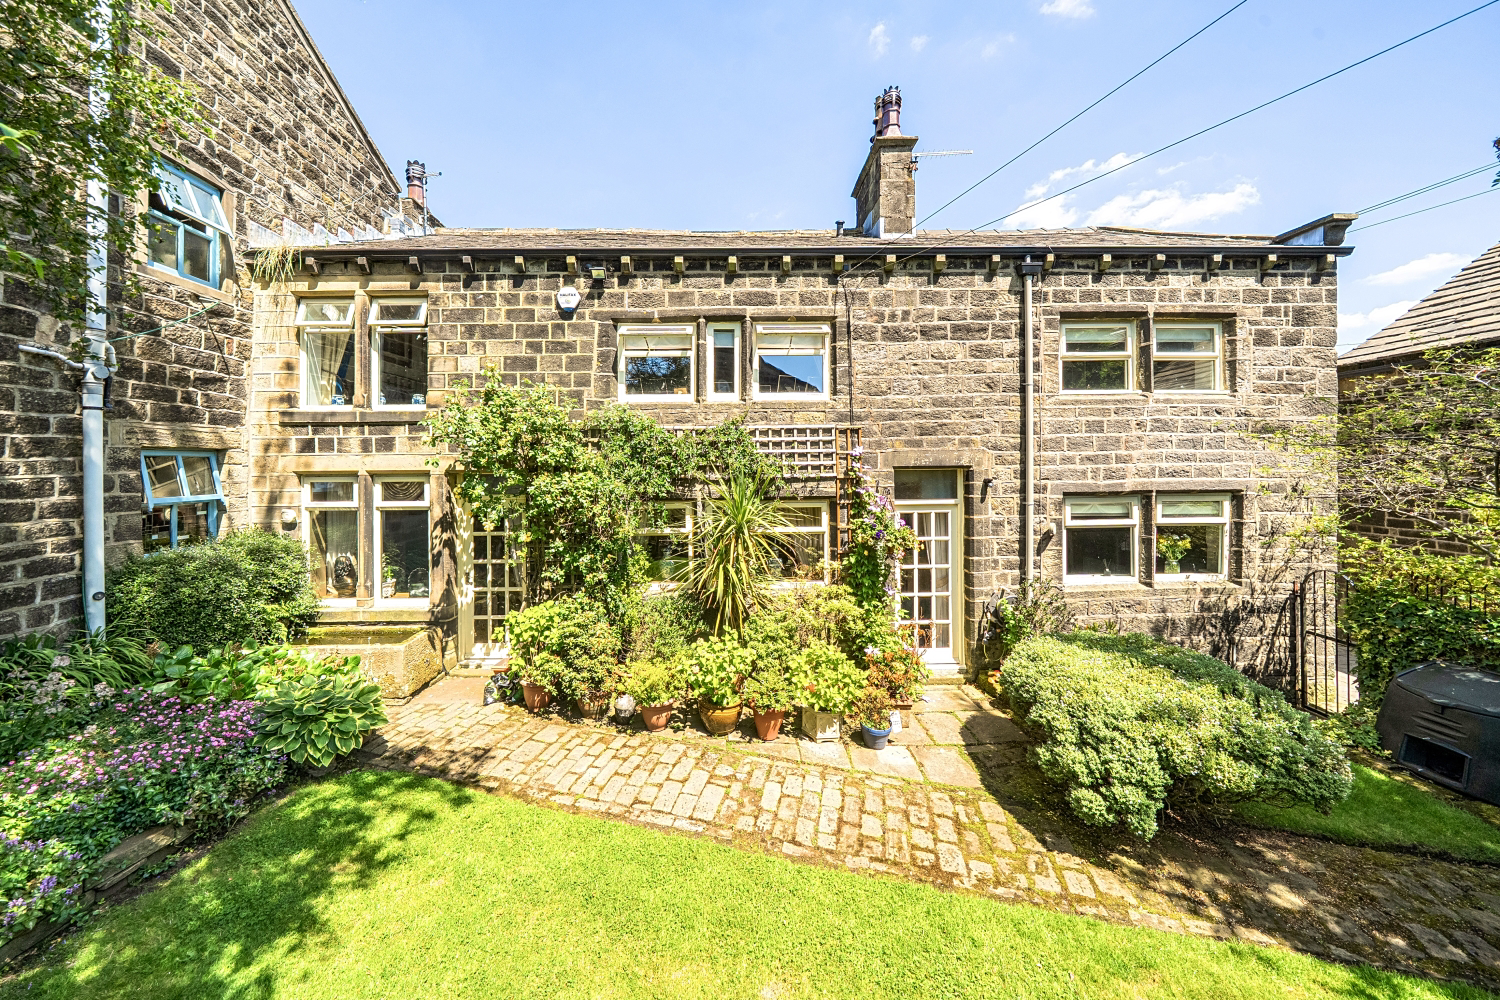
Come and take a look at this truly once-in-a-generation opportunity in the heart of historic Heptonstall. Offered to the market for the very first time, this remarkable character home boasts four generous double bedrooms, two luxurious bathrooms, stunning reception spaces, and an exceptional bespoke kitchen. Bursting with original features including exposed stone walls, ancient beams, and working log-burning fireplaces, this is a home full of history and charm. Outside, you'll discover a private mature garden and the rarest of luxuries in Heptonstall—parking for up to six vehicles. With the added opportunity to purchase the neighbouring cottage to create a separate annexe or multi-generational living, this is an extraordinary home that simply cannot be replicated. Early viewing is essential to appreciate everything this unique property has to offer.
The home, in the agent’s words
- Distinctive character features including exposed stone walls, original beams, and log-burning fireplaces
- Beautifully landscaped private mature garden
- Ample parking for up to six vehicles
- Bespoke designer kitchen with premium finishes
- Four generously proportioned double bedrooms
- Two elegantly appointed bathrooms
- Call now to secure your viewing
- Lines available 24/7
Read the full agent description
Top o' th' Town, Heptonstall. A once-in-a-lifetime home in the heart of one of Yorkshire's most historic villages offered to the open market for the very first time. Four double bedrooms, two luxury bathrooms, a private garden, and the rarest luxury of all in Heptonstall: parking for six cars. Some homes simply cannot be recreated. This is one of them. Reaching the market for the first time ever, this substantial and characterful home sits right in the heart of historic Heptonstall. Originally two buildings and once the old village shop it's been brought together into one generous family home, giving it a sense of space almost unheard of in the village. Step inside and the character hits you immediately: exposed natural stone walls, ancient ceiling beams, and warm glowing pine floors throughout. The principal reception room is one of the largest we've seen at this level in this price bracket vast original beams overhead, two working log-burning fireplaces, panelled walls, and tall windows opening straight onto the garden. The formal dining room is pure drama: deep panelled teal, low beams, and a feature fireplace made for long candlelit dinners. To the rear, the kitchen is finished to an exceptional standard bespoke cabinetry, granite worktops, a statement range cooker, marble flooring, and room to dine. Upstairs - Four double bedrooms each have their own personality. The principal suite features a draped feature ceiling, fitted wardrobes, and a separate walk-in wardrobe ideal for conversion to an en suite. Two luxury bathrooms complete the floor one a green-marble jacuzzi bath that wouldn't look out of place in a boutique hotel, the other a beautifully finished travertine shower room. Outside - A private, established garden offers lawn, mature trees, abundant planting, and a secluded seating area a rare green sanctuary in a village setting. The parking sets this home apart. In Heptonstall, parking is gold dust. This home offers six spaces two to the rear of the garden, plus a further area for several cars just 30 seconds away. Almost unheard of, and genuinely unique. The location needs little introduction. Cobbled streets, weavers' cottages, the famous medieval church ruins, and the White Lion pub on the doorstep. A well-regarded village school, vibrant Hebden Bridge just below, and direct rail links putting Leeds and Manchester within easy commuting reach. Homes of this size, character, and rarity appear once in a generation in Heptonstall. Early viewing is strongly advised, this beautiful character property will not be on the market for long.
Adding even further appeal, there is also the unique opportunity to purchase the neighbouring cottage by separate negotiation. This presents an exceptional prospect to create a substantial multi-generational home or provide a separate self-contained annexe for family members or guests.
MATERIAL INFORMATION
Tenure Type: Freehold
Council Tax Band: E
Construction Type: Stone built
Sources of Heating: Gas
Sources of Electricity supply: Main Supply
Sources of Water Supply: Main Supply
Primary Arrangement for Sewerage: Main Supply
Broadband Connection: Buyer to check
Mobile Signal/Coverage: Buyer to check
Parking: Parking at the rear for 5/6 cars
Building Safety: No Known Issues
Listed Property: No
Restrictions: Not Sure
Private Rights of Way: Not Sure
Public Rights of Way: Not Sure
Flooded in Last 5 Years: No
Sources of Risk: Rivers & Sea - Surface Water - Low
Flood Defences:None
Planning Permission/Development Proposals: Not Sure
Entrance Location: Steps up into the property
Accessibility Measures: None
Located on a Coalfield: Not Sure
Other Mining Related Activities: Not SureANTI-MONEY LAUNDERING: Should a purchaser have an offer accepted, they will need to meet our legal requirements under Anti Money Laundering Regulations (AML). We use a specialist third-party service to verify your information and the cost of these checks is £25 per person, which is paid in advance, when an offer is agreed and prior to a memorandum of sale being produced.**Please note: some images have been lightly enhanced using AI for presentation purposes**
Ground Floor
• Living Room — 28'8" x 18'6" (8.74m x 5.63m)
• Kitchen — 16'9" x 12'8" (5.11m x 3.87m)
• Dining Room — 11'10" x 8'0" (3.60m x 2.44m)
First Floor
• Bedroom 1 — 15'5" x 14'9" (4.69m x 4.50m)
• Bedroom 2 — 13'9" x 10'0" (4.18m x 3.05m)
• Bedroom 3 — 10'4" x 10'4" (3.15m x 3.14m)
• Bedroom 4 — 10'8" x 9'0" (3.24m x 2.75m)
• Bathroom — 9'7" x 6'11" (2.93m x 2.12m)
• Shower Room — 8'0" x 3'7" (2.45m x 1.08m)
A feel for the area
Connected for everyday life
100%of homes in the postcode can access 100+ Mbps broadband.
Available speed bands
- 30+ Mbps
- 100%
- 100+ Mbps
- 100%
- 300+ Mbps
- 100%
- 1,000+ Mbps
- 100%
Getting about
1 milesto Hebden Bridge Rail Station
Approximate straight-line distance · DfT NaPTAN · 13 Sept 2026Background air quality
- Fine particles · PM₂.₅
- 5.6 µg/m³ · Above the WHO guideline · well within the UK legal limit
- Nitrogen dioxide · NO₂
- 4.4 µg/m³ · Meets the WHO guideline
Annual background levels. For scale: the WHO 2021 guideline is 5 µg/m³ for PM₂.₅ and 10 for NO₂; the UK legal limit is 20 and 40. Lower is better; this is a 1 km model, not a reading at the door.
Defra · 2024 annual model · 1 km areaLocal information is approximate. Distances are straight-line estimates from the available location. Broadband describes postcode coverage, not the speed or service available at this home; check the address with a provider. Air quality is a modelled annual background estimate.
Checking nearby places…
Picture your everyday
Start with the agent's details and explore the area guide to get a feel for daily life here.
Other homes nearby
Homes in Hebden Bridge →About these property details
The information provided in this listing is for general information purposes only and does not constitute property particulars. We make no warranties or guarantees, express or implied, regarding the accuracy, completeness, or availability of the information.
Property details are provided by the listing agent, developer, or other third parties, and we have no control over the content provided. Prospective buyers or tenants should make their own enquiries and verify all information directly with the agent or relevant party.
Information relating to Energy Performance Certificates, Home Reports, or other statutory documents should be obtained directly from the selling agent or developer where applicable.