

North Berwick · EH39
28a Dirleton Avenue, EH39 4BQ
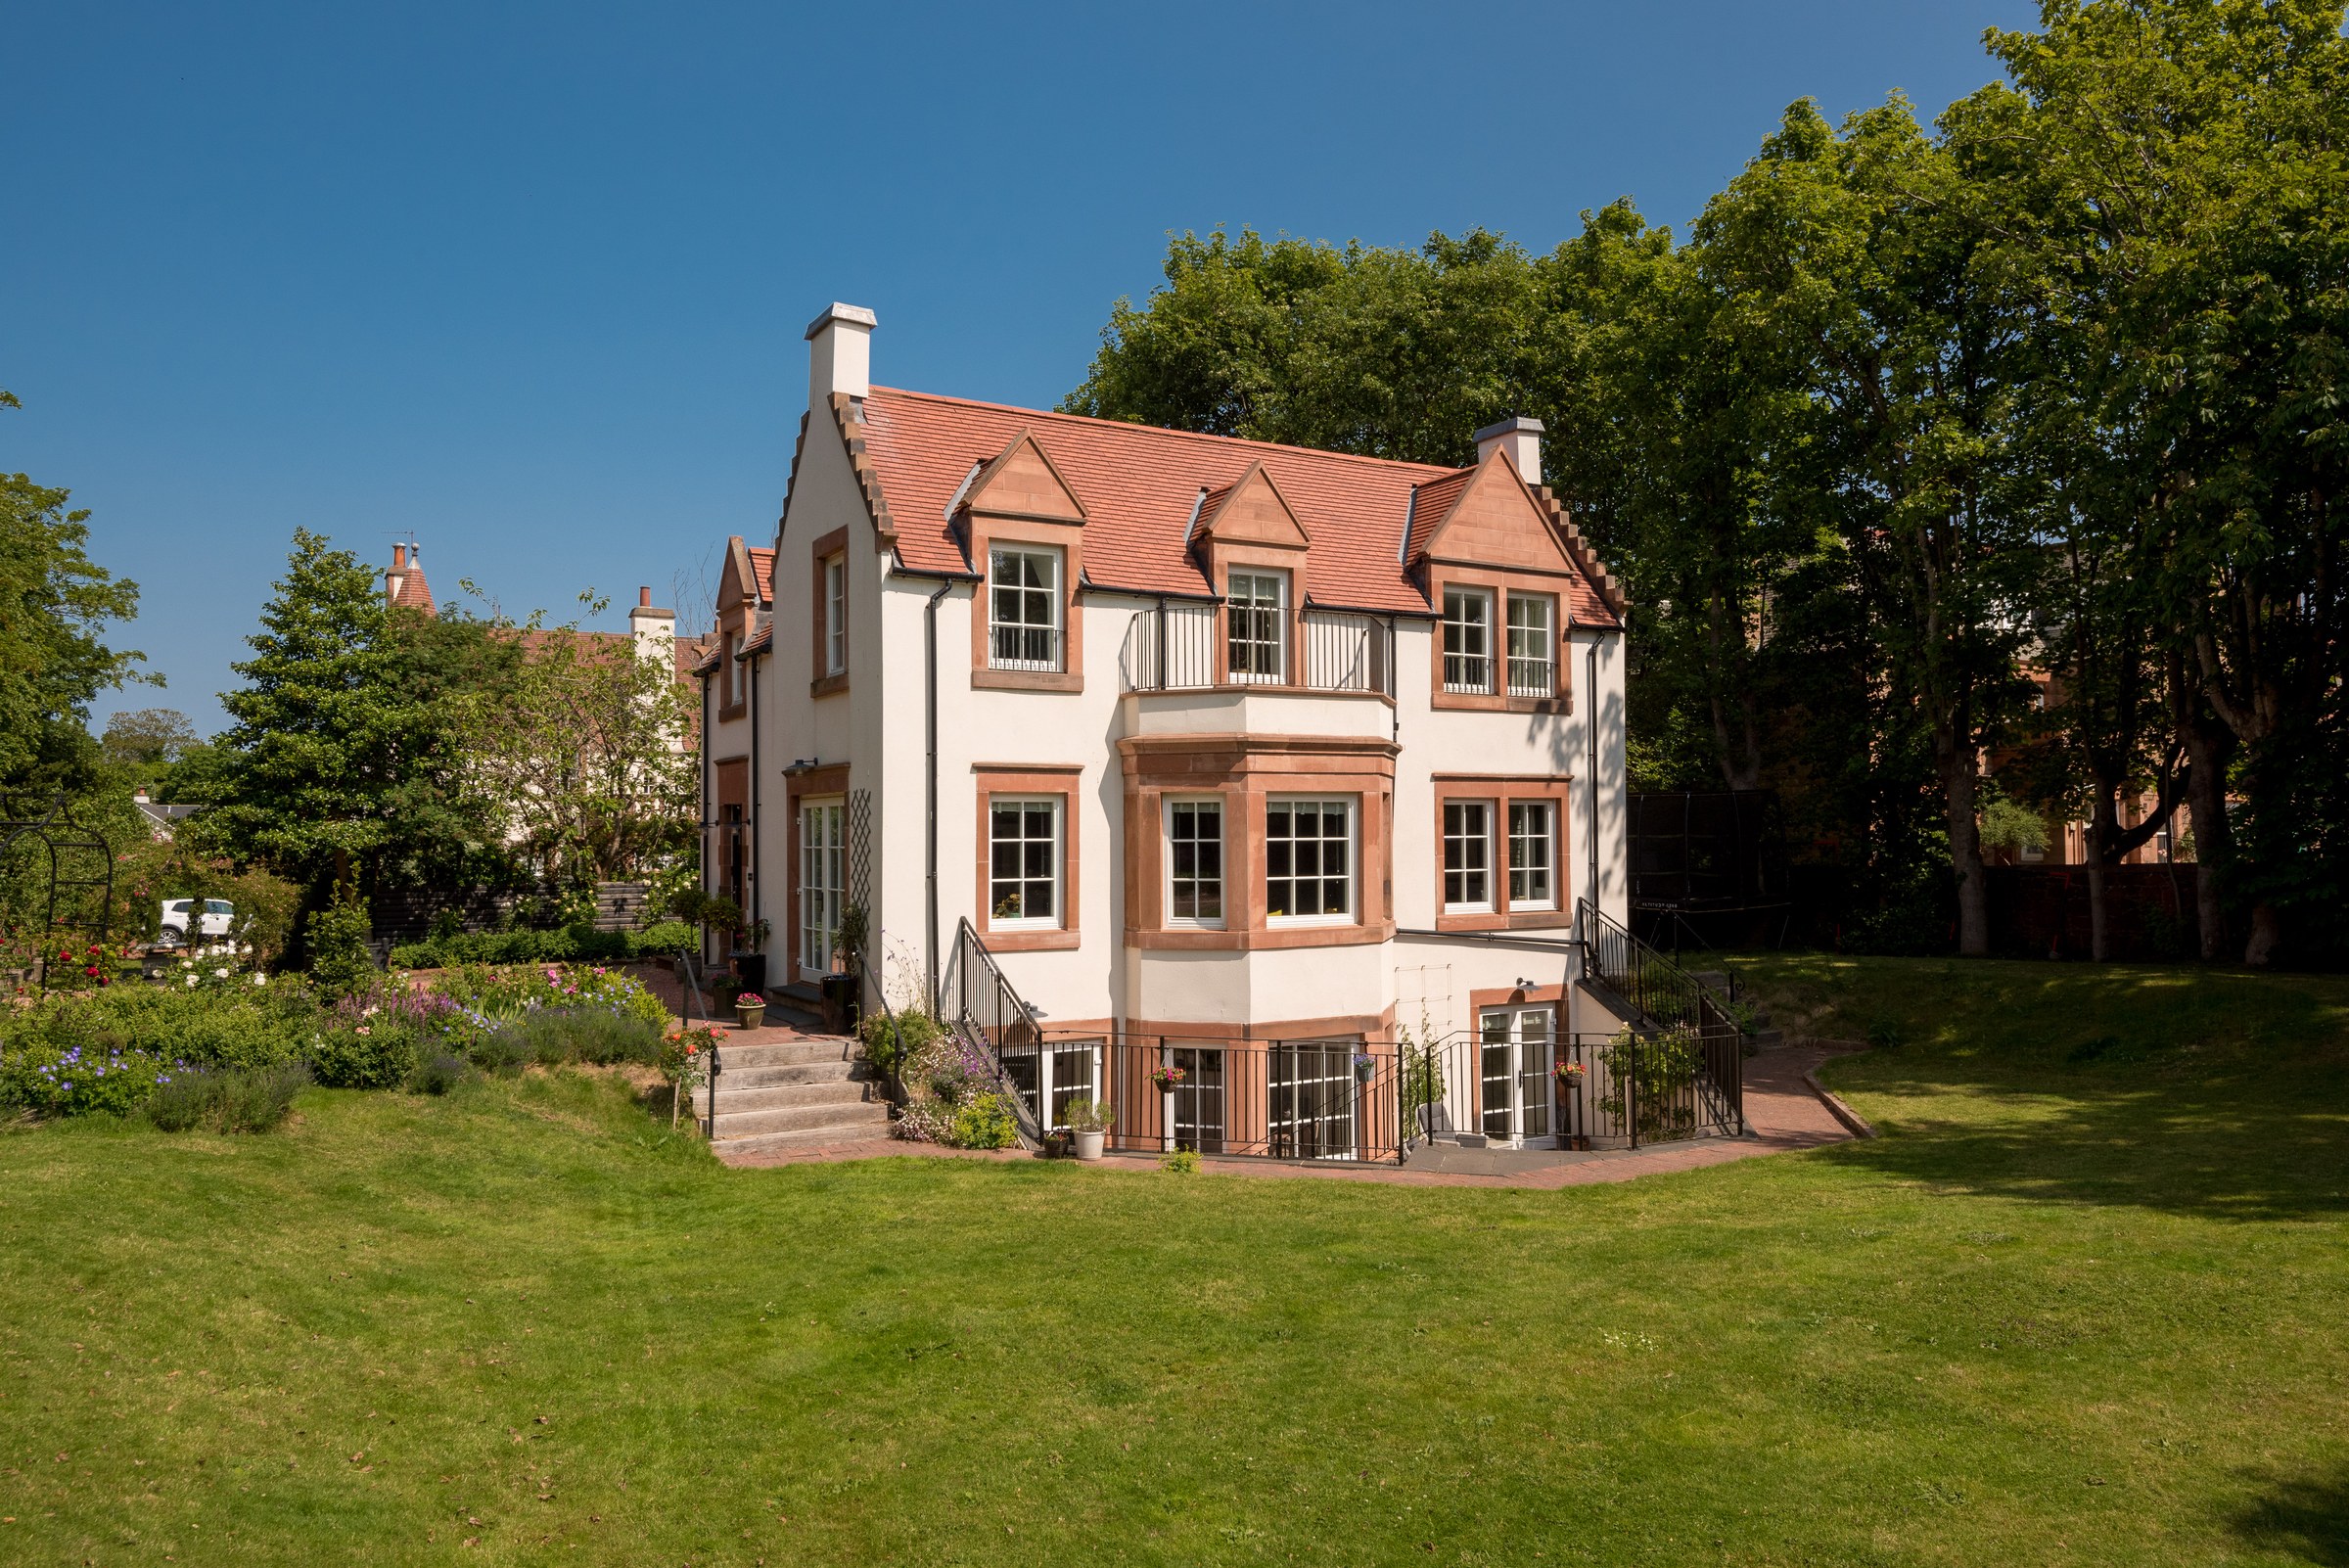
Property DescriptionA unique opportunity to acquire this exceptional, architecturally designed detached five bedroom home, offering contemporary luxury in the very centre of North Berwick; just a short stroll from the local high street, train station, schools, golf courses and the beach. The home is accessed via electric gates which welcome you to the beautifully landscaped garden which includes a large lawn area bordered by a mixture of mature specimen trees and pleached Magnolia trees providing excellent privacy.
Listed by Coulters PropertyThe home, in the agent’s words
Read the full agent description
Property DescriptionA unique opportunity to acquire this exceptional, architecturally designed detached five bedroom home, offering contemporary luxury in the very centre of North Berwick; just a short stroll from the local high street, train station, schools, golf courses and the beach. Built to an outstanding standard, this stunning property combines sleek modern design with sustainable living, spread across three beautifully finished levels.The home is accessed via electric gates which welcome you to the beautifully landscaped garden which includes a large lawn area bordered by a mixture of mature specimen trees and pleached Magnolia trees providing excellent privacy. There is a large built in patio and a separate attractive pergola area with power for both heating and lighting. There are four Asgard high security garden sheds which are 4* police approved, the larger of which has power for heating and lighting.On the ground level there is an entrance vestibule that opens to a welcoming hallway. The heart of the home is the showstopping dining kitchen, expertly crafted by Naked Kitchens. Featuring walnut cabinetry, premium Dekton worktops and splashbacks, a large induction hob, double oven, and high quality fittings throughout. A cosy yet versatile sitting room offers additional living space, while the stylish shower room is finished with striking handmade Portuguese tiles. A fully fitted utility roomhosts the Mechanical Ventilation and Heat recovery system (MVHR) as well as a Sunamp, and allows direct garden access. Engineered wood flooring flows seamlessly throughout the entire level.On the first floor the luxurious principal bedroom is a private retreat, boasting a generous dressing room, additional fitted wardrobes, and an en-suite shower room. Three additional double bedrooms, two with built-in storage provide ample space for family or guests. A contemporary family bathroom, featuring a freestanding stone bath, separate walk-in shower and underfloor heating for additional comfort.Down to the lower ground level where a spacious family room featuring a spectacular marble Chesney fireplace opens directly onto a beautifully landscaped South facing garden with a private terrace ideal for entertaining or relaxing in the sun. This level also includes a flexible study/bedroom 5, a modern shower room, and a handy store room.Additional features include; Entire construction to passive design and standard allowing for low energy usage and bills, CAT 6a network cabling for high-speed connectivity, triple glazing throughout including passive/triple glazed doors, solar panels with Sunamp thermal storage, gas combi boiler for efficient heating and hot water.ExtrasAll integrated appliances, light fittings, window coverings and floor coverings are included in the sale. Garden sheds also included.AreaThe beautiful East Lothian seaside town of North Berwick is a highly desirable location. Just twenty five miles from Edinburgh the town is popular with commuters working in the city, and the regular train service which is within walking distance of the property allows for convenient travel back and forth to Edinburgh.The town boasts spectacular beaches and renowned golf courses alongside independent boutiques, restaurants and coffee shops. There are exceptional leisure amenities on offer including a tennis club; yacht club; rugby and football clubs; putting greens; and a sports centre with gym, fitness classes, and a swimming pool. The newly renovated Marine Hotel is home to a luxurious health club and spa as well as fine dining choices.The bustling High Street offers a variety of amenities with a butcher, post office, chemist, and Co-op; and an Aldi and Tesco are located on the East side of the town.Reputable local primary and secondary schooling including North Berwick High School are within walking distance. There is private schooling at Compass in Haddington, Belhaven Hill in Dunbar, and Loretto in Musselburgh. Edinburgh schooling options are easily accessed.
A feel for the area
Connected for everyday life
100%of homes in the postcode can access 100+ Mbps broadband.
Available speed bands
- 30+ Mbps
- 100%
- 100+ Mbps
- 100%
- 300+ Mbps
- 100%
- 1,000+ Mbps
- 100%
Getting about
0.2 milesto North Berwick Rail Station
Approximate straight-line distance · DfT NaPTAN · 13 Sept 2026Background air quality
- Fine particles · PM₂.₅
- 4.0 µg/m³ · Meets the WHO guideline
- Nitrogen dioxide · NO₂
- 2.6 µg/m³ · Meets the WHO guideline
Annual background levels. For scale: the WHO 2021 guideline is 5 µg/m³ for PM₂.₅ and 10 for NO₂; the UK legal limit is 20 and 40. Lower is better; this is a 1 km model, not a reading at the door.
Defra · 2024 annual model · 1 km areaLocal information is approximate. Distances are straight-line estimates from the available location. Broadband describes postcode coverage, not the speed or service available at this home; check the address with a provider. Air quality is a modelled annual background estimate.
Checking nearby places…
Picture your everyday
Start with the agent's details and explore the area guide to get a feel for daily life here.
Other homes nearby
Homes in EH39 postcode area →About these property details
The information provided in this listing is for general information purposes only and does not constitute property particulars. We make no warranties or guarantees, express or implied, regarding the accuracy, completeness, or availability of the information.
Property details are provided by the listing agent, developer, or other third parties, and we have no control over the content provided. Prospective buyers or tenants should make their own enquiries and verify all information directly with the agent or relevant party.
Information relating to Energy Performance Certificates, Home Reports, or other statutory documents should be obtained directly from the selling agent or developer where applicable.