

Wrexham · LL11
Llandegla
Guide price
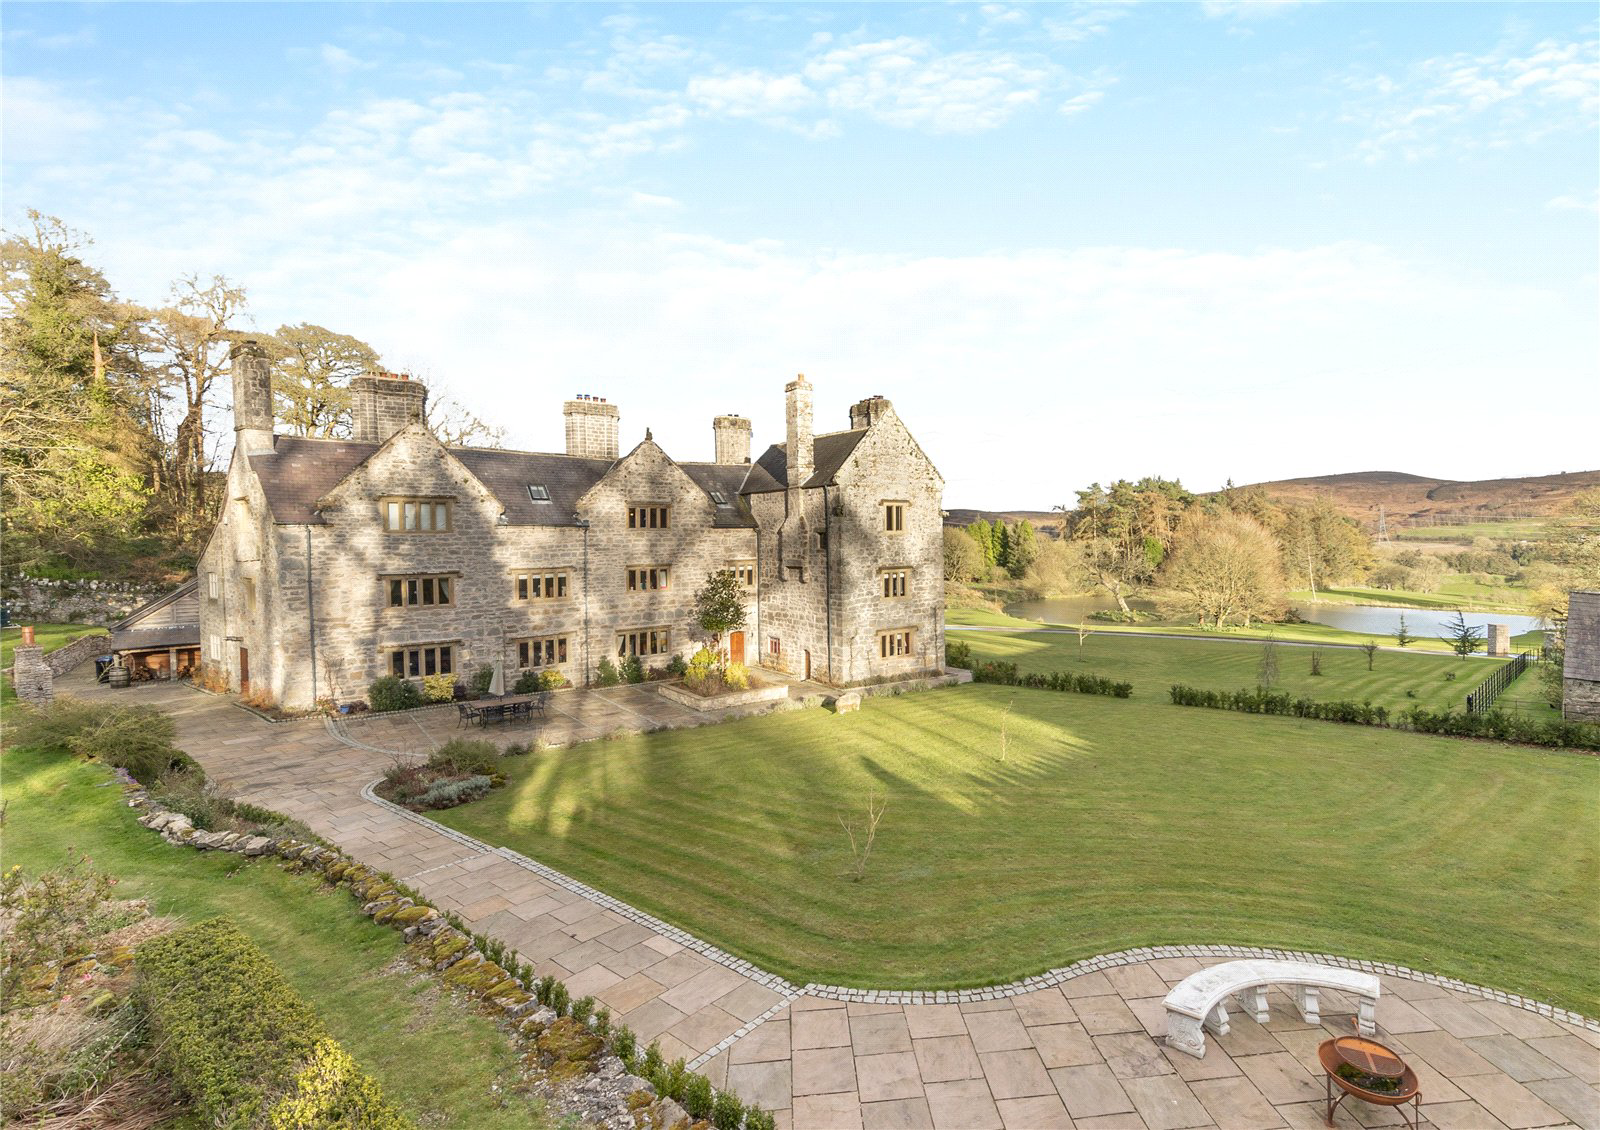
Bodidris Hall is a substantial stone Manor House with a slate roof. Part timbered sections offer clues to the evolution of the house and fine stone mullioned windows and oak doors are a particular feature of the property. In spite of its scale Bodidris is well balanced for modern family living and has been impressively restored to a high standard by the current owner.
Bodidris Hall was also used as accommodation for the Earl of Leicester, who fought with Evan Lloyd in Ireland and knighted him in 1586. Leicester is said to have used Bodidris between 1563 and 1578 as his hunting lodge and his heraldic badge, the bear and the ragged staff, appears on the south gable.
During the 19th century the ownership of Bodidris passed to the Williams family of Bodelwyddan Castle. Sir Hugh Williams gave money for the new school at Llandegla and his sister paid for the rebuilding of Llandegla church.
The heavy panelled front door beside a stone terrace adjacent to a large gravelled parking a…
The home, in the agent’s words
- Listed (I/II)
Read the full agent description
Bodidris Hall is a substantial stone Manor House with a slate roof. Part timbered sections offer clues to the evolution of the house and fine stone mullioned windows and oak doors are a particular feature of the property. In spite of its scale Bodidris is well balanced for modern family living and has been impressively restored to a high standard by the current owner.
Bodidris Hall was also used as accommodation for the Earl of Leicester, who fought with Evan Lloyd in Ireland and knighted him in 1586. Leicester is said to have used Bodidris between 1563 and 1578 as his hunting lodge and his heraldic badge, the bear and the ragged staff, appears on the south gable.
During the 19th century the ownership of Bodidris passed to the Williams family of Bodelwyddan Castle. Sir Hugh Williams gave money for the new school at Llandegla and his sister paid for the rebuilding of Llandegla church.
The heavy panelled front door beside a stone terrace adjacent to a large gravelled parking area at the side of the house opens into a hall with a stone floor, a cloakroom and wc. It leads to a reception hall linking the kitchen to the main reception rooms and containing wonderful ancient oak stairs. Beneath the stairs is a larder/wine store.
A fine oak partition provides the division from the superb family kitchen with an excellent bespoke Clive Christian kitchen with high quality appliances, including a LaCanche cooking range, marble work tops and a substantial island. At the opposite end of the room is an area for dining and beside a door to the back hall a seating area within a former inglenook. Off the back hall is a second staircase and a corridor with fitted cupboards leading to a utility room. A door opens onto the drive.
At the front of the house offering views over the grounds and valley beyond is an impressive drawing room with heavy oak beams, bespoke oak flooring, a fireplace, panelled walls and a dining room also with bespoke flooring.
On the first floor is a stunning master bedroom suite with far reaching views, built in dressing room and bathroom and two further suites. There are two staircases to the second floor with one leading to a cinema room which links to a kitchen and WC. This area may offer scope for the creation of a staff flat. The second stairs lead to a landing serving a study with fitted shelving, two further bedrooms and a family bathroom.
Outside beautiful landscaped grounds are set within a walled garden. They include hard landscaping in the form of terracing for dining and entertaining, a range of specimen plants and trees together with lawns. Beside the house is a substantial outbuilding providing garaging, a workshop and storage. There is a gravel driveway a turning area and substantial wooden gates. In front of the house are rolling lawns leading to a large lake with a small island.
Available in addition are the Grade II* listed outbuildings are situated to the south west of Bodidris Hall and comprise the Old Stable Block and three cottages requiring renovation being: - Gardeners Cottage - Grooms Cottage - Laundry Cottage
The handsome buildings are arranged around a courtyard and The Old Stable Block is a particularly fine building with an elegant cupola style clock tower.
Planning consent was granted on 25th February 2015 (Application 17/2014/0980) for Alterations to 4 dwellings and conversion of redundant outbuildings together with associated works including installation of replacement effluent treatment plant. The permission was later altered to remove an occupancy condition giving a full residential permission for 8 properties.
Summary of proposed accommodation:
8 units comprising: 3 x 4 bed, 3 x 3 bed and 2 x 2 bed, parking, gardens.
Total Floor Area approximately 10,700 sq ft
Location
Bodidris Hall is around 10 miles from the city Wrexham which offers a range of retail, educational and commercial services as well as access to the A483/A5 linking Chester and Shrewsbury.
The property is well situated for many leisure activities such as walking and riding on Offa's Dyke and Moel Famau, fishing, and Snowdonia National Park is also about an hour from the property.
The commercial centre of Chester is approximately 22 miles away, which provides a superb range of shopping and leisure facilities and some excellent schools including Kings and Queens. Chester also gives access to the motorway network providing a link to other North West and Midlands conurbations and to Liverpool and Manchester airports.
Square Footage: 8,048 sqft
Acreage: 6.99 Acres
A feel for the area
Connected for everyday life
100%of homes in the postcode can access 100+ Mbps broadband.
Available speed bands
- 30+ Mbps
- 100%
- 100+ Mbps
- 100%
- 300+ Mbps
- 100%
- 1,000+ Mbps
- 100%
Getting about
6.8 milesto Cefn-y-Bedd Rail Station
Approximate straight-line distance · DfT NaPTAN · 13 Sept 2026Background air quality
- Fine particles · PM₂.₅
- 4.8 µg/m³ · Meets the WHO guideline
- Nitrogen dioxide · NO₂
- 2.6 µg/m³ · Meets the WHO guideline
Annual background levels. For scale: the WHO 2021 guideline is 5 µg/m³ for PM₂.₅ and 10 for NO₂; the UK legal limit is 20 and 40. Lower is better; this is a 1 km model, not a reading at the door.
Defra · 2024 annual model · 1 km areaLocal information is approximate. Distances are straight-line estimates from the available location. Broadband describes postcode coverage, not the speed or service available at this home; check the address with a provider. Air quality is a modelled annual background estimate.
Checking nearby places…
Picture your everyday
Start with the agent's details and explore the area guide to get a feel for daily life here.
Other homes nearby
Homes in LL11 postcode area →About these property details
The information provided in this listing is for general information purposes only and does not constitute property particulars. We make no warranties or guarantees, express or implied, regarding the accuracy, completeness, or availability of the information.
Property details are provided by the listing agent, developer, or other third parties, and we have no control over the content provided. Prospective buyers or tenants should make their own enquiries and verify all information directly with the agent or relevant party.
Information relating to Energy Performance Certificates, Home Reports, or other statutory documents should be obtained directly from the selling agent or developer where applicable.