

Basingstoke, Hampshire · RG21
Winterthur Way
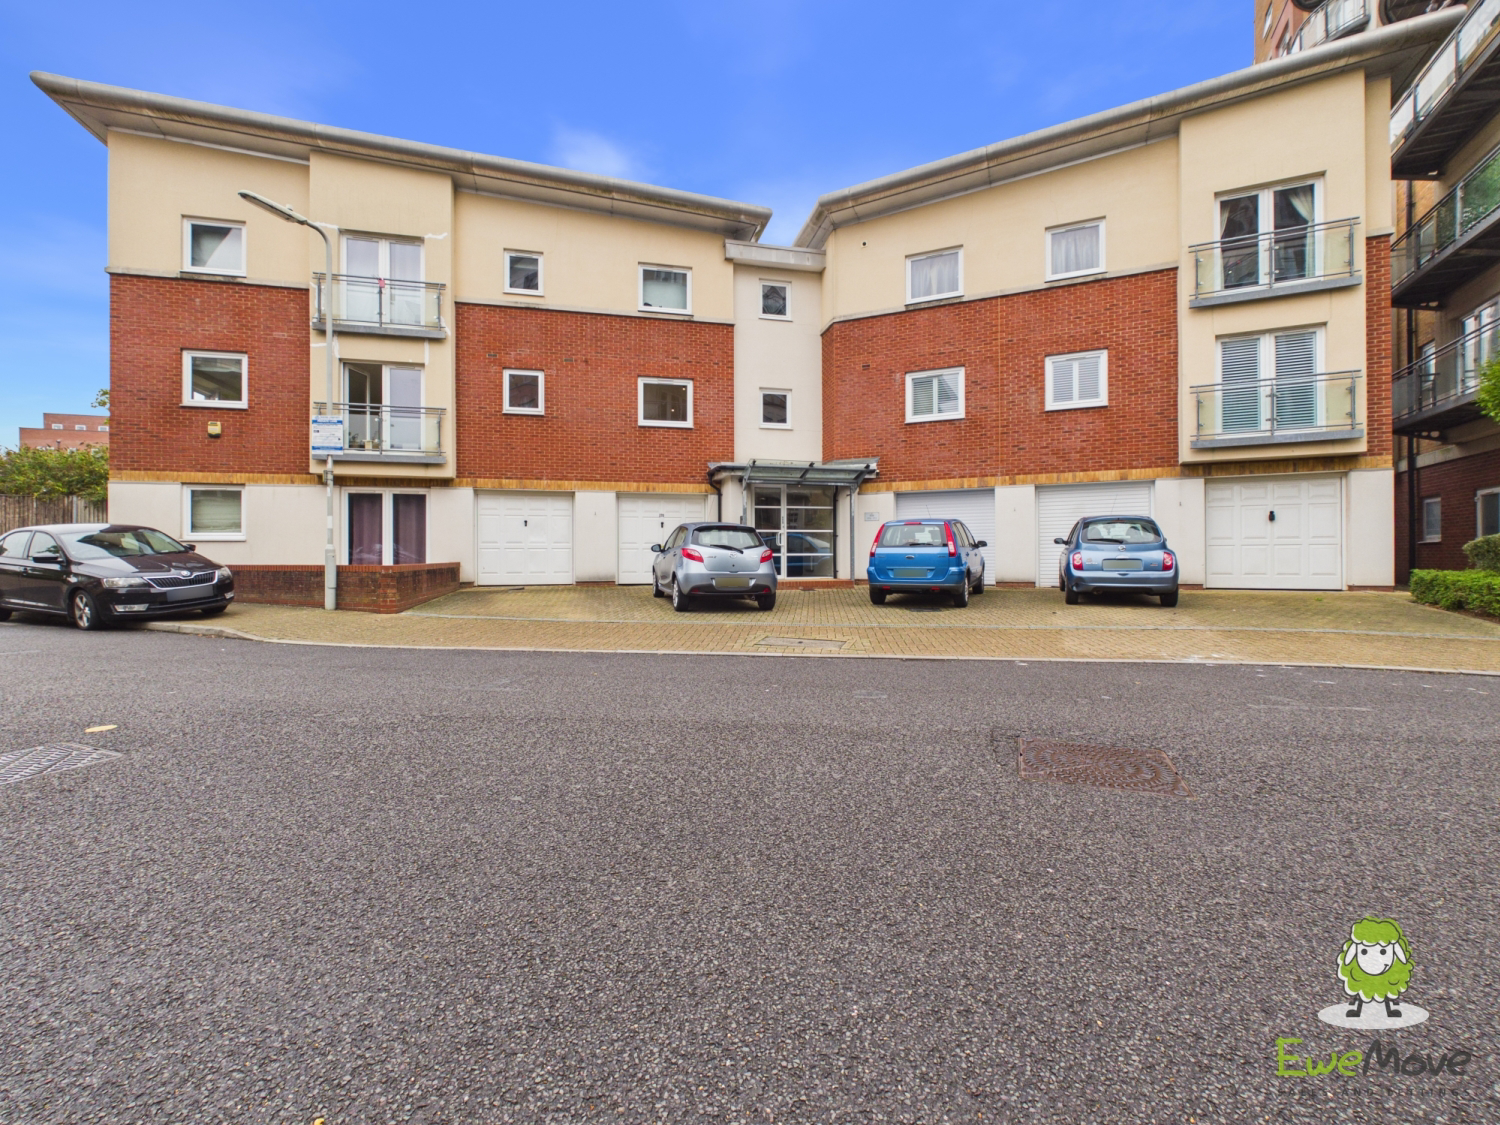
Ewemove - A modern two-bedroom second-floor apartment situated in the heart of central Basingstoke. Available to rent, this well-appointed home presents an ideal opportunity for working professionals and couples seeking stylish, low-maintenance living in an exceptionally convenient location.
The home, in the agent’s words
- Garage
- Allocated Parking
- Open Plan Living and Kitchen Room
- Refurbished Bathroom and En Suite
- Two Double Bedrooms
- Central Town Location
- Next To Main Line Train Station And Bus Station
- EPC Rating C
- Council Tax Band C
Read the full agent description
A modern two-bedroom second-floor apartment situated in the heart of central Basingstoke. Available to rent, this well-appointed home presents an ideal opportunity for working professionals and couples seeking stylish, low-maintenance living in an exceptionally convenient location.
Entering the property, you are welcomed by an elongated hallway that includes built-in storage options before leading into the heart of the home. The expansive, open-plan kitchen and living area serves as a light and airy central reception space, finished with contemporary wood-effect laminate flooring and soft neutral walls. A fully fitted kitchen lines the far wall, equipped with sleek modern cabinetry, generous countertop space, an integrated oven, hob, and modern splashback finishes. At the living end, double doors open out onto a Juliet balcony, filling the entire reception space with natural light.
The apartment accommodates two well-proportioned bedrooms, designed for comfortable living and flexibility for home working. The master bedroom benefits from a generous layout with integrated sliding wardrobe storage and its own private en-suite shower room, finished with tiled walls, a shower cubicle, WC, and wash hand basin. A second double bedroom offers ideal accommodation for guests, sharers, or a dedicated home office. Serving the rest of the home is a crisp, modern family bathroom complete with full wall tiling, a panelled bath with overhead shower screen, a low-level WC, and a floating basin with vanity unit storage.
Externally, the development is well-maintained and features secure entry systems and communal grounds. Uniquely for a town-centre apartment, this property comes complete with its own private garage—an extremely rare feature for central town living—providing invaluable secure parking or additional storage.
Local Area & Commuter Links
Positioned directly in the town centre, Winterthur Way places a wide variety of amenities right on your doorstep. Residents are within a short walk of Festival Place Shopping Centre, which hosts an extensive selection of high-street retail stores, restaurants, cafes, a Vue Cinema, and local gyms. Nearby Eastrop Park also offers scenic green spaces and walking paths for leisure.
For commuters, the location is unbeatable. Basingstoke mainline railway station is situated within a minutes' walk, providing direct, high-speed rail services into London Waterloo in approximately 45 minutes, as well as easy links to Reading and Southampton. For road users, the M3 motorway (Junctions 6 and 7) is quickly accessible, offering convenient connections to the London orbital route and the South Coast.
A feel for the area
Connected for everyday life
100%of homes in the postcode can access 100+ Mbps broadband.
Available speed bands
- 30+ Mbps
- 100%
- 100+ Mbps
- 100%
- 300+ Mbps
- 100%
- 1,000+ Mbps
- 100%
Getting about
0.3 milesto Basingstoke Rail Station
Approximate straight-line distance · DfT NaPTAN · 13 Sept 2026Background air quality
- Fine particles · PM₂.₅
- 6.6 µg/m³ · Above the WHO guideline · well within the UK legal limit
- Nitrogen dioxide · NO₂
- 9.2 µg/m³ · Meets the WHO guideline
Annual background levels. For scale: the WHO 2021 guideline is 5 µg/m³ for PM₂.₅ and 10 for NO₂; the UK legal limit is 20 and 40. Lower is better; this is a 1 km model, not a reading at the door.
Defra · 2024 annual model · 1 km areaLocal information is approximate. Distances are straight-line estimates from the available location. Broadband describes postcode coverage, not the speed or service available at this home; check the address with a provider. Air quality is a modelled annual background estimate.
Checking nearby places…
Picture your everyday
Start with the agent's details and explore the area guide to get a feel for daily life here.
Other homes nearby
Homes in RG21 postcode area →About these property details
The information provided in this listing is for general information purposes only and does not constitute property particulars. We make no warranties or guarantees, express or implied, regarding the accuracy, completeness, or availability of the information.
Property details are provided by the listing agent, developer, or other third parties, and we have no control over the content provided. Prospective buyers or tenants should make their own enquiries and verify all information directly with the agent or relevant party.
Information relating to Energy Performance Certificates, Home Reports, or other statutory documents should be obtained directly from the selling agent or developer where applicable.