

Wynyard TS22 · TS22
Elderberry Close
Beautiful FAMILY home in Wynyard with spacious kitchen/family/dining area, two en-suites, study, snug and double garage. Generous rear garden and driveway, offering modern living in a highly sought-after location.
The home, in the agent’s words
- Detached double garage with additional off-street parking
- Highly sought after location
- Modern neutral decor
- Quiet cul-de-sac
- Spacious open plan kitchen/dining/family area
Read the full agent description
Situated within the highly desirable Wynyard development. This impressive five-bedroom detached home offers exceptional space, high-quality finishes and a thoughtfully designed layout, perfectly suited to modern family living.
The property is approached via a block paved driveway providing ample off-street parking, leading to a detached double garage. While a well-maintained lawned frontage creates an attractive and welcoming first impression.
Stepping inside, the entrance hall is bright and contemporary, finished with LVT flooring and providing access to the ground floor accommodation. A stylish cloakroom sits just off the hallway, while a dedicated study to the front offers an ideal work-from-home space. The additional snug provides a versatile second reception room, perfect for relaxation, a playroom or informal sitting area.
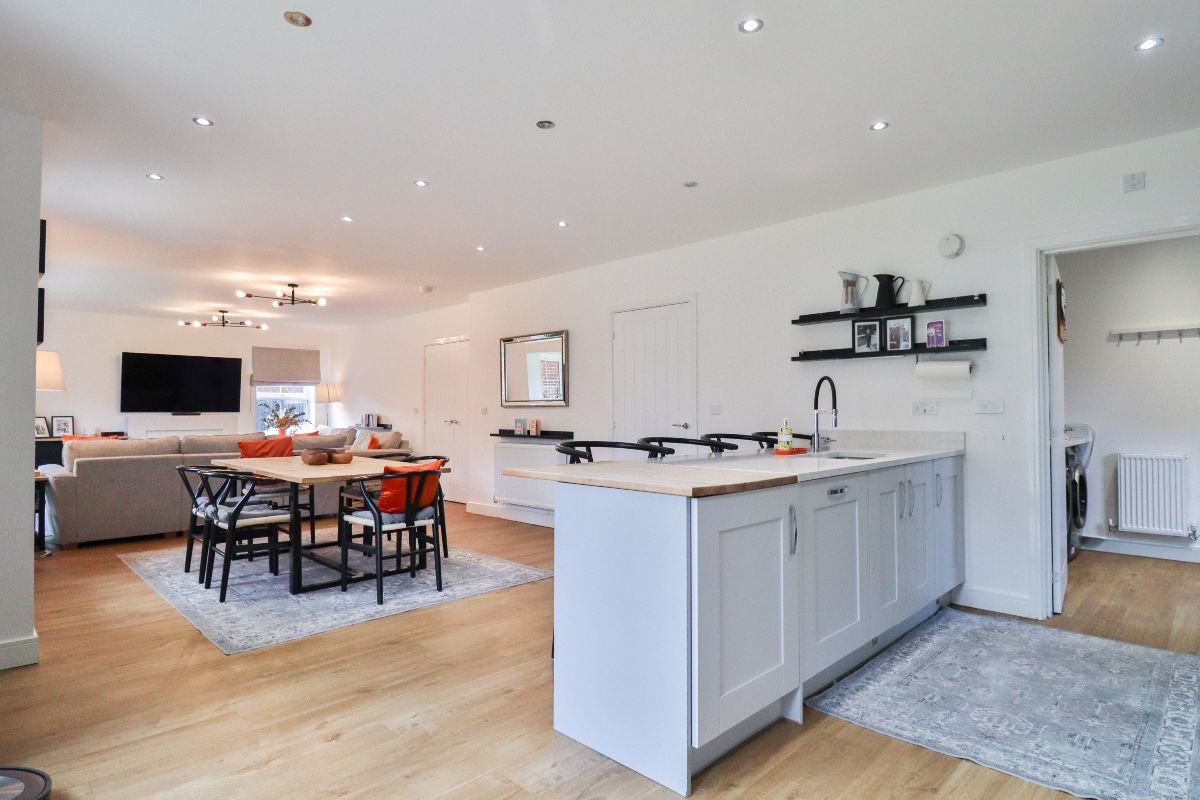
The true heart of the home is the impressive open-plan kitchen, family and dining room, designed with both everyday living and entertaining in mind. This expansive space is fitted with a high-quality kitchen featuring granite work surfaces, integrated appliances including AEG ovens and an induction hob, and a central layout that flows effortlessly into the dining and family areas. Large windows and patio doors to the rear flood the space with natural light and provide seamless access to the garden, creating an excellent indoor-outdoor connection.
A separate utility room adds further practicality, offering additional storage and workspace, helping to keep the main living area both functional and uncluttered.
To the first floor, the property continues to impress with five well-proportioned bedrooms. The principal bedroom benefits from fitted wardrobes and a modern en-suite shower room, while the second bedroom also enjoys its own en-suite, ideal for guests or older children. The remaining bedrooms are served by a contemporary family bathroom, providing ample space for a growing household.
Externally, the rear garden offers a private and well-maintained space, featuring a lawn and patio area ideal for relaxing or entertaining, along with practical additions including outside lighting and a tap.
The detached double garage, complete with power, lighting and twin up-and-over doors, provides further flexibility for storage or parking.
Located within one of the North East's most prestigious residential developments, Wynyard offers a lifestyle defined by quality, with access to scenic walks, golf courses, highly regarded schooling and excellent transport links, making this an outstanding home for families seeking both space and convenience. CALL NOW TO VIEW
Council Tax Band: G (Hartlepool Council)
Tenure: Freehold
Parking options: Driveway, Garage, Off Street
Garden details: Enclosed Garden, Front Garden, Rear Garden
Electricity supply: Mains
Heating: Gas Mains
Water supply: Mains
Sewerage: Mains
GROUND FLOOR
Entrance hall
Double glazed door to front,
Double glazed window to front,
LVT flooring,
Smoke alarm,
Cloakroom
WC,
Vanity unit,
Inset lighting,
Tiled upstand,
LVT flooring,
Extractor fan,
Radiator,
Study
Double glazed window to front,
Radiator,
LVT flooring,
Snug
Double glazed window to front,
Radiator,
LVT flooring,
Kitchen/Family/Dining Room
Double glazed window to side,
Double glazed windows to rear,
Double glazed patio doors to garden,
Electric fireplace,
Radiators,
LVT flooring,
Fitted kitchen,
Wall and base units,
Inset stainless steel 1 1/2 bowl sink,
Granite work surfaces,
Granite upstands,
Partially tiled,
AEG 1 1/2 ovens,
AEG induction hob,
Cooker hood,
Integrated dishwasher,
LVT flooring,
Inset lighting,
Utility
Wall and base cupboards,
Inset stainless steel 1 bowl sink,
Plumbing for washing machine,
System boiler,
Radiator,
Granite upstands,
Granite work surfaces,
LVT flooring,
Inset lighting,
FIRST FLOOR:
Landing
Cupboard with water cylinder,
Smoke alarm,
Loft access,
Carpet flooring,
Bedroom 1
Double glazed window to rear,
Built in wardrobes,
Radiator,
Carpet flooring,
En-suite
Double glazed window to side,
Shower cubicle,
Handwash basin,
Extractor fan,
Partially tiled
WC,
Tiled flooring,
Heated towel rail,
Inset lighting,
Bedroom 2
Double glazed window to front,
Radiator,
Fitted wardrobes,
Carpet flooring,
En-Suite 2
Shower cubicle,
Vanity unit,
Extractor fan,
Partially tiled
WC,
Tiled flooring,
Heated towel rail,
Inset lighting,
Bedroom 3
Double glazed window to front,
Radiator,
Carpet flooring,
Bedroom 4
Double glazed window to rear,
Radiator,
Carpet flooring,
Bedroom 5
Double glazed window to rear,
Radiator,
Carpet flooring,
Bathroom
Double glazed windows to rear,
Bath,
Handwash basin,
WC,
Extractor fan,
Tiled flooring,
Inset lighting,
Heated towel rail,
OUTSIDE
Front Garden
Block paved driveway,
Lawn,
Outside lighting,
Rear Garden
Lawn,
Patio,
Outside tap,
Outside lighting,
Garage
Power,
Lighting,
Up and over doors x2,
A feel for the area
Connected for everyday life
100%of homes in the postcode can access 100+ Mbps broadband.
Available speed bands
- 30+ Mbps
- 100%
- 100+ Mbps
- 100%
- 300+ Mbps
- 100%
- 1,000+ Mbps
- 100%
Getting about
4 milesto Billingham Rail Station
Approximate straight-line distance · DfT NaPTAN · 13 Sept 2026Background air quality
- Fine particles · PM₂.₅
- 5.3 µg/m³ · Above the WHO guideline · well within the UK legal limit
- Nitrogen dioxide · NO₂
- 5.8 µg/m³ · Meets the WHO guideline
Annual background levels. For scale: the WHO 2021 guideline is 5 µg/m³ for PM₂.₅ and 10 for NO₂; the UK legal limit is 20 and 40. Lower is better; this is a 1 km model, not a reading at the door.
Defra · 2024 annual model · 1 km areaLocal information is approximate. Distances are straight-line estimates from the available location. Broadband describes postcode coverage, not the speed or service available at this home; check the address with a provider. Air quality is a modelled annual background estimate.
Picture your everyday
Start with the agent's details and explore the area guide to get a feel for daily life here.
Other homes nearby
Homes in TS22 postcode area →About these property details
The information provided in this listing is for general information purposes only and does not constitute property particulars. We make no warranties or guarantees, express or implied, regarding the accuracy, completeness, or availability of the information.
Property details are provided by the listing agent, developer, or other third parties, and we have no control over the content provided. Prospective buyers or tenants should make their own enquiries and verify all information directly with the agent or relevant party.
Information relating to Energy Performance Certificates, Home Reports, or other statutory documents should be obtained directly from the selling agent or developer where applicable.