

Crouch End N8 · N8
Ferme Park Road
Originally listed at £625,000
2 Bedroom | South West Facing Roof Terrace | Recently Refurbished Period Conversion | Split Level 821 Square Foot Flat | Large Reception Room | Fantastic Storage | Hornsey Station 0.4 Miles | Chain Free | Rokesly School 0.1 Miles
The home, in the agent’s words
- South West Facing Roof Terrace
- Recently Refurbished Period Conversion
- Split Level 821 Square Foot Flat
- Large Reception Room
- Fantastic Storage
- Hornsey Station 0.4 Miles
- Chain Free
- Rokesly School 0.1 Miles
Read the full agent description
WHAT YOU NEED TO KNOW This 821 sq ft split-level two-bedroom apartment is ideally positioned just 0.3 miles from the Outstanding-rated Weston Park Primary School and 0.1 miles from Rokesly Primary School. The property also benefits from excellent transport connections, with Harringay (0.6 miles), Hornsey (0.4 miles), and Finsbury Park stations all within easy reach, providing swift access into the City and beyond.
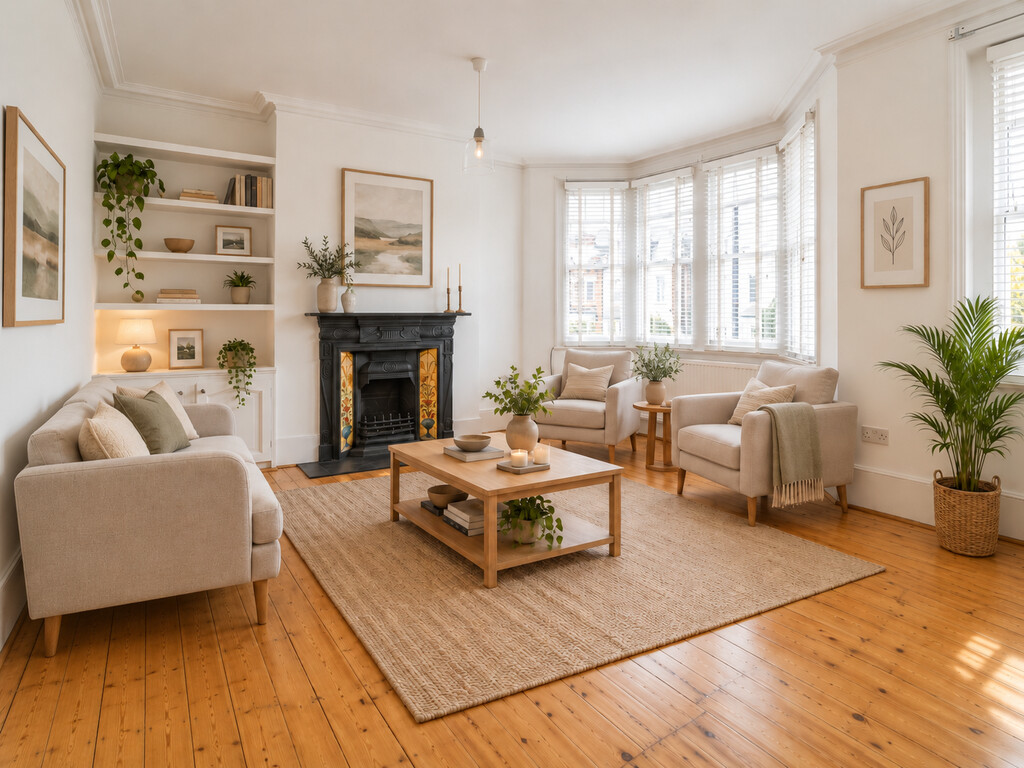
The building has recently undergone both external and internal redecoration, giving it a fresh and well-maintained feel throughout. Inside, the apartment offers a superb blend of character and functionality, featuring a spacious reception room with wooden flooring, a feature fireplace, and a large bay window that floods the room with natural light. A stunning south-west facing roof terrace provides the perfect setting for entertaining or relaxing in the sun.
The accommodation further comprises a separate kitchen, a versatile second bedroom ideal as a guest room or home office, and a generous principal double bedroom with built-in storage. Additional storage is thoughtfully integrated throughout the apartment.
The property is being sold with an extended lease, with the option for a Share of Freehold to be offered following completion.
Set on Ferme Park Road, the apartment is surrounded by an abundance of green open spaces including Stationers Park, Priory Park, and the Parkland Walk, while the cafés, boutiques, and restaurants of vibrant Crouch End Broadway are just a short stroll away.
CGI Disclaimer
The property was vacant at the time of photography. Selected images have been digitally furnished to help illustrate the scale and potential layout of the rooms. The furniture and accessories shown are for illustrative purposes only and are not included in the sale. No changes have been made to the room layouts or permanent features of the property.
Tenure: Leasehold
The property is being sold with an extended lease, with the option for a Share of Freehold to be offered following completion.
Lease length: 125 years from 1983 To be extended to 999 years on completion
Ground rent: £100/year
Service charge: £600/year
Council tax band: D
A feel for the area
Connected for everyday life
100%of homes in the postcode can access 100+ Mbps broadband.
Available speed bands
- 30+ Mbps
- 100%
- 100+ Mbps
- 100%
- 300+ Mbps
- 100%
- 1,000+ Mbps
- 100%
Getting about
0.4 milesto Harringay Rail Station
Approximate straight-line distance · DfT NaPTAN · 13 Sept 2026Background air quality
- Fine particles · PM₂.₅
- 8.9 µg/m³ · Above the WHO guideline · well within the UK legal limit
- Nitrogen dioxide · NO₂
- 18.4 µg/m³ · Above the WHO guideline · well within the UK legal limit
Annual background levels. For scale: the WHO 2021 guideline is 5 µg/m³ for PM₂.₅ and 10 for NO₂; the UK legal limit is 20 and 40. Lower is better; this is a 1 km model, not a reading at the door.
Defra · 2024 annual model · 1 km areaLocal information is approximate. Distances are straight-line estimates from the available location. Broadband describes postcode coverage, not the speed or service available at this home; check the address with a provider. Air quality is a modelled annual background estimate.
Checking nearby places…
Picture your everyday
Start with the agent's details and explore the area guide to get a feel for daily life here.
Other homes nearby
Homes in N8 postcode area →About these property details
The information provided in this listing is for general information purposes only and does not constitute property particulars. We make no warranties or guarantees, express or implied, regarding the accuracy, completeness, or availability of the information.
Property details are provided by the listing agent, developer, or other third parties, and we have no control over the content provided. Prospective buyers or tenants should make their own enquiries and verify all information directly with the agent or relevant party.
Information relating to Energy Performance Certificates, Home Reports, or other statutory documents should be obtained directly from the selling agent or developer where applicable.