

Ashley, Cambridgeshire · CB8
Church Street, Fairfields
Guide price
FIRST VIEWING EVENT! SATURDAY 19TH SEPTEMBER, 10am -2pm
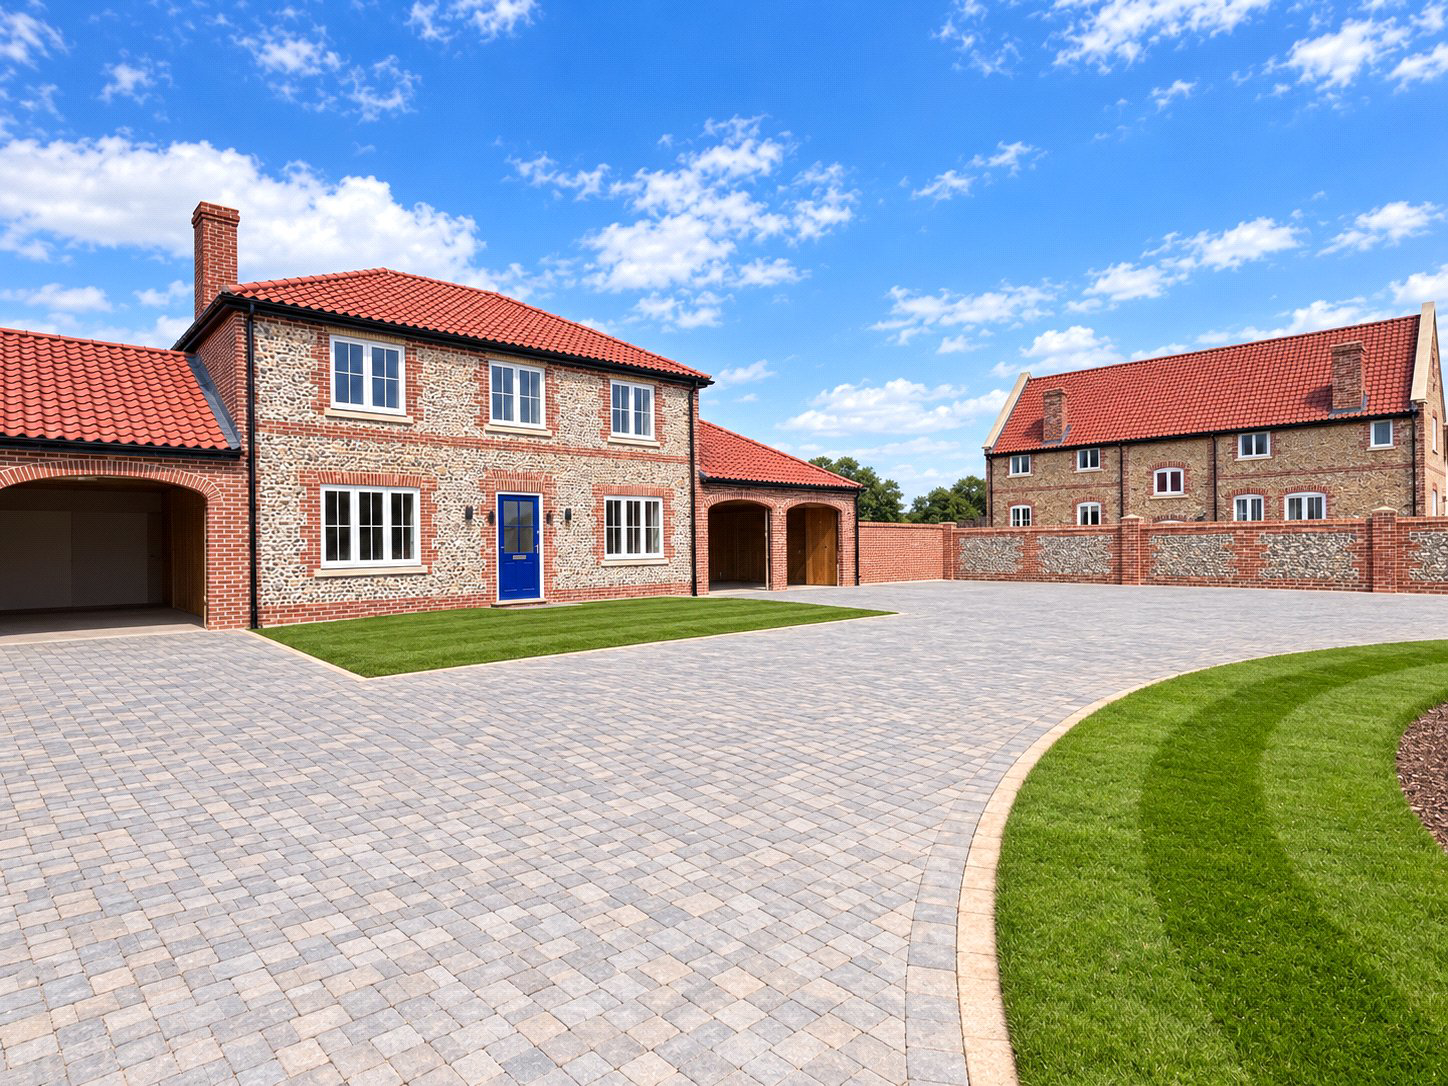
A superb 4 bedroom home in this quiet courtyard setting, backing onto open countryside.
This attractive home has been designed to keep with the traditional feeling of the village, and has an attractive flint finish to the front elevation.
The home has been well thought out - with a traditional layout of a central entrance hall with WC, a living room to the side with double doors to the rear garden, and the kitchen/dining area to the opposite side also with double doors to the garden. There is a utility/store to the side of the kitchen - providing the understairs storage.
On the first floor the four bedrooms are positioned to each corner, ensuring they all have a good space - the main bedroom has an en suite shower room and the family bathroom is positioned centrally on the landing with window to the front.
Not only are the rooms an excellent size - the ceiling height is 2.9m bringing extra light into each room.
…
The home, in the agent’s words
Read the full agent description
FIRST VIEWING EVENT! SATURDAY 19TH SEPTEMBER, 10am -2pm
A superb 4 bedroom home in this quiet courtyard setting, backing onto open countryside.
This attractive home has been designed to keep with the traditional feeling of the village, and has an attractive flint finish to the front elevation.
The home has been well thought out - with a traditional layout of a central entrance hall with WC, a living room to the side with double doors to the rear garden, and the kitchen/dining area to the opposite side also with double doors to the garden. There is a utility/store to the side of the kitchen - providing the understairs storage.
On the first floor the four bedrooms are positioned to each corner, ensuring they all have a good space - the main bedroom has an en suite shower room and the family bathroom is positioned centrally on the landing with window to the front.
Not only are the rooms an excellent size - the ceiling height is 2.9m bringing extra light into each room.
The finish to the home includes:
* Flooring included throughout - of wood effect flooring to the living areas and carpets to the bedrooms.
* Underfloor heating to the ground floor with radiators to the first
* Air source heating providing the hot water and heating
* EV charging point within the garage
* Stylish kitchens with shaker style cabinets and integrated Bosch appliances
* Contemporary bathrooms with Roca sanitaryware, Vado brassware and Porcelanosa tiling, vanity units and illuminated mirrors
* 10 year new build warranty
The village is an extremely popular location having a pleasant setting adjacent to the Suffolk boundary. Facilities in the village include a post office, church, public hall, pub, restaurant and sports field. There is a regular bus service into Newmarket.
ROOM DIMENSIONS:
Living Room : 22'1 x 13'6
Dining/Kitchen: 22'1 x 10'4
Bed 1 : 13'6 x 11'9
Bed 2: 11'7 x 10'8
Bed 3 : 13'2 x 10'0
Bed 4 : 10'2 x 8'9
Garage : 22'8 x 20'1
THIS HOME IS NEARING COMPLETION
OTHER HOMES ALSO AVAILABLE TO VIEW ON THE OPEN WEEKEND.
A feel for the area
Connected for everyday life
100%of homes in a nearby postcode can access 100+ Mbps broadband.
Available speed bands
- 30+ Mbps
- 100%
- 100+ Mbps
- 100%
- 300+ Mbps
- 100%
- 1,000+ Mbps
- 100%
Getting about
0.4 milesto Newmarket Rail Station
Approximate straight-line distance · DfT NaPTAN · 13 Sept 2026Background air quality
- Fine particles · PM₂.₅
- 7.1 µg/m³ · Above the WHO guideline · well within the UK legal limit
- Nitrogen dioxide · NO₂
- 6.5 µg/m³ · Meets the WHO guideline
Annual background levels. For scale: the WHO 2021 guideline is 5 µg/m³ for PM₂.₅ and 10 for NO₂; the UK legal limit is 20 and 40. Lower is better; this is a 1 km model, not a reading at the door.
Defra · 2024 annual model · 1 km areaLocal information is approximate. Distances are straight-line estimates from the available location. Broadband describes postcode coverage, not the speed or service available at this home; check the address with a provider. Air quality is a modelled annual background estimate.
Picture your everyday
Start with the agent's details and explore the area guide to get a feel for daily life here.
Other homes nearby
Homes in CB8 postcode area →About these property details
The information provided in this listing is for general information purposes only and does not constitute property particulars. We make no warranties or guarantees, express or implied, regarding the accuracy, completeness, or availability of the information.
Property details are provided by the listing agent, developer, or other third parties, and we have no control over the content provided. Prospective buyers or tenants should make their own enquiries and verify all information directly with the agent or relevant party.
Information relating to Energy Performance Certificates, Home Reports, or other statutory documents should be obtained directly from the selling agent or developer where applicable.