
YouTube is paused. Loading it lets YouTube receive your IP address and browser information and use its own cookies to play the property video.
This one-time choice is not remembered. You can keep browsing without loading it.

Main Street, Grange over Sands · LA11
16 Crown Hill, LA11 6AB
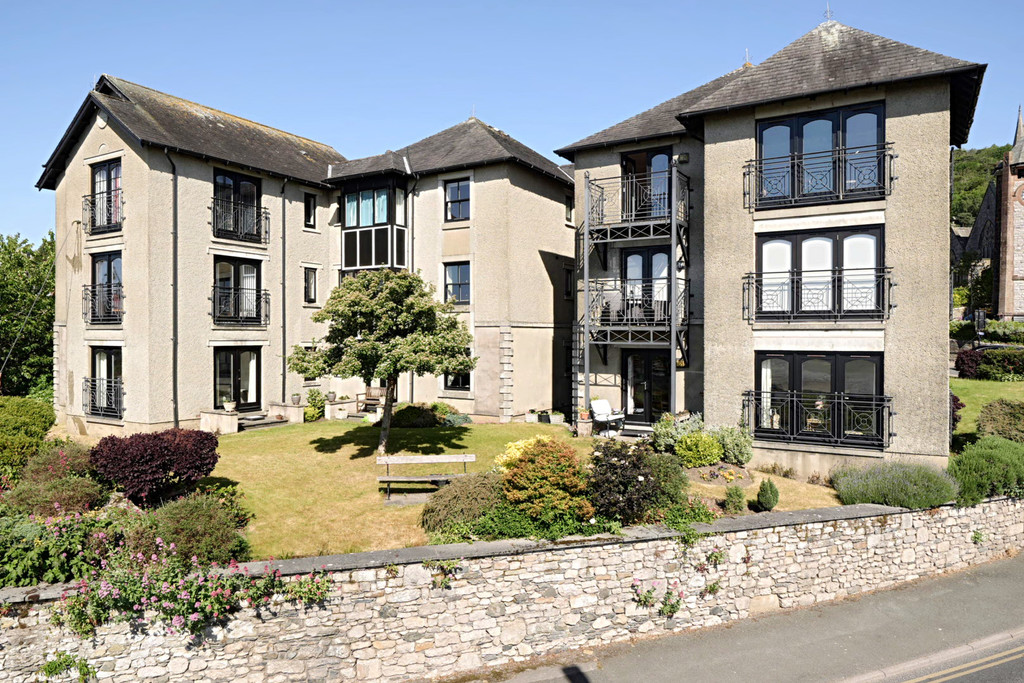
Crown Hill Apartments are centrally located in Grange making this property ideal for just 'popping out' to the many amenities which are literally 'on the doorstep'. This super Apartment is spacious, bright and sunny with magnificent views towards Morecambe Bay and beyond. Well presented throughout with neutral décor. An ideal fuss free 'lock up and leave' or low maintenance, well located permanent home.Crown Hill Apartments was built in the late 1980's to a high standard by 'Pilkington Properties'. The original facade was retained as a distinctive feature of the development. There are 18 purpose built Apartments throughout the development and there are stairs and lift access to the First and Second floors. Designated Parking space. No Upper Chain.
The home, in the agent’s words
- Incredible views towards Morecambe Bay and beyond
- Bright and sunny
- Lift to all floors
- Excellent, convenient situation for town
- Neatly presented
- Second Floor Apartment
- 2 Bedrooms
- Designated Parking Space
- No upper chain
- Superfast Broadband
Read the full agent description
The Shared Entrance with lift or stair access leads to all floors. The private door opens into the spacious, 'L' shaped Hallway - if the door to Bedroom 1 is open the first thing you notice is the wonderful Bay view! Simply delightful, far reaching views of Morecambe Bay and the fells beyond. Off the Hallway is a useful cloaks cupboard and airing cupboard housing the hot water cylinder and water pressure system. The Shower Room has a 4 piece white suite comprising double shower, WC, wash hand basin with vanity cabinets and bidet. Complementary half tiled walls and extractor fan. Bedroom 1 is a lovely Double Bedroom catching the morning sun with recessed mirror fronted wardrobes and enjoying those magnificent views. Bedroom 2 is a cosy Double Bedroom currently used as a Study enjoying more of the superb bay views.
The Living Room is spacious with modern wall mounted electric fire. The view will not disappoint! Enjoying the best of both worlds, more of the very pleasing Bay but also into the town looking right down the very pleasant Main Street - always something to see. Off the Living Room is the Dining Area with ample space for a formal dining table. Door to the Kitchen which is furnished with a range of white wall and base cabinets and inset 1½ bowl sink. Built in electric oven, hob with extractor over and free-standing slimline dishwasher, Miele washer/drier and fridge/freezer.
Outside there is a designated Parking space and attractive Communal Gardens.
The majority of the contents are available (apart from personal effects) subject to further negotiations.
Location The location at Crown Hill is excellent for the local shops and amenities such as Post Office, Library, Railway Station, Medical Centre etc. It is also just a 'hop, skip and a jump' away from the picturesque, mile long, level Edwardian Promenade, Bandstand and Ornamental Gardens. The popular historic village of Cartmel is also just 2 miles away with fine dining, Cartmel races, sticky toffee pudding etc. The M6 Motorway at Junction 36 is just 20 minutes away.
Crown Hill stands prominently at the top of Main Street, at the junction of The Esplanade and opposite the town's Clock Tower. Access to the Apartments is to the rear via the private car park.
What3words - https://what3words.com/display.essay.pictured
Accommodation (with approximate measurements)
Hall
Shower Room
Bedroom 1 11' 4" x 11' 2" (3.45m x 3.4m)
Bedroom 2 11' 3" x 7' 11" (3.43m x 2.41m)
Living Room 14' 7" x 11' 8" (4.46m x 3.58m)
Dining Room
Kitchen 8' 4" x 8' 0" (2.54m x 2.44m)
Services: Mains water (metered), electricity and drainage. Gas is not connected to Crown Hill. Lift.
Tenure: Leasehold. Subject to the remainder of a 999 year lease dated 1st April 1989.
Council Tax: Band D. Westmorland and Furness Council.
Management Charges: There is an Annual Service Charge of £2145.06 for 2025-26 payable in two equal instalments and incorporates buildings insurance, maintenance of the building, cleaning of common parts, external window cleaning, garden maintenance etc. All flat owners belong to Crown Hill Management Company Ltd which owns the freehold and is responsible for the overall control of the property. A copy of the lease is available for inspection.
Note: Pets are not permitted at Crown Hill.
Conservation Area: Crown Hill is situated within Grange Conservation Area.
Viewings: Strictly by appointment with Hackney & Leigh.
Energy Performance Certificate: The full Energy Performance Certificate is available on our website and also at any of our offices.
Rental Potential: If you were to purchase this property for residential lettings we estimate it has the potential to achieve between £675 – £725 per calendar month. For further information and our terms and conditions please contact the Office.
Anti-Money Laundering Regulations (AML): Please note that when an offer is accepted on a property, we must follow government legislation and carry out identification checks on all buyers under the Anti-Money Laundering Regulations (AML). We use a specialist third-party company to carry out these checks at a charge of £60.00 (inc. VAT) per individual or £50.00 (incl. vat) per individual, if more than one person is involved in the purchase (provided all individuals pay in one transaction). The charge is non-refundable, and you will be unable to proceed with the purchase of the property until these checks have been completed. In the event the property is being purchased in the name of a company, the charge will be £150 (incl. vat).
Disclaimer: All permits to view and particulars are issued on the understanding that negotiations are conducted through the agency of Messrs. Hackney & Leigh Ltd. Properties for sale by private treaty are offered subject to contract. No responsibility can be accepted for any loss or expense incurred in viewing or in the event of a property being sold, let, or withdrawn. Please contact us to confirm availability prior to travel. These particulars have been prepared for the guidance of intending buyers. No guarantee of their accuracy is given, nor do they form part of a contract. *Broadband speeds estimated and checked by https://checker.ofcom.org.uk/en-gb/broadband-coverage on 03.06.2026.
A feel for the area
Connected for everyday life
92%of homes in the postcode can access 100+ Mbps broadband.
Available speed bands
- 30+ Mbps
- 100%
- 100+ Mbps
- 92%
- 300+ Mbps
- 92%
- 1,000+ Mbps
- 92%
Getting about
0.3 milesto Grange-over-Sands Rail Station
Approximate straight-line distance · DfT NaPTAN · 13 Sept 2026Background air quality
- Fine particles · PM₂.₅
- 4.7 µg/m³ · Meets the WHO guideline
- Nitrogen dioxide · NO₂
- 2.6 µg/m³ · Meets the WHO guideline
Annual background levels. For scale: the WHO 2021 guideline is 5 µg/m³ for PM₂.₅ and 10 for NO₂; the UK legal limit is 20 and 40. Lower is better; this is a 1 km model, not a reading at the door.
Defra · 2024 annual model · 1 km areaLocal information is approximate. Distances are straight-line estimates from the available location. Broadband describes postcode coverage, not the speed or service available at this home; check the address with a provider. Air quality is a modelled annual background estimate.
Checking nearby places…
Picture your everyday
Start with the agent's details and explore the area guide to get a feel for daily life here.
Other homes nearby
Homes in LA11 postcode area →About these property details
The information provided in this listing is for general information purposes only and does not constitute property particulars. We make no warranties or guarantees, express or implied, regarding the accuracy, completeness, or availability of the information.
Property details are provided by the listing agent, developer, or other third parties, and we have no control over the content provided. Prospective buyers or tenants should make their own enquiries and verify all information directly with the agent or relevant party.
Information relating to Energy Performance Certificates, Home Reports, or other statutory documents should be obtained directly from the selling agent or developer where applicable.