

Pontefract, West Yorkshire · WF7
Bedford Close, Featherstone
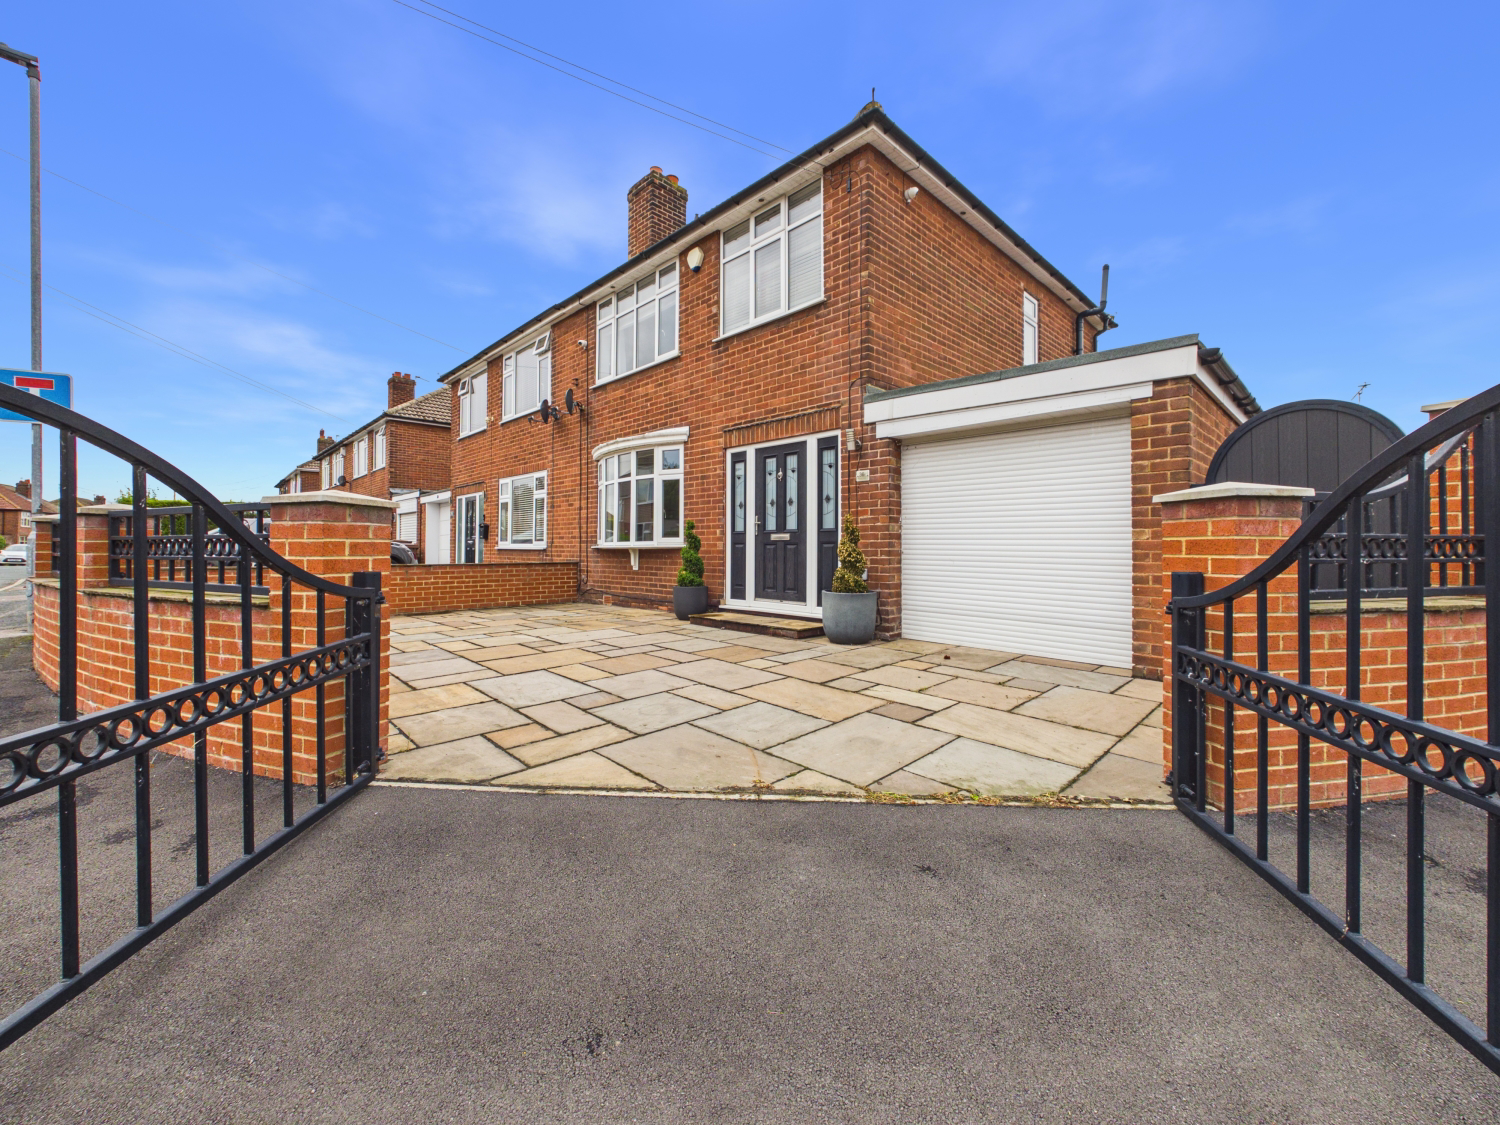
This immaculate 3-bedroom semi-detached home perfectly blends modern improvements with traditional charm. Highlights include a spacious open-plan lounge/diner with a wood-burning stove, a generous extended kitchen, and a garage conversion ideal for a home office. Externally, the property boasts excellent kerb appeal with a secure gated driveway and a beautifully paved, low-maintenance rear garden with a permanent gazebo. Highly recommended for viewing.
The home, in the agent’s words
- Call NOW 24/7 or book instantly online to View
- Wonderful Family Home
- Private and Enclosed Low Maintenance Garden
- Close to Excellent Local Amenities and Schools
- Turn-Key Ready
- Secure Gated Driveway
- Versatile Garage Conversion
- Extended Galley Kitchen
- Open-Plan Lounge & Dining Room
Read the full agent description
This immaculate, turn-key family home offers a wonderful blend of traditional character and modern improvements. Situated behind a secure, private gated entrance, the property features spacious room sizes, neutral decor, an extended kitchen, and a highly versatile garage conversion, making it ideal for growing families and professional couples alike.
Ground Floor
Entrance Hallway: A bright and welcoming hallway entered via a modern composite front door. It features a classic dado rail, elegant coving, and practical wood-effect flooring that runs through to the living areas.
Open-Plan Living & Dining Room: A spacious, dual-aspect room. The front lounge features a large uPVC bay window and a fireplace with a wood-burning stove. The space flows naturally into the dining area, which is finished with decorative ceiling roses and coving. From here, uPVC French doors open directly onto the rear garden patio.
Extended Kitchen: The galley-style kitchen has been extended to create a generous cooking space. It is fitted with a wide range of light-oak effect wall and base units, dark splashback tiling, and polished floor tiles. The kitchen offers ample space for appliances, a vertical radiator, a window overlooking the garden, and a side access door.
Snug / Home Office (Converted Garage): Accessed via its own external door, this converted space is fully insulated and heated, featuring high-gloss ceilings and inset spotlights. It provides an ideal layout for a home office, a quiet reading room, or a children's playroom.
First Floor
Landing: A bright landing area with a window to the side aspect, neutral carpets, and access to all first-floor rooms.
Bedroom 1: A generous double bedroom located to the front of the property, featuring a decorative ceiling rose, coving, and plenty of space for a king-sized bed and wardrobes.
Bedroom 2: A second well-proportioned double bedroom, quietly positioned to the rear and overlooking the garden.
Bedroom 3: A versatile third bedroom, currently utilised as a practical walk-in wardrobe and dressing room, but easily returned to a single bedroom or nursery if required.
Family Bathroom: A modern, fully tiled bathroom suite. It features a P-shaped bath with a rainfall shower and curved screen overhead, a vanity wash hand basin with storage, a low-level WC, a chrome heated towel rail, and attractive mosaic feature tiling.
Exterior & Gardens
Front Driveway: The front of the property is enclosed by a dwarf brick wall with iron railings and double opening iron gates. The entire space is laid with premium Indian stone paving, creating a neat, low-maintenance driveway with ample parking space.
Rear Garden: The landscaped rear garden is fully paved with matching stone to maximize usable space for outdoor seating and dining. It includes a heavy-duty gazebo structure over the main patio area, secure panel fencing, established borders, and a timber garden room/shed.
Storage Space: The front section of the original garage has been retained behind the roller shutter door, offering secure storage for garden tools, lawnmowers, and bicycles.
Material Information:
Utilities
Electric: Mains
Water: Mains
Heating: Gas
Broadband: Fibre
Sewerage: Mains
Rights and Restrictions
Private rights of way: None
Public rights of way: None
Listed property: No
Risks
Flooded in last 5 years: No
Flood defences: N/A
Source of flood: N/A
ANTI MONEY LAUNDERING:
Should a purchaser have an offer accepted, they will need to meet our legal requirements under Anti Money Laundering Regulations (AML). We use a specialist third party service to verify your information and the cost of these checks is £30 per person, which is paid in advance and none refundable. Payment is made when a sale is agreed and prior to a memorandum of sale being produced.
A feel for the area
Connected for everyday life
100%of homes in the postcode can access 100+ Mbps broadband.
Available speed bands
- 30+ Mbps
- 100%
- 100+ Mbps
- 100%
- 300+ Mbps
- 100%
- 1,000+ Mbps
- 100%
Getting about
0.5 milesto Featherstone Rail Station
Approximate straight-line distance · DfT NaPTAN · 13 Sept 2026Background air quality
- Fine particles · PM₂.₅
- 7.1 µg/m³ · Above the WHO guideline · well within the UK legal limit
- Nitrogen dioxide · NO₂
- 8.2 µg/m³ · Meets the WHO guideline
Annual background levels. For scale: the WHO 2021 guideline is 5 µg/m³ for PM₂.₅ and 10 for NO₂; the UK legal limit is 20 and 40. Lower is better; this is a 1 km model, not a reading at the door.
Defra · 2024 annual model · 1 km areaLocal information is approximate. Distances are straight-line estimates from the available location. Broadband describes postcode coverage, not the speed or service available at this home; check the address with a provider. Air quality is a modelled annual background estimate.
Checking nearby places…
Picture your everyday
Start with the agent's details and explore the area guide to get a feel for daily life here.
Other homes nearby
Homes in WF7 postcode area →About these property details
The information provided in this listing is for general information purposes only and does not constitute property particulars. We make no warranties or guarantees, express or implied, regarding the accuracy, completeness, or availability of the information.
Property details are provided by the listing agent, developer, or other third parties, and we have no control over the content provided. Prospective buyers or tenants should make their own enquiries and verify all information directly with the agent or relevant party.
Information relating to Energy Performance Certificates, Home Reports, or other statutory documents should be obtained directly from the selling agent or developer where applicable.