

Mayfield, East Sussex · TN20
Witherenden Road
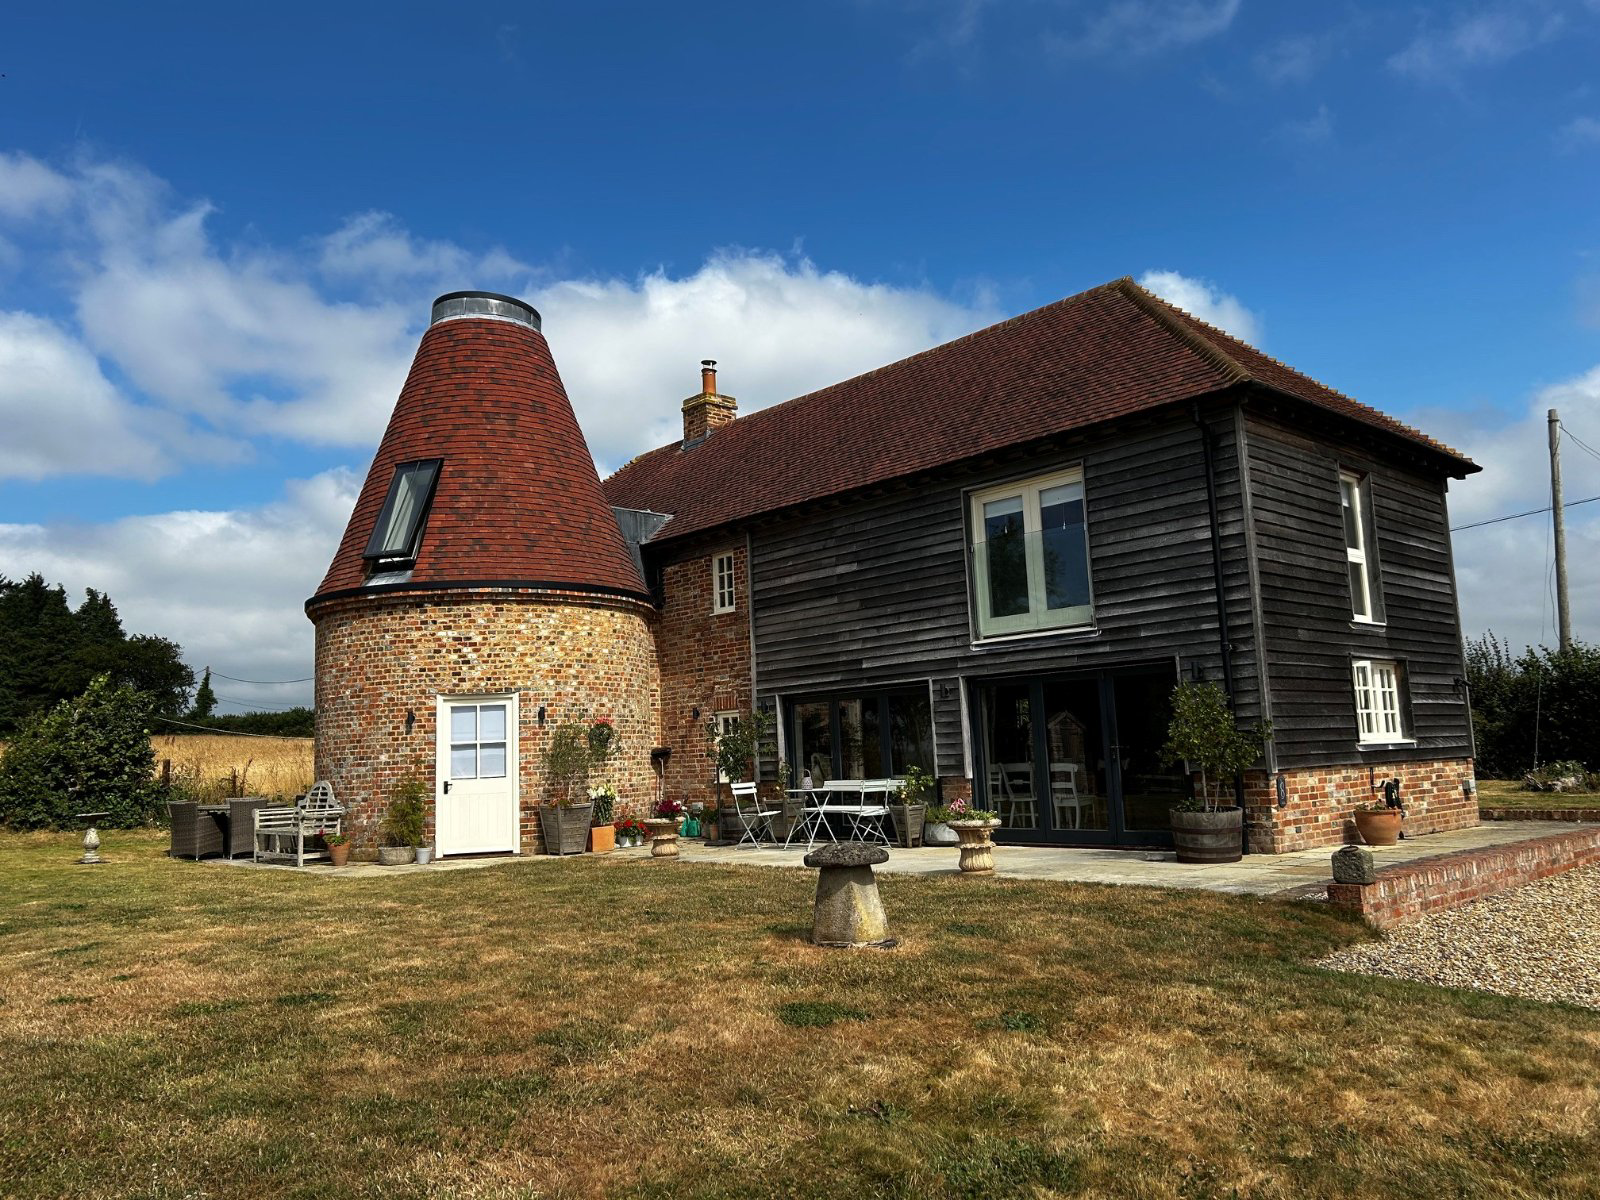
Beautifully converted three double bedroom former granary with an abundance of charm, exposed beams and stunning far reaching views across the Rother Valley. Located near the popular village of Mayfield. Oil fired heating system and underfloor heating
Entrance hall with a downstairs cloakroom and a feature curved wall.
Door through to a spacious and open plan kitchen dining room a range of cupboards, space for a fridge/freezer, plumbing for a dishwasher and electric cooker. Featuring bi-folding doors the length of the room out to the patio and garden allowing the outside in and taking in the stunning views.
A utility room is located off the kitchen with housing a sink, cupboards and plumbing for a washing machine and space for a tumble dryer.
Double aspect sitting room housing a wood burner and access to the side of the property.
The roundel which is currently used as a study with electric points in the floor, could also be a fourth bedroom or formal dining room. Access…
The home, in the agent’s words
Read the full agent description
Beautifully converted three double bedroom former granary with an abundance of charm, exposed beams and stunning far reaching views across the Rother Valley. Located near the popular village of Mayfield. Oil fired heating system and underfloor heating
Entrance hall with a downstairs cloakroom and a feature curved wall.
Door through to a spacious and open plan kitchen dining room a range of cupboards, space for a fridge/freezer, plumbing for a dishwasher and electric cooker. Featuring bi-folding doors the length of the room out to the patio and garden allowing the outside in and taking in the stunning views.
A utility room is located off the kitchen with housing a sink, cupboards and plumbing for a washing machine and space for a tumble dryer.
Double aspect sitting room housing a wood burner and access to the side of the property.
The roundel which is currently used as a study with electric points in the floor, could also be a fourth bedroom or formal dining room. Access to the patio.
Oak staircase takes you to the first floor and the master suite with a built in wardrobe and the stunning en-suite bathroom in the roundel housing a bath, his and hers wash basins, toilet and separate double shower and a pitched roof with exposed beams.
Bedroom two and three are both doubles and similar in size. Both have exposed beams with bedroom two taking in the far reaching views to the front over the surrounding countryside. With bedroom three having a vaulted ceiling and a Juliet Balcony taking in the views.
The family bathroom includes a bath and separate shower, sink and toilet.
Externally, the property has a garden to the front mainly laid to lawn. To one side lies the parking for several cars through a wooden gate. To the rear is a large patio area ideal for alfresco dining from the kitchen/dining room. The patio extends to a good size garden laid to lawn and those stunning view.
The village of Mayfield has a range of specialist shops, Mayfield Girls School and Primary School. The village is also known for its biennial festival of music and the arts, held in even-numbered years. Having been founded in 1970, the Mayfield Festival predominantly features the performance of classical music. Approximately 11 miles away lies the Spa Town of Royal Tunbridge Wells. With a large range of shops both individual and high street. Also having a mainline station
5 Weeks Rent Deposit
Wealden District Council
Tax Band
EPC
A feel for the area
Connected for everyday life
0%of homes in the postcode can access 100+ Mbps broadband.
Available speed bands
- 30+ Mbps
- 0%
- 100+ Mbps
- 0%
- 300+ Mbps
- 0%
- 1,000+ Mbps
- 0%
Getting about
3.1 milesto Stonegate Rail Station
Approximate straight-line distance · DfT NaPTAN · 13 Sept 2026Background air quality
- Fine particles · PM₂.₅
- 6.3 µg/m³ · Above the WHO guideline · well within the UK legal limit
- Nitrogen dioxide · NO₂
- 4.8 µg/m³ · Meets the WHO guideline
Annual background levels. For scale: the WHO 2021 guideline is 5 µg/m³ for PM₂.₅ and 10 for NO₂; the UK legal limit is 20 and 40. Lower is better; this is a 1 km model, not a reading at the door.
Defra · 2024 annual model · 1 km areaLocal information is approximate. Distances are straight-line estimates from the available location. Broadband describes postcode coverage, not the speed or service available at this home; check the address with a provider. Air quality is a modelled annual background estimate.
Picture your everyday
Start with the agent's details and explore the area guide to get a feel for daily life here.
Other homes nearby
Homes in TN20 postcode area →About these property details
The information provided in this listing is for general information purposes only and does not constitute property particulars. We make no warranties or guarantees, express or implied, regarding the accuracy, completeness, or availability of the information.
Property details are provided by the listing agent, developer, or other third parties, and we have no control over the content provided. Prospective buyers or tenants should make their own enquiries and verify all information directly with the agent or relevant party.
Information relating to Energy Performance Certificates, Home Reports, or other statutory documents should be obtained directly from the selling agent or developer where applicable.