
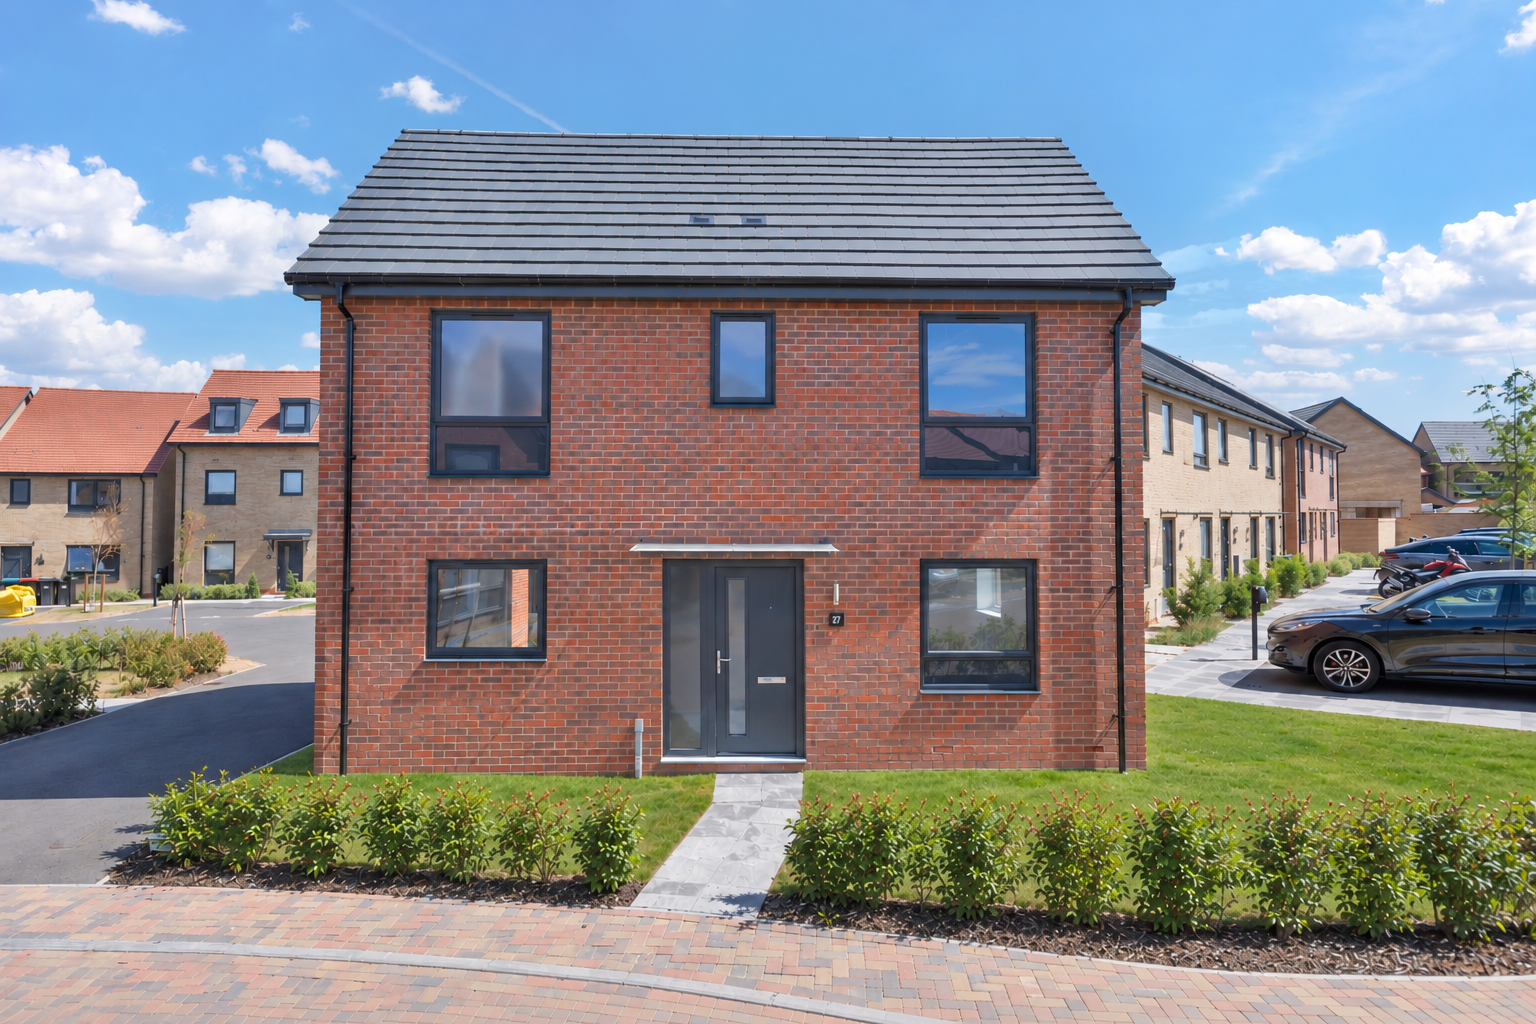

Milton Keynes · MK8
Off Calverton Lane
***GENEROUS CORNER PLOT***HIGHLY DESIRABLE AREA OF WHITEHOUSE***OUTSTANDING SCHOOL CATCHMENT- WATLING ACADEMY***
The home, in the agent’s words
- HIGHLY DESIRABLE WHITEHOUSE LOCATION
- GENEROUS CORNER PLOT
- THREE DOUBLE BEDROOM DETACHED FAMILY HOME
- FAST LINKS TO LONDON IN APPROXIMATELY 35 MINUTES
- EXCITING AND DEVELOPING LOCAL COMMUNITY
- OUTSTANDING SCHOOL CATCHMENT WATLING ACADEMY
- EXCELLENT ACCESS TO CENTRAL MILTON KEYNES
- SELECTED INTEGRATED KITCHEN APPLIANCES
- SEPARATE UTILITY ROOM
- PERFECT BALANCE OF SPACE, LOCATION AND CONNECTIVITY
Read the full agent description
Beautiful Three-Bedroom Detached Family Home on a Generous Corner Plot
Situated on a desirable corner plot within the increasingly popular Whitehouse development, this beautifully presented three-bedroom detached home offers generous living accommodation, a modern layout and an excellent location for families and commuters alike.
Upon entering the property, you are welcomed by a spacious entrance hall providing access to the principal ground-floor rooms. The large lounge offers a comfortable and inviting space in which to relax, with plenty of room for a variety of furniture arrangements.
At the heart of the home is the impressive kitchen/diner, designed perfectly for modern family living and entertaining. The kitchen benefits from a selection of integrated appliances alongside ample worktop and storage space, while the generous dining area provides plenty of room for a family dining table. Double doors open directly onto the rear garden, creating a wonderful connection between the indoor and outdoor spaces during the warmer months.
Conveniently positioned just off the dining area is a separate utility room, providing valuable additional storage and space for household appliances. A ground-floor W/C completes the accommodation on this level.
To the first floor, the property continues to impress with three genuine double bedrooms. Bedroom one is a generous principal bedroom benefiting from its own private shower en-suite. Bedroom two is another particularly spacious and comfortable double room, ideal for family members or guests, while bedroom three also provides excellent proportions and could equally serve as a bedroom, nursery or home office.
The family bathroom serves bedrooms two and three and completes the first-floor accommodation.
Externally, the property's corner-plot position is a particularly attractive feature, providing a greater sense of space and making this home stand out from many others within the development.
Whitehouse has quickly established itself as one of the most desirable modern residential areas on the western side of Milton Keynes. Forming part of the city's substantial Western Expansion Area, the wider development is planned to deliver thousands of homes alongside schools, community facilities, leisure provision, green open spaces and further local amenities, making it an exciting and continually evolving place to call home.
The area has been designed around a modern, family-friendly community, with schools, open spaces, walking and cycling routes and everyday amenities forming an important part of the wider development.
For families, Whitehouse is particularly well placed for local education, with Whitehouse Primary School and Watling Primary School within the development, together with the highly regarded Watling Academy secondary school.
Commuters are also extremely well catered for. Milton Keynes Central railway station is within easy reach and provides fast rail services towards London Euston and Birmingham, making Whitehouse an excellent option for those commuting into the capital while enjoying the space and lifestyle Milton Keynes has to offer. Road connections are equally convenient, with straightforward access to Milton Keynes' grid-road network, the A5 and onward connections towards the M1 and surrounding towns.
With its modern housing, expanding amenities, excellent schooling options and convenient access to Central Milton Keynes, Whitehouse continues to grow in popularity and is becoming an increasingly sought-after location for families, professionals and commuters.
Offering three double bedrooms, an en-suite principal bedroom, spacious lounge, kitchen/diner, separate utility room and an enviable corner plot, this is a fantastic family home in one of Milton Keynes' most exciting and desirable developing communities.
Data Protection Disclaimer: by enquiring about this property, you agree that your contact details will be shared with the site/developer team so that they can arrange and/or host your viewing. See our full privacy notice on our website for more information.
Disclaimer - Please note similar external and internal photos shown - Images are for information and marketing purposes only and may not represent a true likeness for the units being sold. They are to represent how the home could be laid out and the final colour/appearance may differ from the images.
A feel for the area
Connected for everyday life
78%of homes in the postcode can access 100+ Mbps broadband.
Available speed bands
- 30+ Mbps
- 100%
- 100+ Mbps
- 78%
- 300+ Mbps
- 78%
- 1,000+ Mbps
- 78%
Getting about
1.9 milesto Milton Keynes Central Rail Station
Approximate straight-line distance · DfT NaPTAN · 13 Sept 2026Background air quality
- Fine particles · PM₂.₅
- 7.0 µg/m³ · Above the WHO guideline · well within the UK legal limit
- Nitrogen dioxide · NO₂
- 7.5 µg/m³ · Meets the WHO guideline
Annual background levels. For scale: the WHO 2021 guideline is 5 µg/m³ for PM₂.₅ and 10 for NO₂; the UK legal limit is 20 and 40. Lower is better; this is a 1 km model, not a reading at the door.
Defra · 2024 annual model · 1 km areaLocal information is approximate. Distances are straight-line estimates from the available location. Broadband describes postcode coverage, not the speed or service available at this home; check the address with a provider. Air quality is a modelled annual background estimate.
Checking nearby places…
Picture your everyday
Start with the agent's details and explore the area guide to get a feel for daily life here.
Other homes nearby
Homes in MK8 postcode area →About these property details
The information provided in this listing is for general information purposes only and does not constitute property particulars. We make no warranties or guarantees, express or implied, regarding the accuracy, completeness, or availability of the information.
Property details are provided by the listing agent, developer, or other third parties, and we have no control over the content provided. Prospective buyers or tenants should make their own enquiries and verify all information directly with the agent or relevant party.
Information relating to Energy Performance Certificates, Home Reports, or other statutory documents should be obtained directly from the selling agent or developer where applicable.