
Tunbridge Wells · TN2
Farmcombe Road
Offers Over
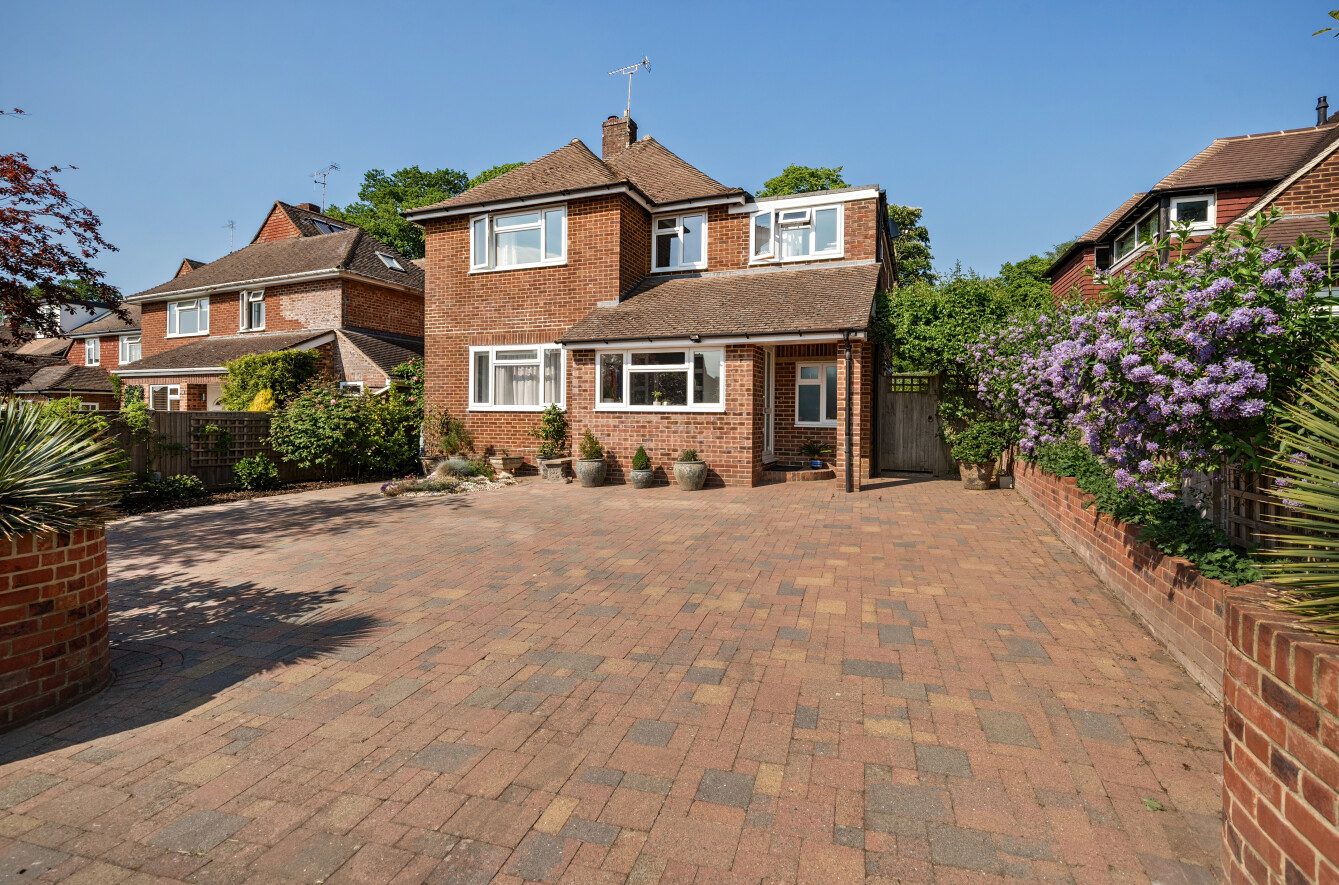
A fabulous 5 bedroom detached 1930s style property situated in a very generous plot in this family friendly area of Tunbridge Wells. Excellent location for town centre, local parks and (in 2024) within Claremont school catchment area.
The home, in the agent’s words
- Beautiful detached 5 bedroom home
- Situated on the coveted Farmcombe Road, close to Claremont Primary School
- Very generous plot, with driveway parking and large rear garden
- Spacious kitchen and 3 further reception rooms
- Excellent internal storage space
- Excellent location within walking distance of the heart of the town
Read the full agent description
This superb five bedroom detached property is a lovely example of the 1930s style house that Farmcombe Road is so renowned for. It offers excellent family accommodation with a spacious kitchen, adjacent dining room, a conservatory which works well as a family room, as a separate reception room. The current owners have completely landscaped the rear garden, which is now a beautiful space, laid to lawn and terrace, with planted beds flanking either side, and mature trees creating a charming backdrop. With generous driveway parking and within the catchment for Claremont Primary School (2024 intake) this house has much to offer its new owners.
The formal reception room to the front is a peaceful space, filled with afternoon and evening sunshine, and laid to practical vinyl tile flooring. A generous opening leads to the dining room, which could equally serve well as a family room thanks to its location adjacent to the kitchen. The kitchen is well equipped with a range of wall and base units, and there is space for a small table if desired. To the rear is the conservatory, which works well as a garden room. All of these 3 rooms overlook the beautiful rear garden, a real standout feature of this property. The kitchen leads to a downstairs WC, and the integrated garage, which provides the perfect space for easy to access storage.
The first floor of this property has five bedrooms, an airing cupboard and the family bathroom and once again the floor is flooded with light from the large picture windows in every room. Four of the bedrooms are doubles, and all bar one have the practical addition of fitted wardrobes. The family bathroom is very well appointed and include a bath over the shower. The loft is accessed from the landing and is boarded.
To the front of the house is a generous driveway, which provides parking for up to 5 cars. A side return leads to the rear garden; a truly beautiful space which has been landscaped by the current owners to provide a large lawn, paved terrace flanking the rear of the house, a further decked seating area at its foot, and mature plants, shrubs and trees.
Farmcombe Road is within easy walking distance of the town centre, the High Street, The Pantiles, and the mainline station. It has numerous parks close at hand, and is also popular with families thanks to falling into the Claremont School catchment (2024 intake). The house is typified by 1930s style architecture, with a range of semi detached and detached houses. The setting higher up the road give this house a peaceful aspect and one of the largest plots.
Material Information Disclosure -
National Trading Standards Material Information Part B Requirements (information that should be established for all properties)
Property Construction – brick and block
Property Roofing - Asphalt Shingles
Electricity Supply - mains
Water Supply - mains
Sewerage - mains
Heating - Central heating (gas)
Broadband - FTTP
Mobile Signal / Coverage - good
National Trading Standards Material Information Part C Requirements (information that may or may not need to be established depending on whether the property is affected or impacted by the issue in question)
Building Safety – no known concerns
Restrictions - no known concerns
Rights and Easements - no known concerns
Flood Risk - no known concerns
Coastal Erosion Risk - no known concerns
Planning Permission - no known concerns
Accessibility / Adaptations - no known concerns
Coalfield / Mining Area - no known concerns
A feel for the area
Connected for everyday life
90%of homes in the postcode can access 100+ Mbps broadband.
Available speed bands
- 30+ Mbps
- 100%
- 100+ Mbps
- 90%
- 300+ Mbps
- 90%
- 1,000+ Mbps
- 90%
Getting about
0.7 milesto Tunbridge Wells Rail Station
Approximate straight-line distance · DfT NaPTAN · 13 Sept 2026Background air quality
- Fine particles · PM₂.₅
- 6.7 µg/m³ · Above the WHO guideline · well within the UK legal limit
- Nitrogen dioxide · NO₂
- 6.4 µg/m³ · Meets the WHO guideline
Annual background levels. For scale: the WHO 2021 guideline is 5 µg/m³ for PM₂.₅ and 10 for NO₂; the UK legal limit is 20 and 40. Lower is better; this is a 1 km model, not a reading at the door.
Defra · 2024 annual model · 1 km areaLocal information is approximate. Distances are straight-line estimates from the available location. Broadband describes postcode coverage, not the speed or service available at this home; check the address with a provider. Air quality is a modelled annual background estimate.
Checking nearby places…
Picture your everyday
Start with the agent's details and explore the area guide to get a feel for daily life here.
Other homes nearby
Homes in TN2 postcode area →About these property details
The information provided in this listing is for general information purposes only and does not constitute property particulars. We make no warranties or guarantees, express or implied, regarding the accuracy, completeness, or availability of the information.
Property details are provided by the listing agent, developer, or other third parties, and we have no control over the content provided. Prospective buyers or tenants should make their own enquiries and verify all information directly with the agent or relevant party.
Information relating to Energy Performance Certificates, Home Reports, or other statutory documents should be obtained directly from the selling agent or developer where applicable.