

Wadhurst · TN5
Jonas Drive
Guide Price
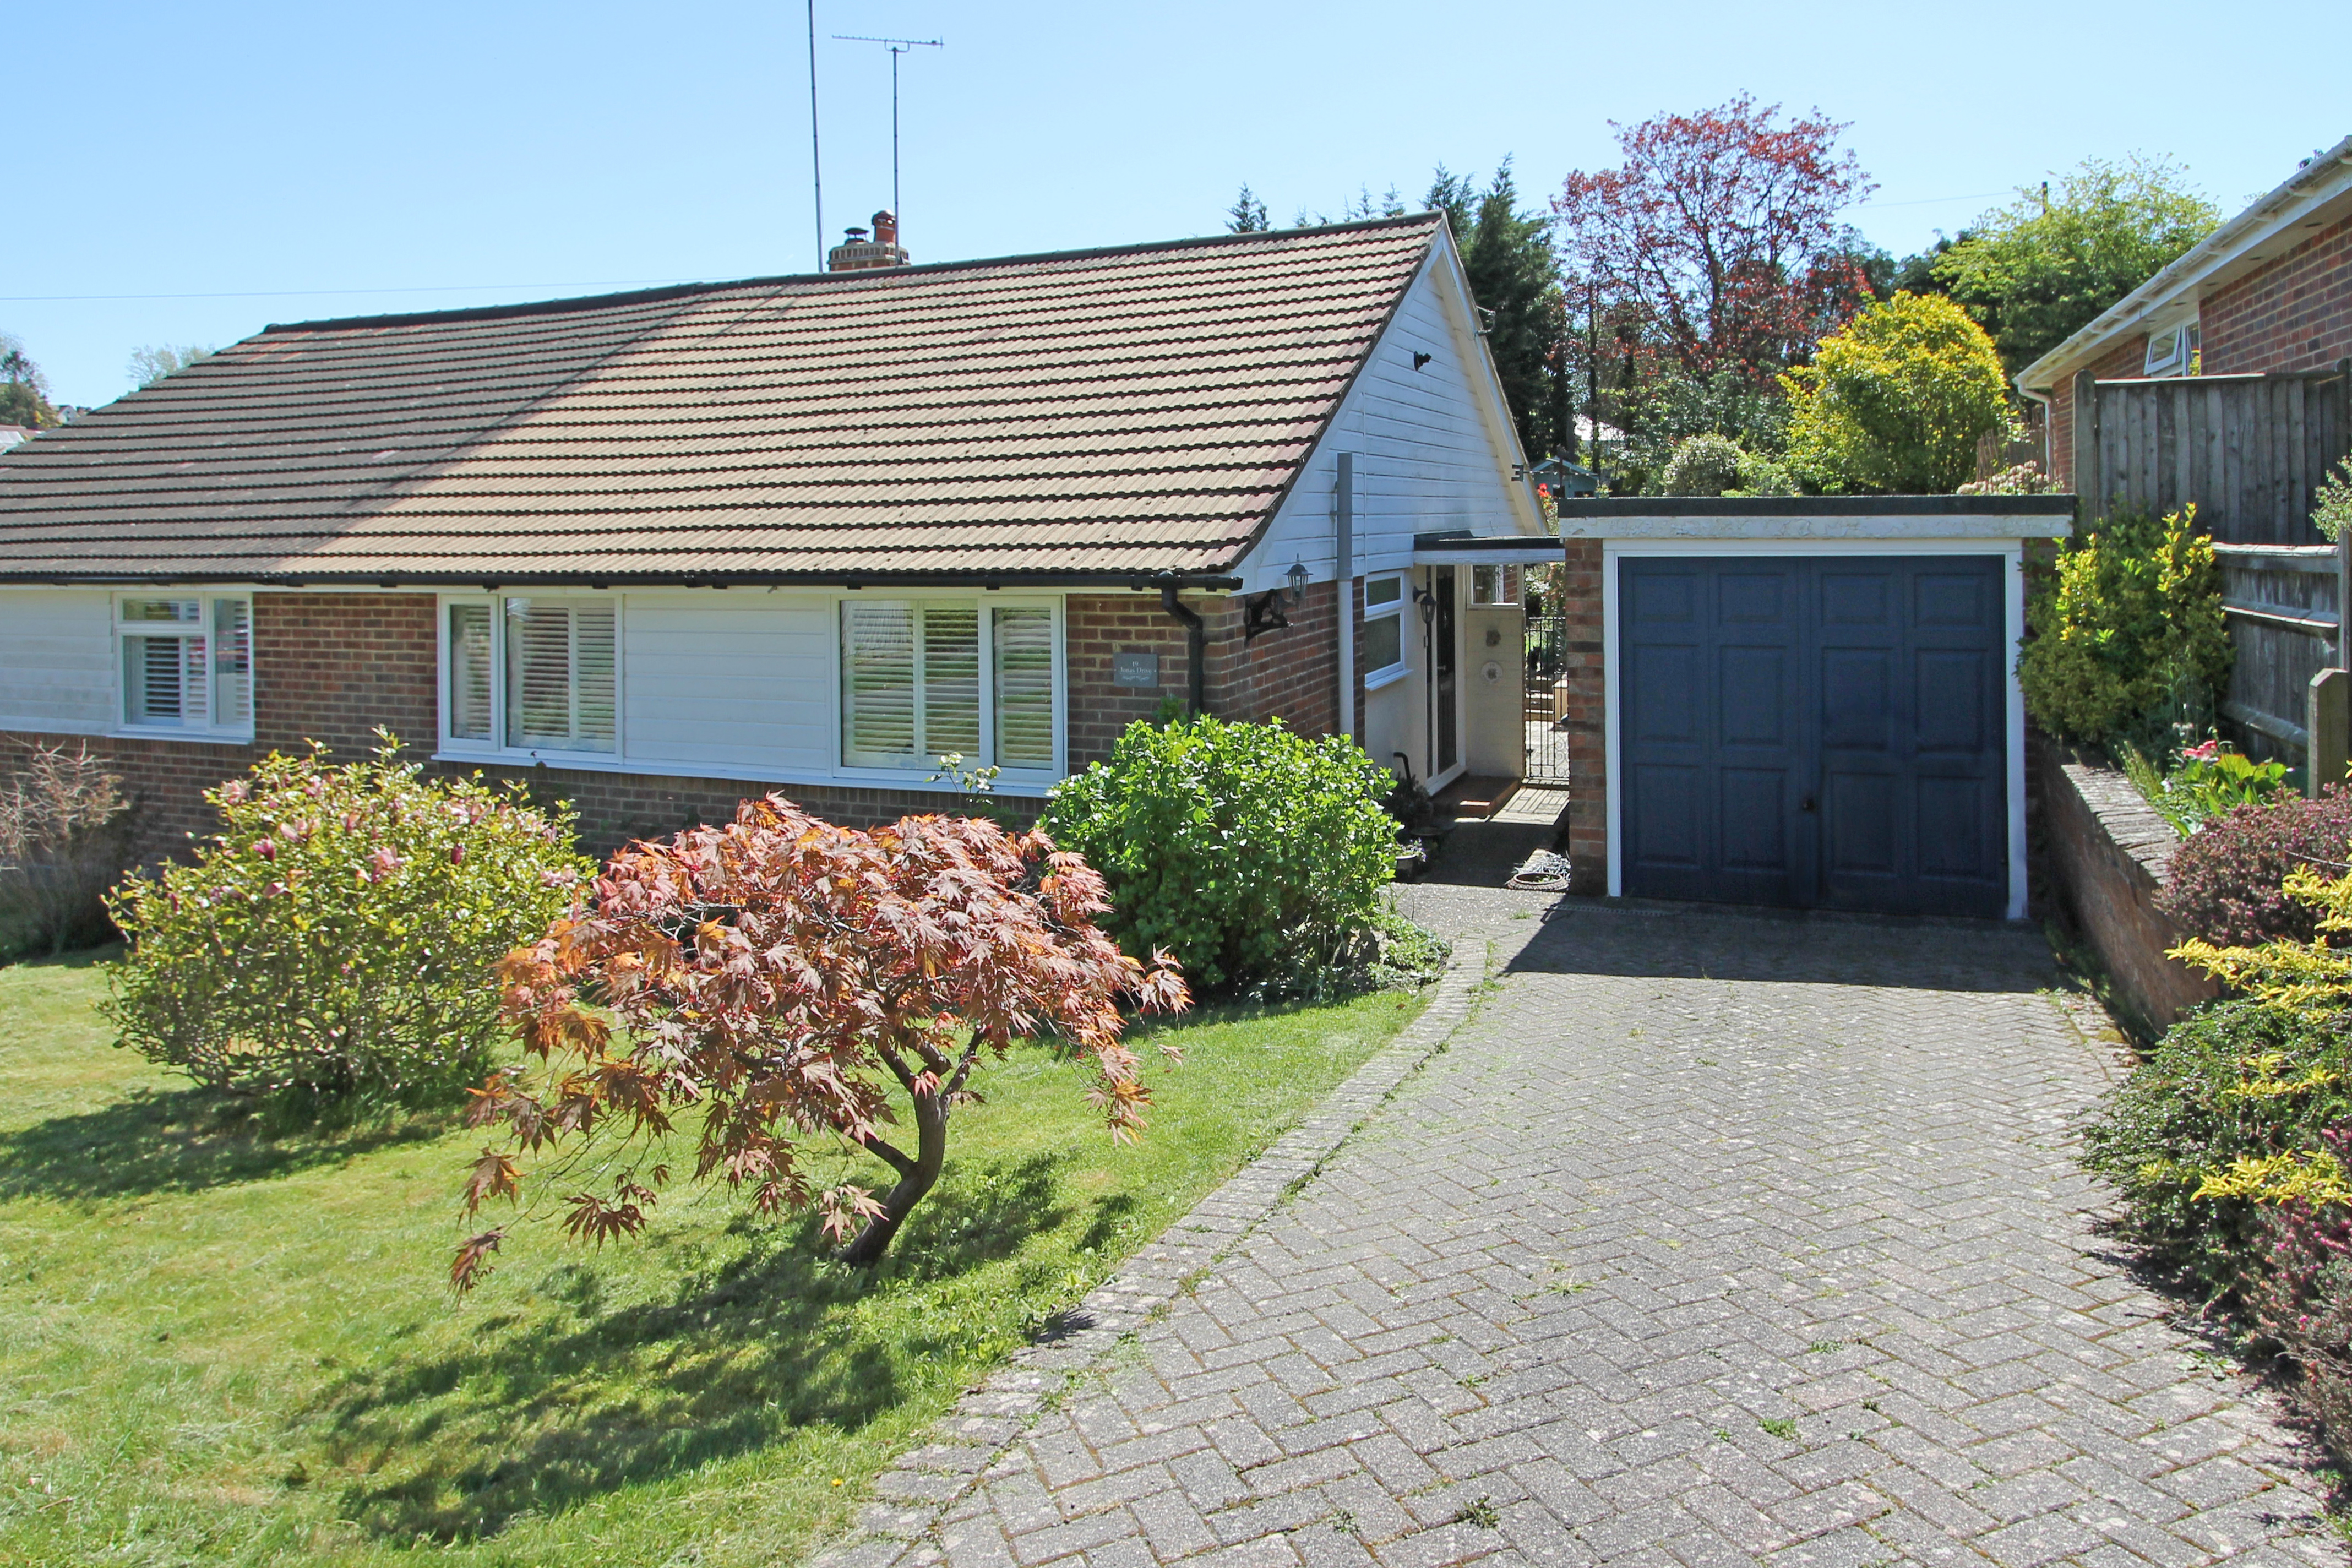
Positioned in a quiet cul-de-sac, in a prime location, within walking distance of amenities, schools, bus services and the mainline railway station, is this immaculately presented semi-detached bungalow. The property boasts bright and spacious rooms throughout with two double bedrooms, a living room, kitchen, bathroom, attractive garden, garage and driveway providing off road parking. EPC Rating: C
The home, in the agent’s words
- Immaculately presented semi-detached bungalow
- Bright and spacious accommodation
- Positioned in a peaceful cul-de-sac
- Beautifully maintained south facing garden
- Within walking distance of amenities
- Single garage and off road parking
Read the full agent description
Positioned in a quiet cul-de-sac, in a prime location, within walking distance of amenities, schools, bus services and the mainline railway station, is this immaculately presented semi-detached bungalow. The property boasts bright and spacious rooms throughout with two double bedrooms, a living room, kitchen, bathroom, attractive garden, garage and driveway providing off road parking. EPC Rating: C
A beautifully presented two-bedroom semi-detached 1960s bungalow, that has been updated and refreshed by the present owner. Benefitting from double glazing and gas central heating.
Every room in the house leads off the central, welcoming entrance hall, and there are also two useful storage cupboards off the hallway as well, which has recently had the flooring replaced with LVT Oak herringbone effect flooring.
The kitchen has recently been replaced and enjoys an outlook over the rear garden. It is fitted with wall, base and tall units, with an integrated double oven, four ring gas hob with extractor hood and glass splashback, sink and drainer with mixer tap over, integrated fridge freezer, dishwasher and washing machine. A part-glazed door leads out to the side patio and the floor is laid with a continuation of the herringbone Oak-effect flooring from the hallway.
The delightful living room features a large picture window and glazed door overlooking the rear garden. It also features a brick fireplace with a recently fitted modern gas fire on a tiled hearth, with built-in cupboards each side. The floor is laid with engineered Oak flooring.
The property comes with two double bedrooms at the front of the house, both with shuttered windows to the front. The main bedroom has built-in wardrobes and an airing cupboard, and has space for further freestanding bedroom furniture if desired.
The bathroom comprises a panelled bath with hand shower attachment, shower curtain, pedestal washbasin, WC and frosted window to the side.
The property also has a large loft space and the neighbouring property has extended into this space, creating a dormer to the rear, suggesting this might be a possibility for this property, subject to the usual consents.
Outside, the attractive front garden is mainly laid to lawn with flower and shrub bed borders and feature magnolia and acer trees. The driveway provides off road parking and leads to the detached garage.
The beautiful, enclosed South facing rear garden features a paved terrace along the rear of the house, accessible from the kitchen and sitting room, with steps leading up to a good stretch of lawn with planted beds around the perimeter and an ornamental well. A pathway leads up through the right-hand bed to a further paved patio at the top of the garden where there is a pretty summer house.
Location:
The property is tucked away in residential cul-de-sac on the Northern fringe of Wadhurst. The town centre is about three-quarters of a mile away, offering an array of amenities, and the mainline rail station is about 1 mile away. There are also shops on Station Road and the Sparrows Green Road, which are within a quarter and a third of a mile respectively.
Wadhurst, voted the Sunday Times best place to live in 2023, is a characterful market town offering a good selection of shops and facilities including a local supermarket and Post Office, a family run butcher shop, greengrocer, chemist, delicatessen, hairdressers, pubs, a high-quality gift shop and ladies’ outfitters, cafes and restaurant, an excellent library, art gallery and book shop, a local doctors, dentist practice and sports centre. There is a vibrant community with churches of various denominations and several clubs/societies to get involved with.
The surrounding countryside is designated as and Area of Outstanding Natural Beauty, with miles of rolling hills and woodland to explore. The popular attractions of Bewl Water Reservoir and Bedgebury Pinetum are both easily accessible.
The town has a good primary school, secondary academy and Catholic preparatory school.
The lovely Spa town of Royal Tunbridge Wells is about six miles to the North-West, with its fabulous shopping and beautiful Regency style paved Pantiles area, theatres and various other leisure facilities.
There is a good local bus service serving Tunbridge Wells and Hawkhurst and from Wadhurst station, London Bridge and Hastings are both within an hour’s trip.
Material Information:
Wealden District Council. Tax Band D (rates are not expected to rise upon completion).
Mains Gas, electricity, water and drainage.
The property is believed to be of brick/block construction with a concrete tiled roof.
We are not aware of any safety issues or cladding issues.
We are not aware of any asbestos at the property.
The property is located within the High Weald AONB.
The title has restrictions and easements, we suggest you seek legal advice on the title.
According to the Government Flood Risk website, there is a very low risk of flooding.
Broadband coverage: According to Ofcom, Ultrafast broadband is available to the property.
Mobile Coverage: There is variable mobile coverage from various networks.
We are not aware of any mining operations in the vicinity.
We are not aware of planning permission for new houses / extensions at any neighbouring properties.
The property does not have step free access.
A feel for the area
Connected for everyday life
100%of homes in the postcode can access 100+ Mbps broadband.
Available speed bands
- 30+ Mbps
- 100%
- 100+ Mbps
- 100%
- 300+ Mbps
- 100%
- 1,000+ Mbps
- 100%
Getting about
0.7 milesto Wadhurst Rail Station
Approximate straight-line distance · DfT NaPTAN · 13 Sept 2026Background air quality
- Fine particles · PM₂.₅
- 6.4 µg/m³ · Above the WHO guideline · well within the UK legal limit
- Nitrogen dioxide · NO₂
- 5.5 µg/m³ · Meets the WHO guideline
Annual background levels. For scale: the WHO 2021 guideline is 5 µg/m³ for PM₂.₅ and 10 for NO₂; the UK legal limit is 20 and 40. Lower is better; this is a 1 km model, not a reading at the door.
Defra · 2024 annual model · 1 km areaLocal information is approximate. Distances are straight-line estimates from the available location. Broadband describes postcode coverage, not the speed or service available at this home; check the address with a provider. Air quality is a modelled annual background estimate.
Checking nearby places…
Picture your everyday
Start with the agent's details and explore the area guide to get a feel for daily life here.
Other homes nearby
Homes in TN5 postcode area →About these property details
The information provided in this listing is for general information purposes only and does not constitute property particulars. We make no warranties or guarantees, express or implied, regarding the accuracy, completeness, or availability of the information.
Property details are provided by the listing agent, developer, or other third parties, and we have no control over the content provided. Prospective buyers or tenants should make their own enquiries and verify all information directly with the agent or relevant party.
Information relating to Energy Performance Certificates, Home Reports, or other statutory documents should be obtained directly from the selling agent or developer where applicable.