

Norwich, Norfolk · NR11
Aldborough
Guide price
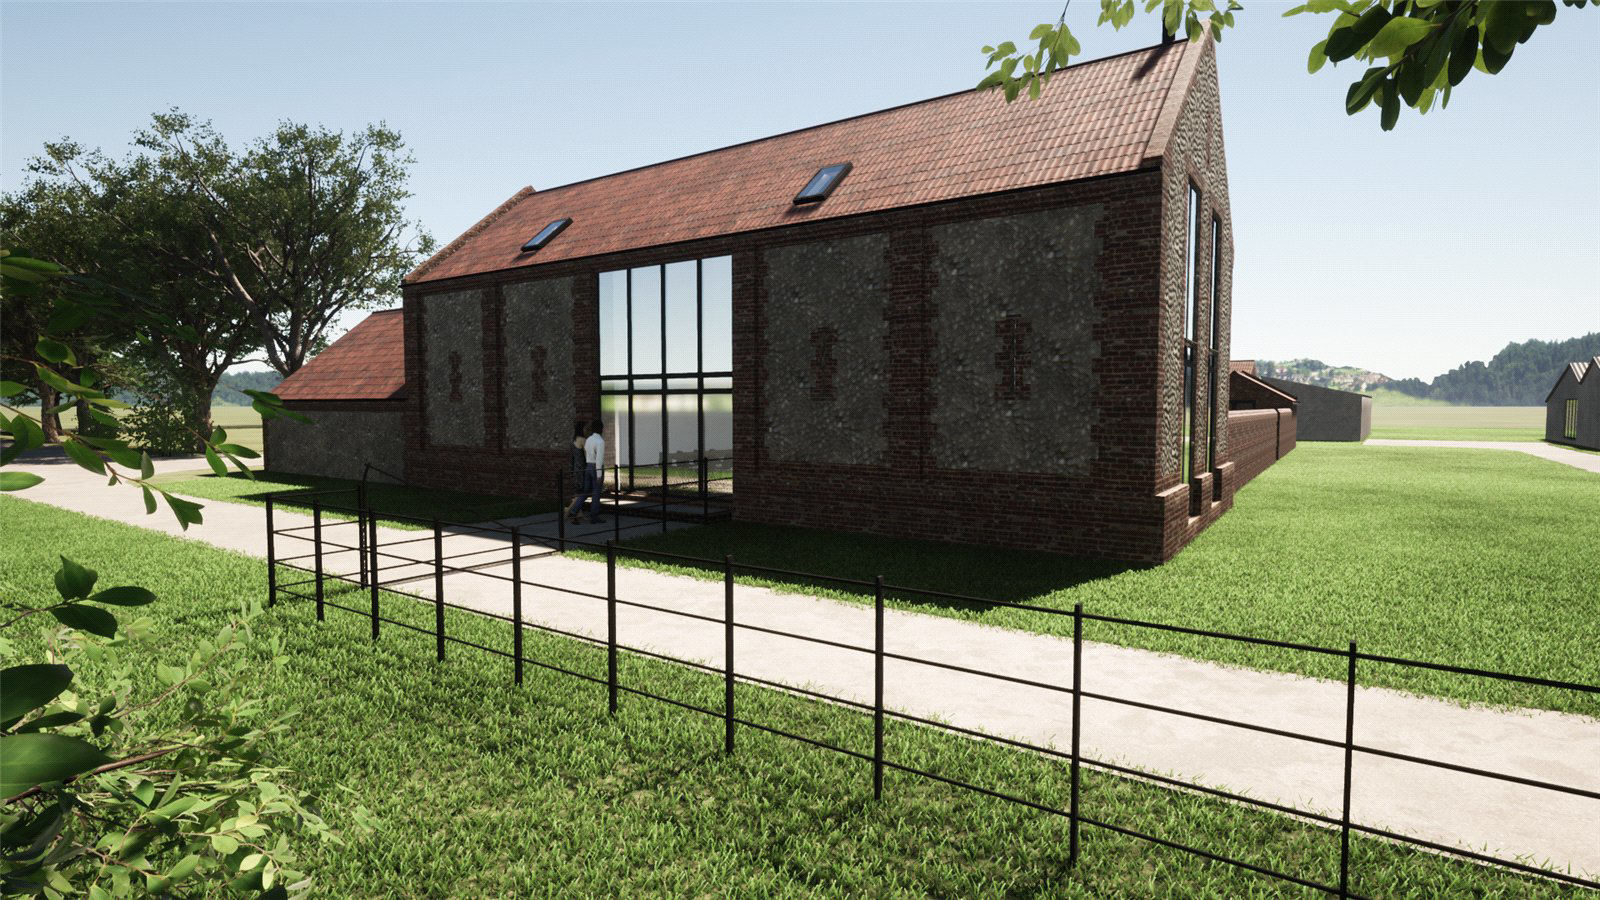
Opportunity to acquire a substantial traditional brick and flint threshing barn with later additions, requiring full conversion. Planning permission granted to create a four-bedroom home with garage, off-road parking, and a large walled courtyard garden in the desirable village of Aldborough, enjoying far-reaching countryside views. Additional barn and land available via separate negotiation.
__________
FEATURES
- Planning permission approved
- Unconverted brick & flint barn
- Unconverted traditional outbuildings
- Plot size approx. 0.5 acres (stms)
- Rural village setting
- Far reaching countryside views
__________
GROUND FLOOR: PROPOSED
- Entrance hall
- Living room
- Day room
- Kitchen/dining room
- Utility/boot room
- Bedroom with en suite
__________
FIRST FLOOR: PROPOSED
- Main bedroom with en suite bathroom
- 2 further bedrooms with Jack & Jill shower room
__________
OUTSIDE: PROPOSED
- Ancillary ou…
The home, in the agent’s words
Read the full agent description
Opportunity to acquire a substantial traditional brick and flint threshing barn with later additions, requiring full conversion. Planning permission granted to create a four-bedroom home with garage, off-road parking, and a large walled courtyard garden in the desirable village of Aldborough, enjoying far-reaching countryside views. Additional barn and land available via separate negotiation.
__________
FEATURES
- Planning permission approved
- Unconverted brick & flint barn
- Unconverted traditional outbuildings
- Plot size approx. 0.5 acres (stms)
- Rural village setting
- Far reaching countryside views
__________
GROUND FLOOR: PROPOSED
- Entrance hall
- Living room
- Day room
- Kitchen/dining room
- Utility/boot room
- Bedroom with en suite
__________
FIRST FLOOR: PROPOSED
- Main bedroom with en suite bathroom
- 2 further bedrooms with Jack & Jill shower room
__________
OUTSIDE: PROPOSED
- Ancillary outbuildings for 2 offices with lobby & WC
- Large courtyard garden
- Ample off-road parking
__________
ADDITIONAL FEATURES
Utilities
- Water supply: Available – to be connected by purchaser
- Electricity: Available – to be connected by purchaser
- Oil: to be connected by purchaser
- Drainage: To be connected by purchaser
- Broadband connection: Available
- Parking: Off road
- EV charge point: No
Rights and Restrictions
- Private rights of way: Yes
- Public rights of way: Yes
- Listed Property: No
- Restrictions: Yes
- Easements: Yes
- Conservation area: Yes
Risks
- Flooded in last 5 years: No
__________
LOCAL AUTHORITY
North Norfolk District Council
__________
PLANNING PERMISSION
-
PF/22/1536 North Norfolk District Council Planning Portal
-
Date approved: 11.12.2025
-
Standard time limit condition: Work to begin no later than 11.12.2028
Proposal: Partial demolition of unused barns and their conversion into a single residential dwelling, conversion of an outbuilding for ancillary purposes, construction of a four-bay detached garage, and modifications to the existing carport.
__________
DESCRIPTION
Threshers Barn is an exceptional 3,662 sq. ft. brick-and-flint barn, beautifully positioned in the highly sought-after village of Aldborough.
Set well back from the main road, the property enjoys a wonderfully private and picturesque setting. The approach immediately conveys a sense of seclusion, while the surrounding open countryside enhances its rural charm and timeless appeal. This peaceful location creates a striking first impression of space, tranquillity, and opportunity.
Planning permission has been granted to convert the barn into an impressive four-bedroom family home, offering an exciting opportunity to create a bespoke residence that blends character, scale, and contemporary living within a stunning countryside setting.
There is opportunity for an additional barn and land for sale via separate negotiation – please speak to agent.
__________
SITUATION
Aldborough is a thriving agricultural village situated three miles west of the A140, between the market towns of Aylsham and Cromer. Rich in history, the village features homes dating from the 14th through to the 20th century, reflecting centuries of continuous settlement. Local amenities include a village shop and post office, primary school, doctors’ surgery and pharmacy, pre-school nursery, community centre, traditional pub, chapel, and the Parish Church of St. Mary. The village’s name, along with nearby Thurgarton, Saxthorpe, and Corpusty, is believed to derive from Scandinavian origins, thought to have been given by Viking settlers after their home villages. Recorded in the Domesday Book, Aldborough was listed under the ownership of Roger Bigod, with documented records of ownership tracing back to that time; the village, its church, and its mill are all mentioned in this historic survey. Set within a conservation area centred around a notably large triangular green, Aldborough offers pleasant country walks and enjoys easy access to Aylsham (6.5 miles), Holt (9 miles), and Sheringham (6 miles).
Aylsham offers an excellent selection of shops, supermarkets, and local amenities, including two doctors' surgeries, two veterinary practices, dentists, opticians, banks, and a library. The town is also well-served by primary and secondary schools, as well as two sports grounds and a steam railway station. For those seeking education options, the highly regarded state high school is complemented by nearby private schools, including the prestigious Greshams at Holt.
For outdoor enthusiasts, Aylsham boasts a variety of delightful walking and cycling routes along the River Bure and the Bure Valley Railway. The town is just 10 miles from the stunning North Norfolk coast, offering excellent opportunities for sailing, swimming, and other leisure pursuits. Golf enthusiasts can enjoy Royal Cromer, Sheringham, and Mundesley golf courses. The area is also rich in natural beauty, with numerous walking and bridle paths, including the National Trust properties of Felbrigg Hall, Blickling Hall, and Sheringham Park.
Holt, a town renowned for its attractive street frontages and for its wide and eclectic range of independent shops cafes and bars. Amenities include a supermarket, primary school, doctors’ surgery, dentists, bank and post office. Holt is also home to Gresham’s pre-prep, prep, and senior schools, founded in 1555.
The historic Cathedral City of Norwich is just a 40-minute drive away, providing a vibrant business community and an extensive range of cultural and leisure facilities. Norwich offers the Norwich City Football Club, the Riverside leisure development with a cinema, and a wide variety of restaurants and pubs. Known for its excellent shopping, Norwich boasts a combination of independent retailers alongside premium department stores. The city is also home to a mainline railway station with services to London Liverpool Street, and the expanding Norwich International Airport is located just to the north.
__________
DRIVING DISTANCES (approx.)
- Sheringham: 6 miles
- Aylsham: 6.5 miles
- Holt: 9 miles
- Norwich: 20 miles
__________
WHAT3WORDS
We highly recommend the use of the what3words website/app. This allows the user to locate an exact point on the ground (within a 3-metre square) by simply using three words.
///surprised.petal.rezoning
__________
AGENTS NOTE
-
There is a public footpath along the access lane leading up to and alongside the northern boundary
-
There is a Right of Access over neighbouring property for maintenance
__________
IMPORTANT NOTICE
-
These particulars have been prepared in good faith as a general guide, they are not exhaustive and include information provided to us by other parties including the seller, not all of which will have been verified by us.
-
We have not carried out a detailed or structural survey; we have not tested any services, appliances or fittings. Measurements, floor plans, orientation and distances are given as approximate only and should not be relied on.
-
The photographs are not necessarily comprehensive or current, aspects may have changed since the photographs were taken. No assumption should be made that any contents are included in the sale.
-
We have not checked that the property has all necessary planning, building regulation approval, statutory or regulatory permissions or consents. Any reference to any alterations or use of any part of the property does not mean that necessary planning, building regulations, or other consent has been obtained.
-
Prospective purchasers should satisfy themselves by inspection, searches, enquiries, surveys, and professional advice about all relevant aspects of the property.
-
These particulars do not form part of any offer or contract and must not be relied upon as statements or representations of fact; we have no authority to make or give any representation or warranties in relation to the property. If these are required, you should include their terms in any contract between you and the seller.
-
Note to potential purchasers who intend to view the property; if there is any point of particular importance to you, we ask you to discuss this with us before you make arrangements to visit or request a viewing appointment.
-
Viewings are strictly by prior appointment through Jackson-Stops.
__________
DATE DETAILS PRODUCED
March 2026
A feel for the area
Connected for everyday life
0%of homes in the postcode can access 100+ Mbps broadband.
Available speed bands
- 30+ Mbps
- 94%
- 100+ Mbps
- 0%
- 300+ Mbps
- 0%
- 1,000+ Mbps
- 0%
Getting about
4.5 milesto Gunton Rail Station
Approximate straight-line distance · DfT NaPTAN · 13 Sept 2026Background air quality
- Fine particles · PM₂.₅
- 6.5 µg/m³ · Above the WHO guideline · well within the UK legal limit
- Nitrogen dioxide · NO₂
- 4.4 µg/m³ · Meets the WHO guideline
Annual background levels. For scale: the WHO 2021 guideline is 5 µg/m³ for PM₂.₅ and 10 for NO₂; the UK legal limit is 20 and 40. Lower is better; this is a 1 km model, not a reading at the door.
Defra · 2024 annual model · 1 km areaLocal information is approximate. Distances are straight-line estimates from the available location. Broadband describes postcode coverage, not the speed or service available at this home; check the address with a provider. Air quality is a modelled annual background estimate.
Checking nearby places…
Picture your everyday
Start with the agent's details and explore the area guide to get a feel for daily life here.
Other homes nearby
Homes in Norwich →About these property details
The information provided in this listing is for general information purposes only and does not constitute property particulars. We make no warranties or guarantees, express or implied, regarding the accuracy, completeness, or availability of the information.
Property details are provided by the listing agent, developer, or other third parties, and we have no control over the content provided. Prospective buyers or tenants should make their own enquiries and verify all information directly with the agent or relevant party.
Information relating to Energy Performance Certificates, Home Reports, or other statutory documents should be obtained directly from the selling agent or developer where applicable.