
Witney, Oxfordshire · OX29
Thornbury Road, Eynsham
Guide price
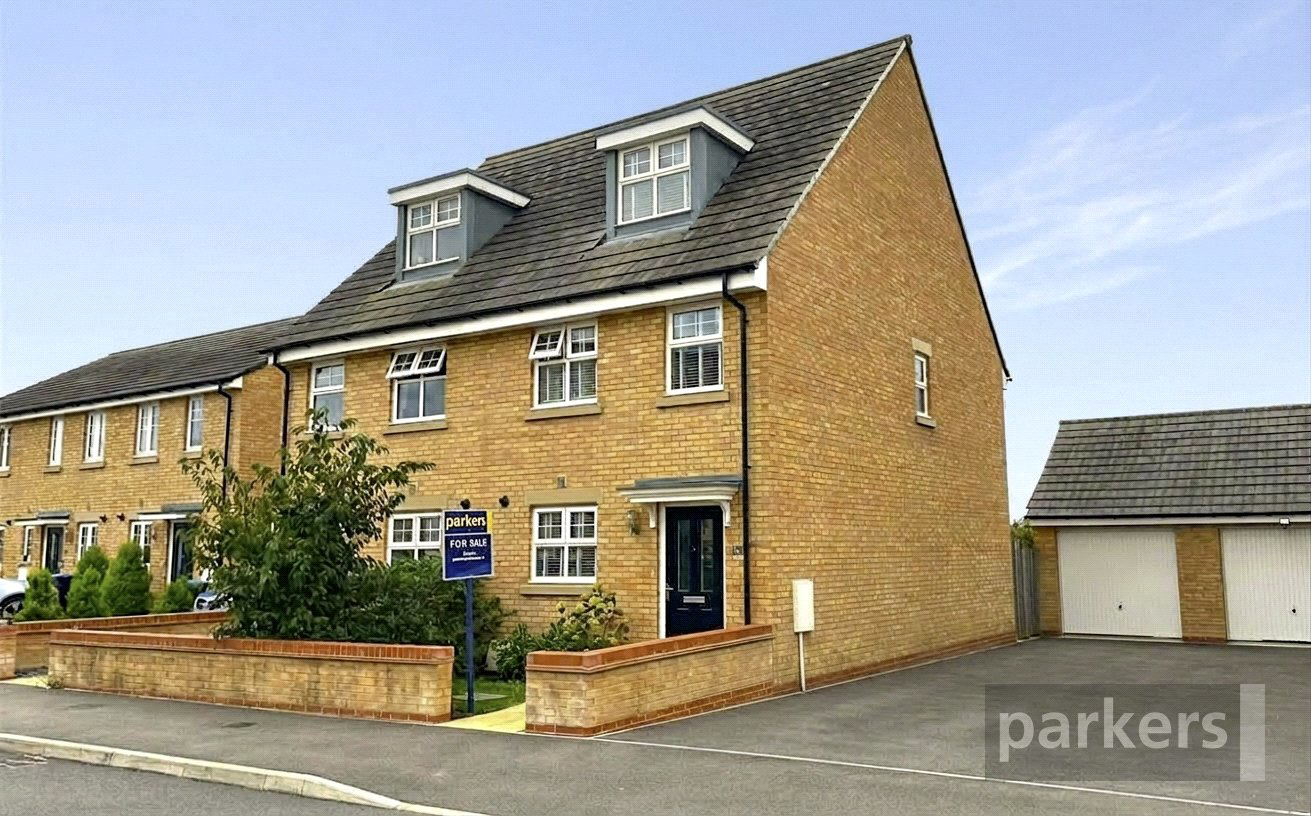
Presented in immaculate order throughout, this stylish three-storey home in the popular village of Eynsham is the perfect fit for first-time buyers wanting to get onto the ladder in a ready-to-move-into property, and for upsizers after extra space and flexibility without leaving the area behind.
The home, in the agent’s words
Read the full agent description
Built in 2019, the property still carries the remaining balance of its NHBC warranty, giving any buyer valuable extra reassurance on top of the high standard of finish found throughout the home.
A driveway provides off-road parking and leads to a garage, with a neatly kept front garden framed by a low brick wall completing an attractive approach. Inside, the entrance hall leads through to a handy ground floor WC and into a well-appointed kitchen/diner, fitted with sleek white gloss units, wood-effect worktops and integrated appliances including a gas hob and oven, dishwasher and fridge freezer. There is also ample space for a dining table making it a sociable spot for everyday family life. A separate living room lies beyond, a bright and comfortable reception space with French doors opening directly onto the south facing rear garden, giving a lovely connection to the outside while remaining a distinct room in its own right.
Upstairs on the first floor is a well-proportioned double bedroom, currently dressed as a smart guest room, together with a versatile study that would suit anyone working from home, or could just as easily convert into a third bedroom for a growing family. A stylish family bathroom with bath and shower over completes this level.
The whole of the second floor is given over to the principal bedroom suite, a real highlight of the home. It's a generous room with a vaulted ceiling and Velux windows bringing in plenty of light, and its own private en-suite shower room, creating a genuine retreat away from the rest of the house.
Outside, the enclosed south facing rear garden is mainly laid to lawn with well-stocked borders and a paved patio, ideal for outdoor dining and entertaining, with the added bonus of a garage for extra parking or storage.
The property also boasts an impressive current EPC rating of B (85), with the potential to reach A (95), which may make it eligible for "Green" mortgage deals offering preferential rates on energy-efficient homes, an attractive prospect for buyers looking to keep both running costs and borrowing costs down. The property falls within council tax band D (£2,567)
Estate management charge - £270PA
A feel for the area
Connected for everyday life
97%of homes in the postcode can access 100+ Mbps broadband.
Available speed bands
- 30+ Mbps
- 100%
- 100+ Mbps
- 97%
- 300+ Mbps
- 97%
- 1,000+ Mbps
- 97%
Getting about
3 milesto Hanborough Rail Station
Approximate straight-line distance · DfT NaPTAN · 13 Sept 2026Background air quality
- Fine particles · PM₂.₅
- 6.7 µg/m³ · Above the WHO guideline · well within the UK legal limit
- Nitrogen dioxide · NO₂
- 6.3 µg/m³ · Meets the WHO guideline
Annual background levels. For scale: the WHO 2021 guideline is 5 µg/m³ for PM₂.₅ and 10 for NO₂; the UK legal limit is 20 and 40. Lower is better; this is a 1 km model, not a reading at the door.
Defra · 2024 annual model · 1 km areaLocal information is approximate. Distances are straight-line estimates from the available location. Broadband describes postcode coverage, not the speed or service available at this home; check the address with a provider. Air quality is a modelled annual background estimate.
Picture your everyday
Start with the agent's details and explore the area guide to get a feel for daily life here.
Other homes nearby
Homes in OX29 postcode area →About these property details
The information provided in this listing is for general information purposes only and does not constitute property particulars. We make no warranties or guarantees, express or implied, regarding the accuracy, completeness, or availability of the information.
Property details are provided by the listing agent, developer, or other third parties, and we have no control over the content provided. Prospective buyers or tenants should make their own enquiries and verify all information directly with the agent or relevant party.
Information relating to Energy Performance Certificates, Home Reports, or other statutory documents should be obtained directly from the selling agent or developer where applicable.