
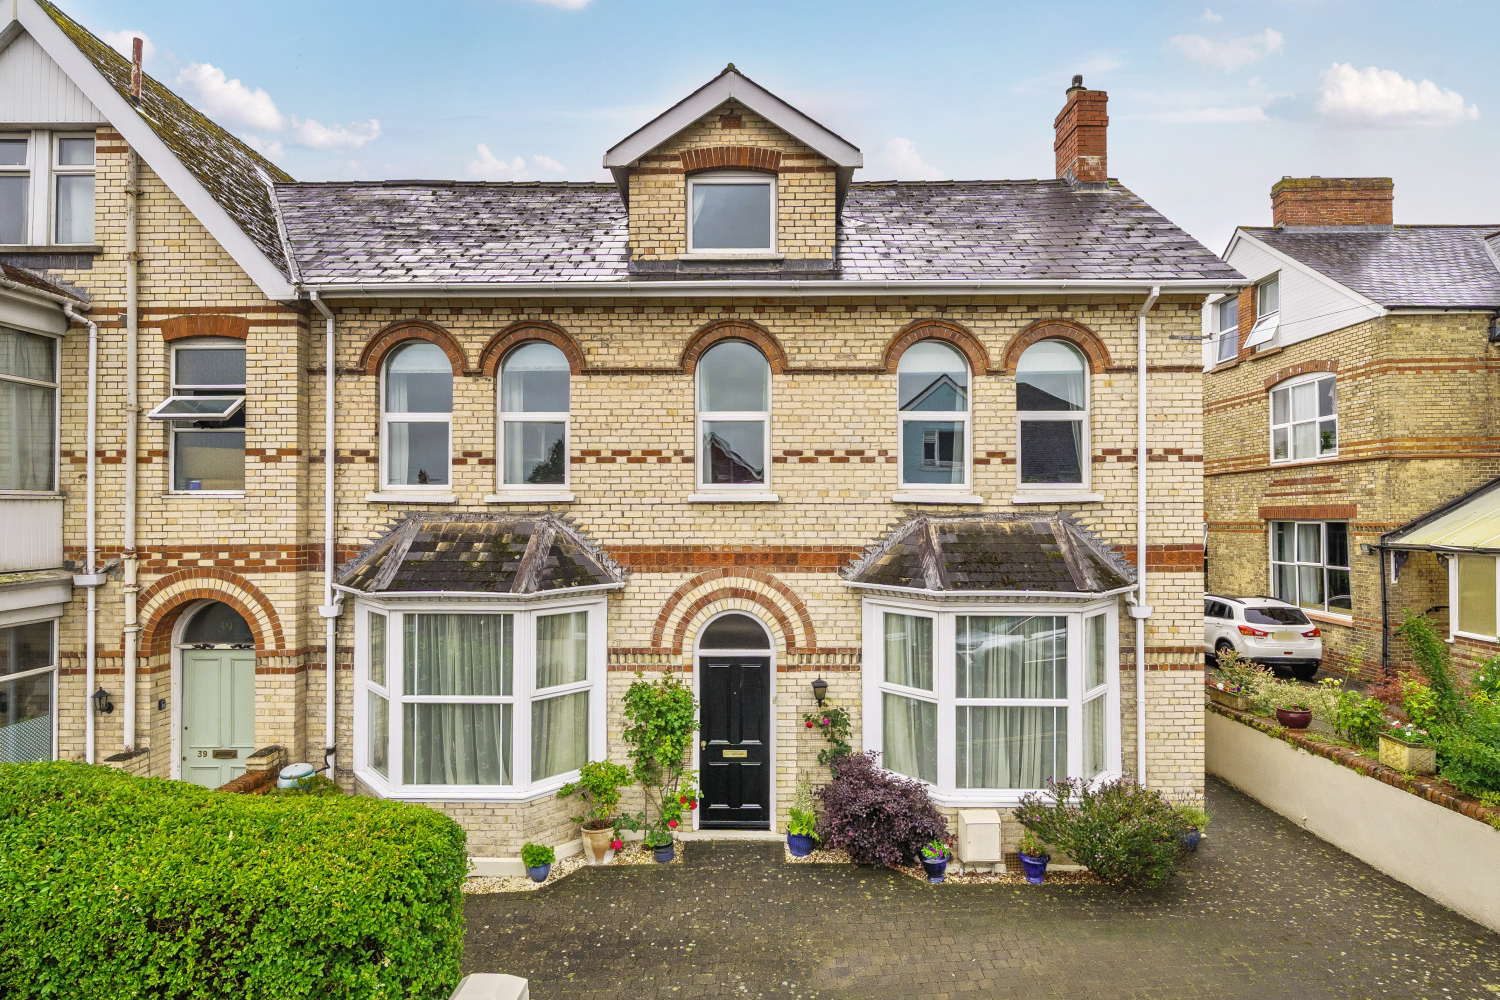

Barnstaple, Devon · EX32
Ashleigh Road
Guide Price
Looking for a home your family will never outgrow? This could be it!
The home, in the agent’s words
- Large Family Home
- Off-Road Parking
- Five Well-Proportioned Bedrooms
- Close To Barnstaple Town Centre
- Spacious Living
- Three Reception Rooms
- Close To Local Schools
- Versatile Living Areas
- Good-Sized Garden
- Call Now To Arrange Your Viewing!
Read the full agent description
Set over four spacious floors, this impressive period home combines elegant original character with the versatility and space needed for modern family life. Ideally positioned within easy reach of Barnstaple Town Centre, excellent schools and everyday amenities, this substantial property also benefits from off-road parking, a generous rear garden and a wealth of flexible living space rarely found so close to the town.
Stepping through the front door, you immediately encounter the home's period charm in the welcoming entrance hall, with its high ceilings, original staircase, and decorative features. To the front of the property, the beautiful bay-fronted living room is flooded with natural light and centred around an attractive fireplace, offering ample room for multiple sofas, armchairs and additional furniture, making it a superb space to relax or entertain. Across the hall, the equally generous family room provides another comfortable reception space with plenty of room for a large suite, media furniture and occasional pieces, ideal as a second lounge, children's playroom or formal sitting room.
To the rear of the home, the dining room comfortably accommodates a large family dining table with additional storage furniture and enjoys a pleasant outlook over the garden. The recently updated kitchen is finished with a stylish range of modern units and generous worktop space, incorporating integrated double ovens, induction hob with extractor above, dishwasher and space for an American-style fridge freezer. A useful lean-to provides access to the garden while offering additional storage and practicality.
The lower ground floor adds another dimension to the property, creating exceptional flexibility for growing families, those working from home or multi-generational living. A substantial workshop offers endless potential for hobbies, a gym or studio, while the adjoining snug provides a cosy additional reception room with space for sofas and entertainment furniture. A utility room and cloakroom complete this level, alongside a large storage room.
The first floor continues to impress with four well-proportioned bedrooms. The principal bedroom is a superb retreat, easily accommodating a king-size bed alongside wardrobes, bedside tables and further bedroom furniture. Bedroom two is another generous double with space for a king-size bed and freestanding furniture, while bedroom three is also a comfortable double. Bedroom four offers flexibility as a generous single bedroom, nursery or home office. Serving these rooms is a spacious family bathroom featuring both a bath and a separate shower.
The second floor provides an excellent fifth bedroom, full of character with its vaulted ceilings and fitted wardrobes. There is ample room for a double bed together with additional furniture, while the adjoining storage room offers fantastic potential as a dressing room, hobby room or further storage space.
Outside, the rear garden provides a wonderful setting for family life, with a combination of patio seating areas ideal for outdoor dining and entertaining, alongside a generous lawn bordered by mature planting that creates a high degree of privacy. The front of the property benefits from valuable off-road parking, a real advantage in this convenient central location.
This is a home that effortlessly blends timeless period character with the practicality and flexibility required by modern families. With five bedrooms, multiple reception rooms, extensive lower ground accommodation, off-road parking and a generous garden, it presents a rare opportunity to acquire a substantial family home within easy reach of the town centre.
Call now to arrange your viewing!
Local Shop - 0.3 miles / Local Pub - 0.3 miles // Local School - Ashleigh Church of England Primary School 0.1 miles // Parking - Off Road Parking // Tenure - Freehold //
A feel for the area
Connected for everyday life
97%of homes in the postcode can access 100+ Mbps broadband.
Available speed bands
- 30+ Mbps
- 100%
- 100+ Mbps
- 97%
- 300+ Mbps
- 97%
- 1,000+ Mbps
- 97%
Getting about
0.6 milesto Barnstaple Rail Station
Approximate straight-line distance · DfT NaPTAN · 13 Sept 2026Background air quality
- Fine particles · PM₂.₅
- 5.0 µg/m³ · Above the WHO guideline · well within the UK legal limit
- Nitrogen dioxide · NO₂
- 4.8 µg/m³ · Meets the WHO guideline
Annual background levels. For scale: the WHO 2021 guideline is 5 µg/m³ for PM₂.₅ and 10 for NO₂; the UK legal limit is 20 and 40. Lower is better; this is a 1 km model, not a reading at the door.
Defra · 2024 annual model · 1 km areaLocal information is approximate. Distances are straight-line estimates from the available location. Broadband describes postcode coverage, not the speed or service available at this home; check the address with a provider. Air quality is a modelled annual background estimate.
Checking nearby places…
Picture your everyday
Start with the agent's details and explore the area guide to get a feel for daily life here.
Other homes nearby
Homes in EX32 postcode area →About these property details
The information provided in this listing is for general information purposes only and does not constitute property particulars. We make no warranties or guarantees, express or implied, regarding the accuracy, completeness, or availability of the information.
Property details are provided by the listing agent, developer, or other third parties, and we have no control over the content provided. Prospective buyers or tenants should make their own enquiries and verify all information directly with the agent or relevant party.
Information relating to Energy Performance Certificates, Home Reports, or other statutory documents should be obtained directly from the selling agent or developer where applicable.