

Ilkley, West Yorkshire · LS29
Main Street, Burley in Wharfedale
Offers over
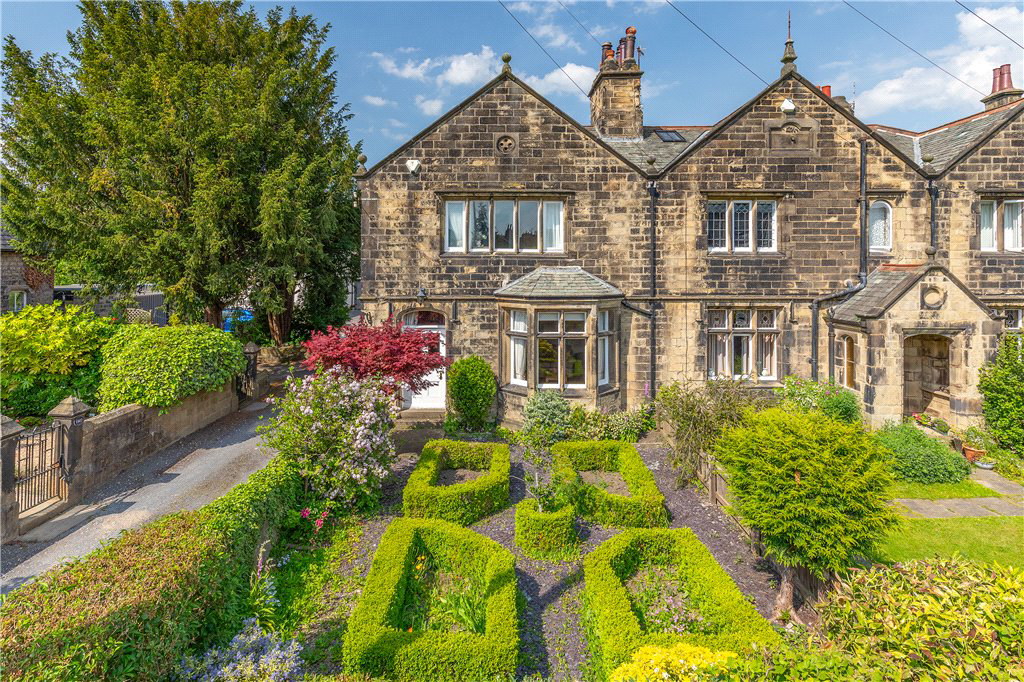
A wonderful opportunity to acquire this substantial, Grade II Listed, stone built character home dating back to 1871 with large gardens and set in the heart of Burley in Wharfedale.
The home, in the agent’s words
- Wonderful period home dating back to 1871 with a wealth of character features
- Generously proportioned throughout with a spacious lounge, living dining kitchen and conservatory
- Large master bedroom with en-suite, three further bedrooms and house bathroom
- Great size rear garden, driveway parking and double garage
- Delightful open aspect to rear
- Excellent location in the heart of the village
- No onward chain
Read the full agent description
This wonderful character home has a wealth of original features including flag stone flooring, original Victorian floor tiles, ceiling cornices and mullioned windows to describe just a few.
The attractive stone built property is at the end of a terrace of three similar properties and is fairly unique having a generous garden to the rear with an open aspect and a double garage.
The accommodation comprises on the ground floor, a wide entrance door leading into the spacious entrance hall which has the original tiled floor and staircase to the first floor. A door leads off to the generous lounge which has a bay window to the front elevation and an original ornate fireplace with inset wood burning stove and quarry tiled hearth. Double doors lead into the kitchen.
The characterful living dining kitchen is at the rear of the property and has an original flagstone floor, a full range of shaker style wall, base and drawer units with granite working surfaces over. The gas fired Aga is set to operate all year round and there is an attractive exposed brick wall with stone detail.
Two windows to the rear elevation and door leading out to the timber and stone conservatory which has a continuation of the flagstone floor, an antique ceramic sink and downstairs WC.
A door from the kitchen leads down to a keeping cellar.
On the first floor, the most generous size master bedroom has a window to the rear with lovely views over the garden and the open aspect beyond along with an original fireplace. The ensuite is equally generous in size having a four piece suite including a step in shower enclosure.
Bedroom two is at the front of the property with mullioned windows and an original fireplace. The house bathroom is also on this floor and has a three piece suite including a shower over the bath.
On the second floor are two further bedrooms, both with velux windows and plenty of eaves storage.
The outside space at this lovely property is really unique. The deep front garden is stone wall enclosed with slate beds and ornamental box bushes. At the side a long driveway leads down to a double garage with parking in front of it.
A cobbled service access path is immediately to the rear of the property and leads to a very long rear garden which is laid to lawn. A paved seating area has a stone built covered area providing shelter and wood storage.
Beyond the garden is the open aspect to the recreation ground and the moors beyond.
Agents Notes
Tenure
Freehold
The property is located within a conservation area.
Local Authority & Council Tax Band
The City of Bradford Metropolitan District Council
Council Tax Band E
Services
All mains services are installed with gas fired central heating.
Parking
Shared driveway, garage and off street parking
Internet and Mobile Coverage
For information on Internet and Mobile coverage access the Ofcom website from this link https://checker.ofcom.org.uk/
Flooding
For information on flood risks please use this link Check for flooding in England - GOV.UK
A feel for the area
Connected for everyday life
100%of homes in the postcode can access 100+ Mbps broadband.
Available speed bands
- 30+ Mbps
- 100%
- 100+ Mbps
- 100%
- 300+ Mbps
- 100%
- 1,000+ Mbps
- 100%
Getting about
0.5 milesto Burley-in-Wharfedale Rail Station
Approximate straight-line distance · DfT NaPTAN · 13 Sept 2026Background air quality
- Fine particles · PM₂.₅
- 6.1 µg/m³ · Above the WHO guideline · well within the UK legal limit
- Nitrogen dioxide · NO₂
- 6.4 µg/m³ · Meets the WHO guideline
Annual background levels. For scale: the WHO 2021 guideline is 5 µg/m³ for PM₂.₅ and 10 for NO₂; the UK legal limit is 20 and 40. Lower is better; this is a 1 km model, not a reading at the door.
Defra · 2024 annual model · 1 km areaLocal information is approximate. Distances are straight-line estimates from the available location. Broadband describes postcode coverage, not the speed or service available at this home; check the address with a provider. Air quality is a modelled annual background estimate.
Checking nearby places…
Picture your everyday
Start with the agent's details and explore the area guide to get a feel for daily life here.
Other homes nearby
Homes in LS29 postcode area →About these property details
The information provided in this listing is for general information purposes only and does not constitute property particulars. We make no warranties or guarantees, express or implied, regarding the accuracy, completeness, or availability of the information.
Property details are provided by the listing agent, developer, or other third parties, and we have no control over the content provided. Prospective buyers or tenants should make their own enquiries and verify all information directly with the agent or relevant party.
Information relating to Energy Performance Certificates, Home Reports, or other statutory documents should be obtained directly from the selling agent or developer where applicable.