

Cheadle · ST10
Leek Road
Chickens, I think I’ve found the perfect coop for your growing flock!
The home, in the agent’s words
- Plenty of room to roost with three spacious bedrooms, including 2 doubles.
- A view worth crowing about – Stunning countryside views stretching for miles.
- The ultimate dining kitchen with island breakfast bar & gorgeous shaker units, quartz worktops and a three oven Aga cooker..
- Room to spread your wings – Secure garden with lawn, patio & mature planting.
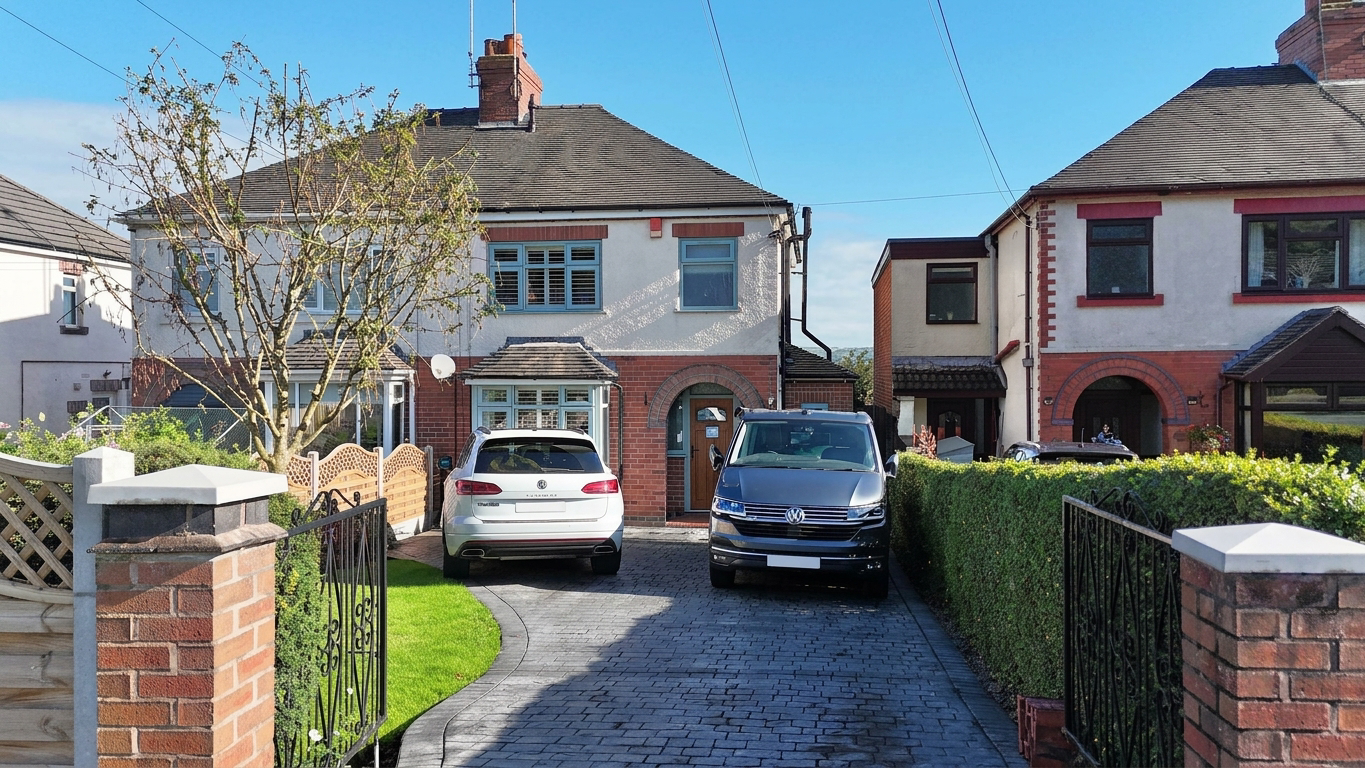
- Gated driveway with space for multiple vehicles.
Read the full agent description
Chickens, I think I’ve found the perfect coop for your growing flock! Tucked away on the outskirts of Cheadle, this spacious three bedroom semi-detached home comes complete with extensive countryside views stretching as far as the eye can see, plenty of room for your flock to spread their wings. Step through the front door and, immediately to the left, you’ll find the lounge. Cosy, snug and wonderfully inviting, it’s the perfect spot for a little downtime after a busy day of scratching around the garden. An gas fireplace creates a warm and relaxing ambience, while the large bay window floods the room with natural light. Slow evenings spent roosting here? Dreamy. But now, let’s head to the heart of the coop, the impressive open-plan kitchen diner. Any eager chef will feel right at home here, with cream cottage-style shaker cabinets, a quartz worktop and plenty of storage for all your favourite treats. A large three oven gas fired Aga makes cooking a delight and a Belfast sink positioned beneath the kitchen window means even the most mundane chores come with a rather lovely view. Washing up might actually become something to cluck about. The kitchen island doubles up as a breakfast bar, making it the perfect perch for morning toast and coffee, or perhaps a cheeky croissant before you head out to start the day. Above, solid rustic bookshelves cleverly line the roof, creating a characterful backdrop for your favourite reads. Grab a book, get cooking and let those mouthwatering aromas waft through the coop. With plenty of space for a large dining table, this is a room made for gathering. From family dinners to entertaining your fellow hens, there’s plenty of room around the table for everyone to get stuck in. Glazed patio doors open directly onto the garden, seamlessly bringing the outside in and making it easy to keep an eye on the flock. Downstairs also features a guest WC, handy cloakroom and useful storage pantry, because even the most organised chicken needs somewhere to stash their supplies. Upstairs, the roosting quarters await. There are three bedrooms in total: two generous doubles and a good-sized single, currently being used as a utility room. A family shower room completes the first-floor accommodation, giving everyone plenty of space to freshen up after a day of exploring the great outdoors. And speaking of outdoors… this is where the flock really comes into its own. The rear garden enjoys stunning open views across fields and greenery, with a patio seating area enclosed by a stylish glass balustrade, the perfect place to perch, sip your morning coffee and watch the countryside go by. The garden itself is secure and beautifully established, with lush green lawn, a generous patio and planted borders filled with mature shrubs and trees, creating a peaceful little haven for your flock to forage, flap and enjoy. At the front, a gated driveway provides parking for multiple vehicles, while a landscaped lawn to the side gives the coop a welcoming first impression. And when it comes to location, you’ll find this feathered gem in the market town of Cheadle, nestled in the Staffordshire Moorlands. Supermarkets, independent shops, cafés and eateries are all close at hand, while a selection of well-regarded schools makes the area particularly convenient for growing families. Cheadle has a welcoming community feel, and with excellent transport links including easy access to the A50 and regular bus services it’s simple to commute, explore and venture beyond the coop when the mood takes you. So, chickens, if you’re looking for a spacious new home with countryside views, plenty of room to roost and a garden worthy of a good old scratch around, this could just be the coop you’ve been waiting for.
A feel for the area
Connected for everyday life
100%of homes in the postcode can access 100+ Mbps broadband.
Available speed bands
- 30+ Mbps
- 100%
- 100+ Mbps
- 100%
- 300+ Mbps
- 100%
- 1,000+ Mbps
- 100%
Getting about
3.5 milesto Blythe Bridge Rail Station
Approximate straight-line distance · DfT NaPTAN · 13 Sept 2026Background air quality
- Fine particles · PM₂.₅
- 6.3 µg/m³ · Above the WHO guideline · well within the UK legal limit
- Nitrogen dioxide · NO₂
- 6.0 µg/m³ · Meets the WHO guideline
Annual background levels. For scale: the WHO 2021 guideline is 5 µg/m³ for PM₂.₅ and 10 for NO₂; the UK legal limit is 20 and 40. Lower is better; this is a 1 km model, not a reading at the door.
Defra · 2024 annual model · 1 km areaLocal information is approximate. Distances are straight-line estimates from the available location. Broadband describes postcode coverage, not the speed or service available at this home; check the address with a provider. Air quality is a modelled annual background estimate.
Picture your everyday
Start with the agent's details and explore the area guide to get a feel for daily life here.
Other homes nearby
Homes in ST10 postcode area →About these property details
The information provided in this listing is for general information purposes only and does not constitute property particulars. We make no warranties or guarantees, express or implied, regarding the accuracy, completeness, or availability of the information.
Property details are provided by the listing agent, developer, or other third parties, and we have no control over the content provided. Prospective buyers or tenants should make their own enquiries and verify all information directly with the agent or relevant party.
Information relating to Energy Performance Certificates, Home Reports, or other statutory documents should be obtained directly from the selling agent or developer where applicable.