
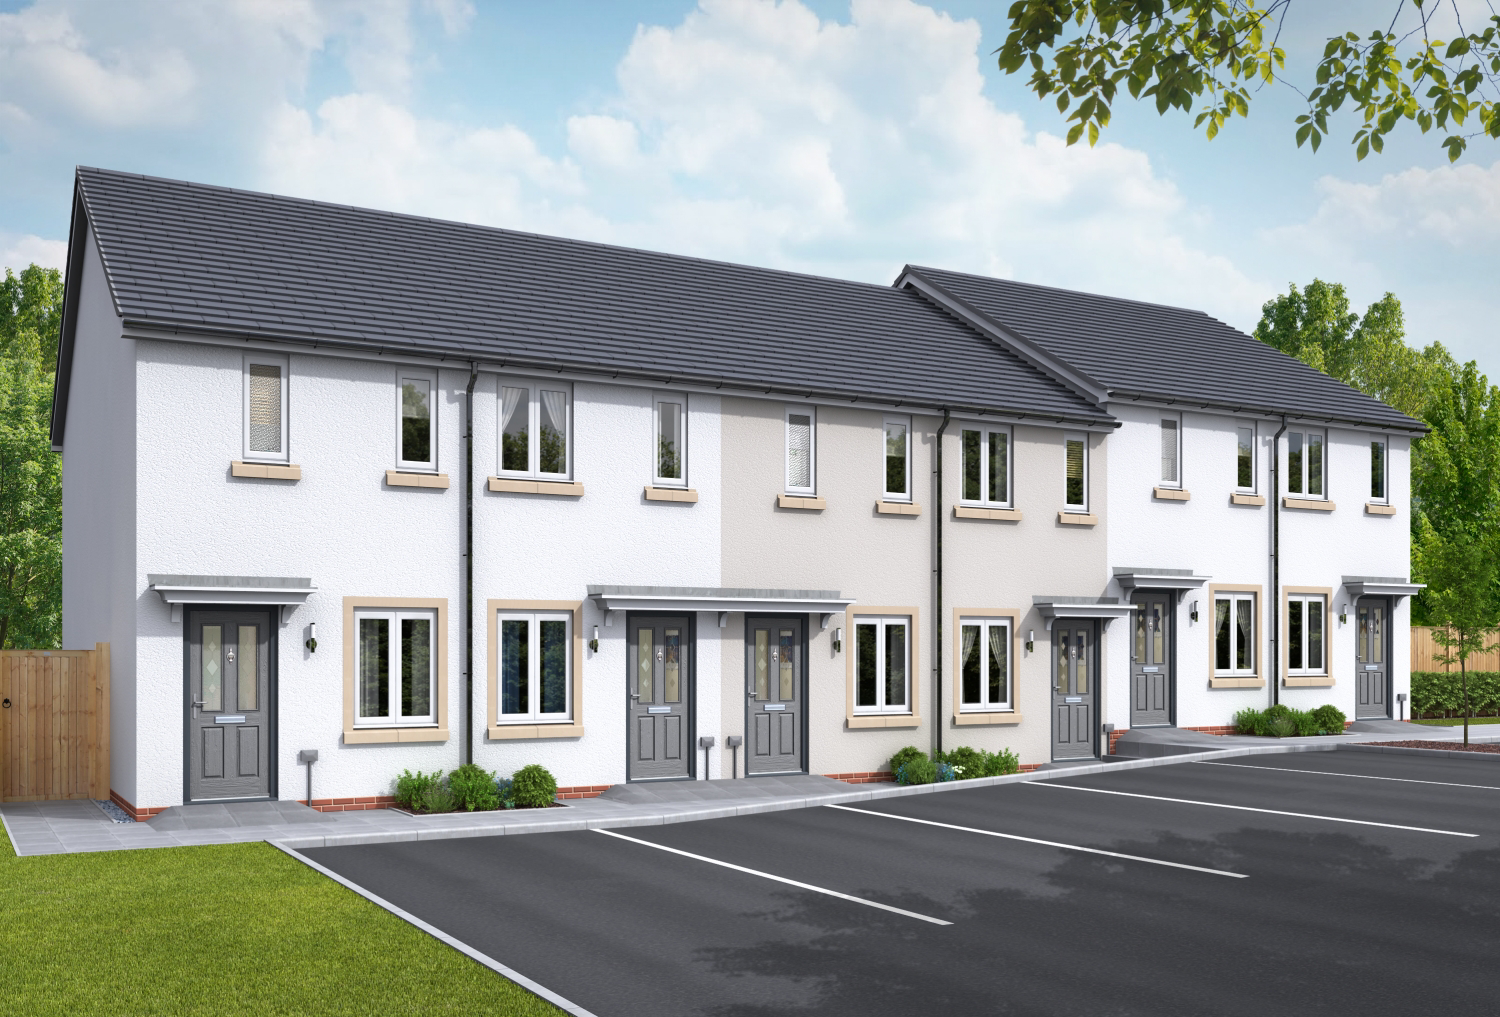

South Molton, Devon · EX36
Molbrook Road
Step onto the property ladder with style in The Chinley—a beautifully appointed modern ground floor, one bedroom apartment set in the heart of South Molton. Immaculately designed with both comfort and functionality in mind, this contemporary new build boasts 666 square feet of light-filled living space, perfect for first time buyers and professionals alike.
The home, in the agent’s words
- ONE BEDROOM APARTMENT
- OPEN-PLAN LIVING
- ALLOCATED PARKING
- 10 YEAR NHBC WARRANTY
Read the full agent description
Welcome to The Chinley, Plot 170 is a beautifully presented, newly built ground floor apartment, expertly crafted for modern living in the heart of South Molton. Offering approximately 666 sq ft of stylish and versatile space, this one bedroom apartment is the perfect home for first-time buyers or young professionals ready to step onto the property ladder.
Step inside to discover an inviting open-plan kitchen and lounge—a bright, airy living area designed for both relaxation and entertaining. Featuring the highest quality specifications throughout, this fantastic space offers plenty of room for dining with friends, unwinding after a long day, or working from home in comfort. The seamless layout creates a welcoming atmosphere, ideal for hosting or spending quiet evenings in.
The property boasts a good-sized double bedroom, offering ample space for wardrobes and storage, alongside a modern bathroom finished with contemporary fittings. Practicality is at the forefront of the design, further enhanced by an allocated parking space.
The location truly sets The Chinley apart. Nestled within the vibrant community of South Molton, residents can explore an excellent array of independent shops, well-known for their friendly service. Sample fresh produce and artisan goods at the lively weekly markets or relax in one of the town's charming traditional pubs—perfect spots to gather with friends and neighbours.
Beyond the town, discover the breathtaking scenery of Exmoor National Park, renowned for its rolling countryside, cycling trails, and endless opportunities for outdoor adventure. Whether seeking scenic walks, picnic spots, or invigorating weekend rambles, nature is practically on your doorstep.
Experience a superb blend of modern comfort and village charm in South Molton’s thriving, close-knit community. Arrange a viewing today and take the first step towards making The Chinley your new home.
ROOMS
Lounge - 4750 x 3640 / 15'7" x 11'11
Kitchen - 3720 x 2500 / 12'2" x 8'2
Bedroom 1 - 2995 x 3810 / 9'10" x 12'6
Bathroom - 2110 x 1715 / 6'11" x 5'8"
A feel for the area
Connected for everyday life
92%of homes in the postcode can access 100+ Mbps broadband.
Available speed bands
- 30+ Mbps
- 100%
- 100+ Mbps
- 92%
- 300+ Mbps
- 92%
- 1,000+ Mbps
- 92%
Getting about
6.2 milesto Umberleigh Rail Station
Approximate straight-line distance · DfT NaPTAN · 13 Sept 2026Background air quality
- Fine particles · PM₂.₅
- 4.8 µg/m³ · Meets the WHO guideline
- Nitrogen dioxide · NO₂
- 2.9 µg/m³ · Meets the WHO guideline
Annual background levels. For scale: the WHO 2021 guideline is 5 µg/m³ for PM₂.₅ and 10 for NO₂; the UK legal limit is 20 and 40. Lower is better; this is a 1 km model, not a reading at the door.
Defra · 2024 annual model · 1 km areaLocal information is approximate. Distances are straight-line estimates from the available location. Broadband describes postcode coverage, not the speed or service available at this home; check the address with a provider. Air quality is a modelled annual background estimate.
Checking nearby places…
Picture your everyday
Start with the agent's details and explore the area guide to get a feel for daily life here.
Other homes nearby
Homes in EX36 postcode area →About these property details
The information provided in this listing is for general information purposes only and does not constitute property particulars. We make no warranties or guarantees, express or implied, regarding the accuracy, completeness, or availability of the information.
Property details are provided by the listing agent, developer, or other third parties, and we have no control over the content provided. Prospective buyers or tenants should make their own enquiries and verify all information directly with the agent or relevant party.
Information relating to Energy Performance Certificates, Home Reports, or other statutory documents should be obtained directly from the selling agent or developer where applicable.