
YouTube is paused. Loading it lets YouTube receive your IP address and browser information and use its own cookies to play the property video.
This one-time choice is not remembered. You can keep browsing without loading it.
Woburn MK17 · MK17
Rawlings Court
Guide Price
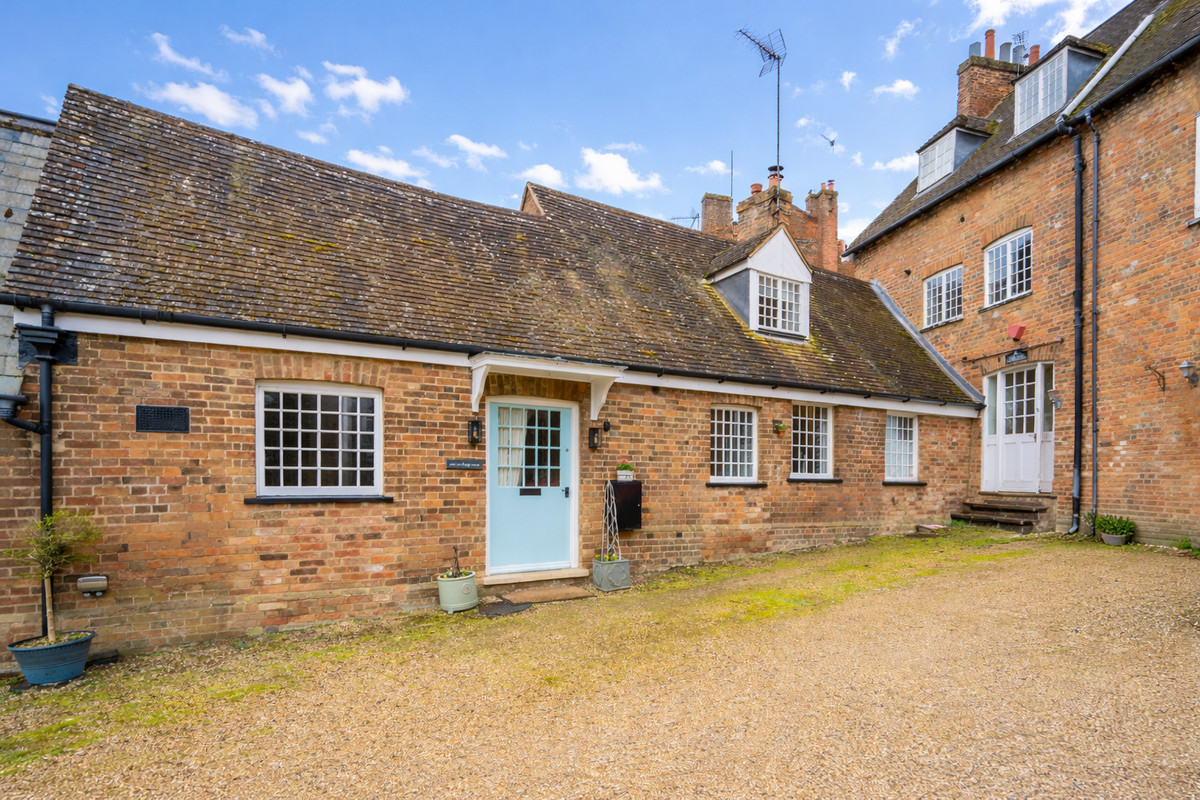
Dating back to the 17th Century, this gorgeous barn conversion offers the opportunity to live in the prestigious village of Woburn.
The home, in the agent’s words
- Grade II Listed
- Dating back to 17th Century
- Parking for two cars
- 969 sq.ft
- New boiler installed this year
- Just off Market Square
Read the full agent description
Since their ownership in 2018, the owners of 1 Rawlings Court have made significant upgrades to this Grade II Listed barn conversion, meaning you can simply move in and appreciate the character features.
Located off Bedford Street in a private courtyard, you have all of Woburn's restaurants and shops at your fingertips, but are conveniently tucked away from any road noise. Similarly, parking isn't something you need to worry about as there is not only an allocated space outside the front of the property, but there is also a handy carport. This carport not only has space for a car, but also has a storage area to the side.
Stepping through the front door you'll find a downstairs bedroom to your left. This comfortable room has ample wardrobes built-in, making it a proper usable bedroom. This is great if you are thinking of future-proofing when stairs become more of a challenge, and this is perfectly complimented by the shower room that you'll find next door. If a downstairs bedroom isn't needed, this room adds flexibility to suit a variety of needs.
The living room is both a great size and shape. Large sofas can easily fit in this room, meaning that if you are downsizing then you can still entertain family and friends with ease. A wood burner means this space will feel cosy in colder months. The kitchen has plenty of space for a dining table, meaning you can dedicate the living solely to casual seating.
The kitchen feels like a smaller version of a country kitchen in a significantly larger home. The higher ceiling height gives the ability to hang pots and pans from the ceiling, freeing up precious cupboard space and leaning further into the country feel. Siemens appliances and a beautiful Bertazzoni range cooker will put a smile on the face of the chef of the family.
Upstairs is a generous bedroom which benefits from exposed beams and a dormer window to the front. Unlike some rooms in roof spaces, there is plenty of room either side of the bed to ensure it's not precarious for taller occupants. Walking through your dressing room to your ensuite with a rolltop bath will be sure to put a smile on your face each morning.
Although a Listed building with some single glazed windows, the current owners have advised that their gas and electric bill is circa £1,000 per year. This means you can enjoy the original features and crittall windows without worrying excess energy bills.
Disclaimer:
The mention of any appliance and/or services to this property does not imply that they are in full and efficient working order, and their condition is unknown to us. Unless fixtures and fittings are specifically mentioned in these details, they are not included in the asking price. Even if any such fixtures and fittings are mentioned in these details it should be verified at the point of negotiation if they are still to remain. Some items may be available subject to negotiation with the vendor.
We may recommend services to clients, to include financial services and solicitor recommendations for which we may receive a referral fee, typically between £0 and £250 + VAT.
A feel for the area
Connected for everyday life
100%of homes in the postcode can access 100+ Mbps broadband.
Available speed bands
- 30+ Mbps
- 100%
- 100+ Mbps
- 100%
- 300+ Mbps
- 100%
- 1,000+ Mbps
- 100%
Getting about
2.3 milesto Aspley Guise Rail Station
Approximate straight-line distance · DfT NaPTAN · 13 Sept 2026Background air quality
- Fine particles · PM₂.₅
- 6.9 µg/m³ · Above the WHO guideline · well within the UK legal limit
- Nitrogen dioxide · NO₂
- 6.8 µg/m³ · Meets the WHO guideline
Annual background levels. For scale: the WHO 2021 guideline is 5 µg/m³ for PM₂.₅ and 10 for NO₂; the UK legal limit is 20 and 40. Lower is better; this is a 1 km model, not a reading at the door.
Defra · 2024 annual model · 1 km areaLocal information is approximate. Distances are straight-line estimates from the available location. Broadband describes postcode coverage, not the speed or service available at this home; check the address with a provider. Air quality is a modelled annual background estimate.
Checking nearby places…
Picture your everyday
Start with the agent's details and explore the area guide to get a feel for daily life here.
Other homes nearby
Homes in MK17 postcode area →About these property details
The information provided in this listing is for general information purposes only and does not constitute property particulars. We make no warranties or guarantees, express or implied, regarding the accuracy, completeness, or availability of the information.
Property details are provided by the listing agent, developer, or other third parties, and we have no control over the content provided. Prospective buyers or tenants should make their own enquiries and verify all information directly with the agent or relevant party.
Information relating to Energy Performance Certificates, Home Reports, or other statutory documents should be obtained directly from the selling agent or developer where applicable.