
Budleigh Salterton · EX9
Fore Street Hill
Offers in excess · Originally listed at £2,250,000
Commanding an ENVIABLE POSITION with BREATHTAKING PANORAMIC SEA VIEWS, this imposing DETACHED RESIDENCE is beautifully presented throughout. The property offers GENEROUS AND VERSATILE living accommodation, a separate one-bedroom coach house, providing excellent guest, ancillary, or income-generating potential.
The home, in the agent’s words
- Pre 1940
- Annexe Potential
- Views
Read the full agent description
The current owners have improved the property during their ownership with extensive alterations including to a large side extension housing a kitchen/breakfast room and a large balcony terrace with panoramic sea views above, remodelling some of the rooms, new bathrooms and decorative updating throughout. This elevated, detached dwelling offers a wonderful home with an income opportunity or additional space for family members who might prefer their independence.
A gated entrance with limestone steps to the entrance leads to a light spacious welcoming foyer with Aperta video entry system. Off the entrance is a cloak room plus a handy utility/boot room which is well equipped with ample storage and cupboards housing the boiler and mega flow system. Moving through the property the main rooms all enjoy a southerly aspect and have fabulous sea views.
The recently extended kitchen/breakfast room enjoys an impressive, light and open space with bi-fold doors and garden views. The Balthaup kitchen, supplied by Sapphire Spaces, benefits from an extensive range of storage with integrated Siemens appliances, a central island with hob and extractor plus breakfast bar, plus a pantry and roof light.
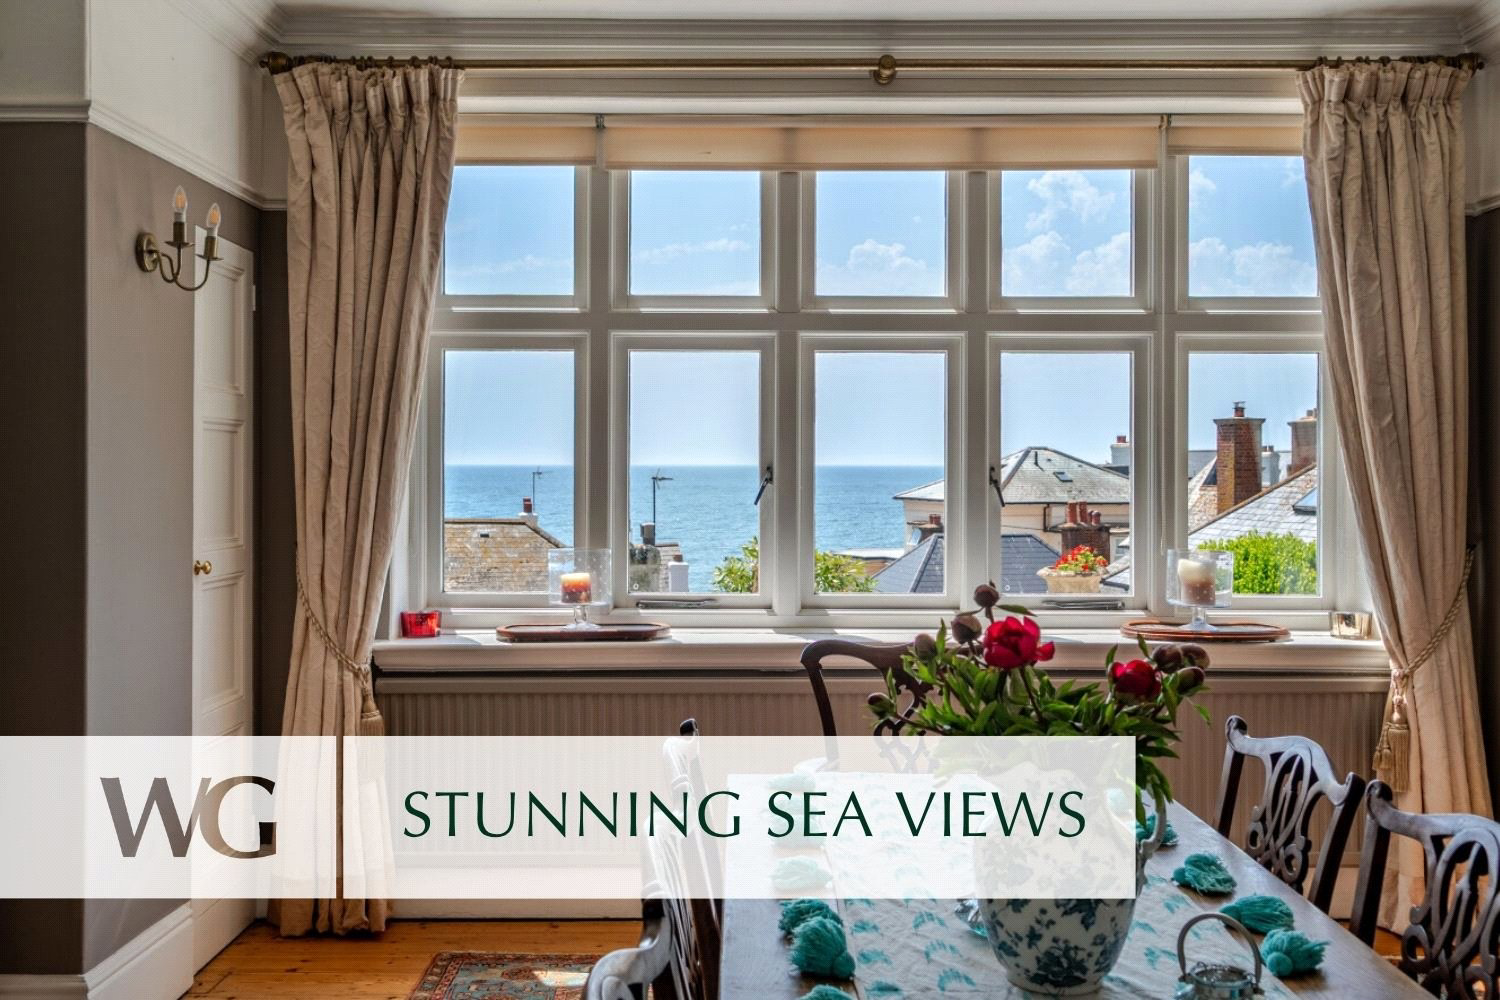
Adjacent to the kitchen is a formal dining room referencing the Art and Crafts, again with stunning sea views, period pine flooring, and feature fireplace. Moving through to the sitting room with a music area, ideal for a grand piano, there is a minster Arts and Craft open fireplace and wood flooring. A Southern door gives onto an elegant stone porch with Arts and Craft period Somerset stone carved pillars. Completing the ground floor is a TV/library room with beautiful herringbone flooring, bespoke TV unit and period stained-glass internal window.
From the entrance hallway, a door gives access to a large cellar with slate shelves ideal for storing wine and a large separate wooden shelved area, all with the original cobbled floor.
An attractive three floor turning staircase leads to a first-floor spacious landing. The two double bedrooms to the front both enjoy sea views and have a quality interlinking bathroom with Victoria + Albert bath and shower cubicle with Italian Artelinea wall fittings. Both rooms benefit from copious built in storage, with one having access to the 25ft balcony terrace with glass balustrade and stunning sea views ideal for entertaining by day or by starlight.
There is a further double bedroom with modern ensuite facilities, also giving access to the upper terrace. Completing this level is a fourth double bedroom that is currently being used as a study, plus a half landing to the rear with an Edwardian themed bathroom and linen cupboard. On the upper floor there are two further bedrooms again with impressive views with additional original Georgian period storage and a useful Box room.
Outside, the property is gated with a separate pedestrian gate access, the gravelled driveway has space for up to four cars. Across the drive is the Victorian coach house with a bespoke ground floor art studio, with an artists’ sink, directed lighting, and with storage to the side. An external spiral staircase leads to a generous first floor bedroom/sitting room with modern en-suite.
The gardens have been thoughtfully landscaped with much established Mediterranean style planting. They measure around 0.5 acre including the terraces and gravel garden. The main gardens are to the eastern side with two walled garden areas, one for a level lawn, featuring bay pleaching, pines, and many roses and one productive, with a small orchard with various fruit trees including pear, plum, cherry and quince. There is a generous allotment style vegetable garden with beds for berries, an old vinery, and a wide range of herbs. A recently added Gym room with WIFI, and a large charming Victorian style greenhouse, a Zoki sauna, a pond area and potting shed with a meditation area feature here.
The south-facing Palladian-style terraces with bespoke metal balustrades and limestone flooring enjoy an elevated position with wonderful views out to sea. There is also pedestrian access directly to the seafront, an outside gardener’s loo, storage cupboard and steps back to the front. Throughout the gardens there are numerous lit pathways and seating areas and parts enjoy a high degree of privacy.
A feel for the area
Connected for everyday life
44%of homes in the postcode can access 100+ Mbps broadband.
Available speed bands
- 30+ Mbps
- 100%
- 100+ Mbps
- 44%
- 300+ Mbps
- 44%
- 1,000+ Mbps
- 44%
Getting about
4.2 milesto Exmouth Rail Station
Approximate straight-line distance · DfT NaPTAN · 13 Sept 2026Background air quality
- Fine particles · PM₂.₅
- 5.0 µg/m³ · Meets the WHO guideline
- Nitrogen dioxide · NO₂
- 2.7 µg/m³ · Meets the WHO guideline
Annual background levels. For scale: the WHO 2021 guideline is 5 µg/m³ for PM₂.₅ and 10 for NO₂; the UK legal limit is 20 and 40. Lower is better; this is a 1 km model, not a reading at the door.
Defra · 2024 annual model · 1 km areaLocal information is approximate. Distances are straight-line estimates from the available location. Broadband describes postcode coverage, not the speed or service available at this home; check the address with a provider. Air quality is a modelled annual background estimate.
Checking nearby places…
Picture your everyday
Start with the agent's details and explore the area guide to get a feel for daily life here.
Other homes nearby
Homes in EX9 postcode area →About these property details
The information provided in this listing is for general information purposes only and does not constitute property particulars. We make no warranties or guarantees, express or implied, regarding the accuracy, completeness, or availability of the information.
Property details are provided by the listing agent, developer, or other third parties, and we have no control over the content provided. Prospective buyers or tenants should make their own enquiries and verify all information directly with the agent or relevant party.
Information relating to Energy Performance Certificates, Home Reports, or other statutory documents should be obtained directly from the selling agent or developer where applicable.