
Whiteparish, Salisbury · SP5
Romsey Road
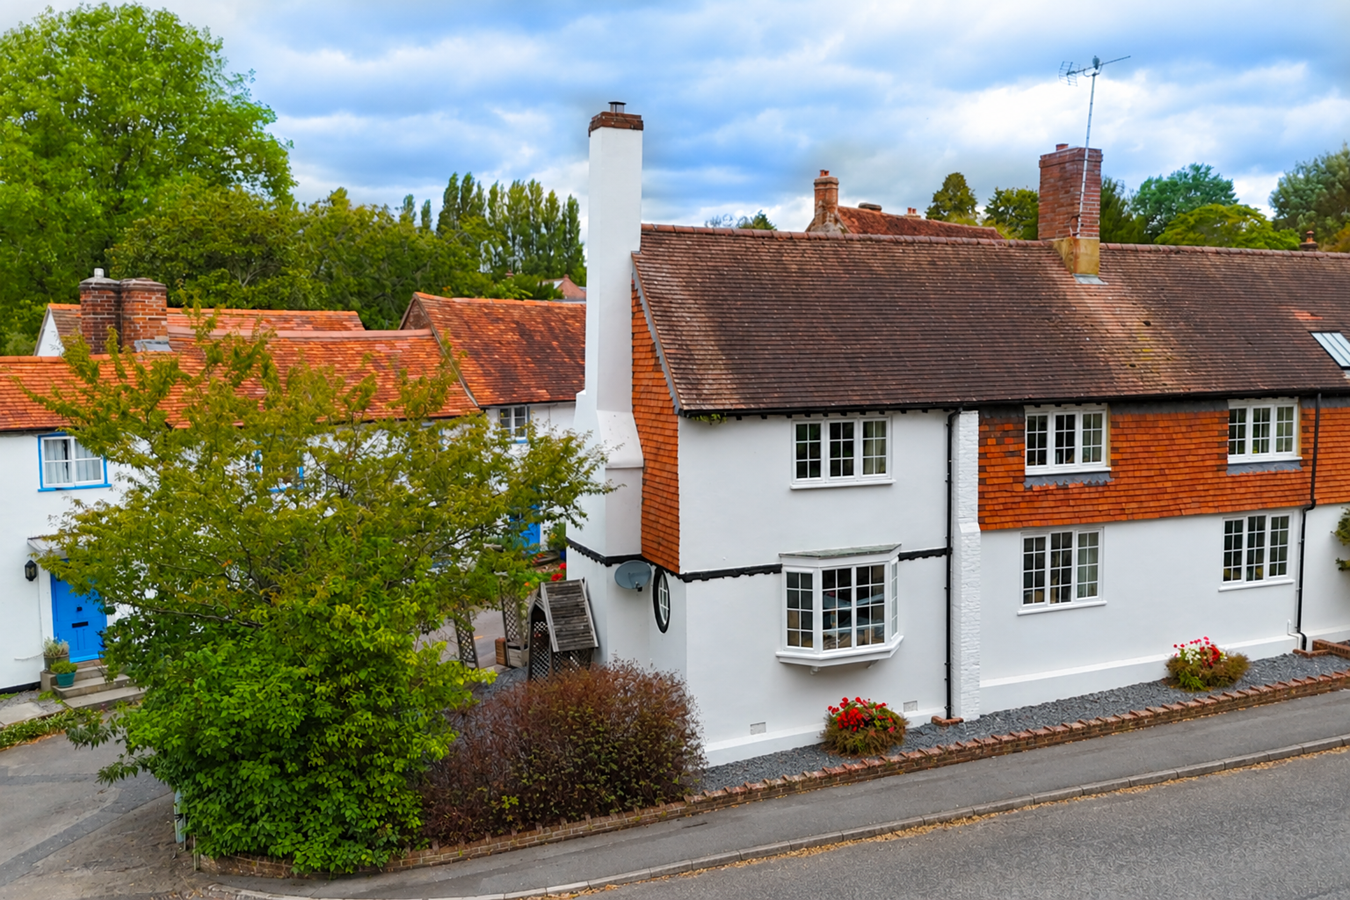
A beautifully refurbished former public house, offering four bedrooms, two reception rooms, stylishly appointed bathrooms, as well as a garage, parking and a charming low-maintenance garden.
The home, in the agent’s words
- Stunning Four bedroom home converted from former White Hart public house
- Substantial sitting room and dining room
- Stylishly appointed bathrooms
- Traditional features including exposed beams, brick walls and high ceilings
- Garage and driveway with electric car charging point
- Enclosed rear garden
- Central village location
Read the full agent description
A beautifully refurbished former public house, offering four bedrooms, two reception rooms, stylishly appointed bathrooms, as well as a garage, parking and a charming low-maintenance garden.
THE SITUATION
Whiteparish is one of the area's most desirable villages, offering a strong community and an excellent range of amenities including a village shop, GP surgery, primary school, village hall, church, recreation ground and two public houses.
The village lies close to Langley Wood National Nature Reserve and the New Forest National Park, providing outstanding opportunities for walking, cycling and country pursuits. Salisbury, with its excellent shopping, dining, leisure and cultural facilities, lies within easy reach.
The area is renowned for its sporting opportunities including racing at Salisbury, Wincanton and Newbury, numerous golf courses and watersports along the south coast.
Communications are excellent, with the A36 linking to the A27/M27, A303 and A338, while nearby Dean station (approximately 3.5 miles) provides regular services to London Waterloo from around 1 hour 45 minutes and Southampton Parkway in approximately 38 minutes. Southampton and Bournemouth airports are also readily accessible.
THE PROPERTY
Upon entering the property via a hardwood front door, you are welcomed into a bright and spacious entrance hall, which provides access to all ground floor accommodation, the garage and stairs ascending to the first floor.
The ground floor flows seamlessly through to the impressive gallery-style kitchen, which has been refitted to an exceptional standard with a stunning range of high-quality fitted wall and base units, complemented by elegant quartz worksurfaces. A range of integrated appliances is included, together with a small breakfast bar, while the single AGA provides a wonderful focal point and adds considerable character to the room.
The bright and welcoming sitting room enjoys an attractive dual aspect, with the focal point being a feature fireplace with solid mantle and stone-tiled hearth. There is also a separate dining room, which offers excellent flexibility and could alternatively be utilised as a family room or fifth bedroom if required.
To the first floor are four bedrooms, with the principal bedroom benefiting from a beautifully appointed en-suite shower room. The main bedroom also features a stunning roll-top bath, set upon a raised plinth, creating a particularly luxurious and distinctive focal point.
The family bathroom and en-suite shower room have both been comprehensively modernised to an exceptional standard, offering stylish and contemporary fittings throughout. The first floor therefore provides four generous bedrooms together with two beautifully finished bathrooms, making this an ideal home for modern family living.
OUTSIDE
To the front of the property, a smart brick-paved driveway provides ample parking and leads to the integral garage, accessed via attractive double doors. The garage is well equipped with power, lighting and plumbing for utilities, offering excellent practical storage and flexibility.
To the side, there is a small, neatly landscaped garden area, with established planting and a pleasant seating area, creating an inviting space for morning coffee and drinks.
THE SITUATION
Whiteparish is one of the area's most desirable villages, offering a strong community and an excellent range of amenities including a village shop, GP surgery, primary school, village hall, church, recreation ground and two public houses.
The village lies close to Langley Wood National Nature Reserve and the New Forest National Park, providing outstanding opportunities for walking, cycling and country pursuits. Salisbury, with its excellent shopping, dining, leisure and cultural facilities, lies within easy reach.
The area is renowned for its sporting opportunities including racing at Salisbury, Wincanton and Newbury, numerous golf courses and watersports along the south coast.
Communications are excellent, with the A36 linking to the A27/M27, A303 and A338, while nearby Dean station (approximately 3.5 miles) provides regular services to London Waterloo from around 1 hour 45 minutes and Southampton Parkway in approximately 38 minutes. Southampton and Bournemouth airports are also readily accessible.
THE PROPERTY
Upon entering the property via a hardwood front door, you are welcomed into a bright and spacious entrance hall, which provides access to all ground floor accommodation, the garage and stairs ascending to the first floor.
The ground floor flows seamlessly through to the impressive gallery-style kitchen, which has been refitted to an exceptional standard with a stunning range of high-quality fitted wall and base units, complemented by elegant quartz worksurfaces. A range of integrated appliances is included, together with a small breakfast bar, while the single AGA provides a wonderful focal point and adds considerable character to the room.
The bright and welcoming sitting room enjoys an attractive dual aspect, with the focal point being a feature fireplace with solid mantle and stone-tiled hearth. There is also a separate dining room, which offers excellent flexibility and could alternatively be utilised as a family room or fifth bedroom if required.
To the first floor are four bedrooms, with the principal bedroom benefiting from a beautifully appointed en-suite shower room. The main bedroom also features a stunning roll-top bath, set upon a raised plinth, creating a particularly luxurious and distinctive focal point.
The family bathroom and en-suite shower room have both been comprehensively modernised to an exceptional standard, offering stylish and contemporary fittings throughout. The first floor therefore provides four generous bedrooms together with two beautifully finished bathrooms, making this an ideal home for modern family living.
OUTSIDE
To the front of the property, a smart brick-paved driveway provides ample parking and leads to the integral garage, accessed via attractive double doors. The garage is well equipped with power, lighting and plumbing for utilities, offering excellent practical storage and flexibility.
To the side, there is a small, neatly landscaped garden area, with established planting and a pleasant seating area, creating an inviting space for morning coffee and drinks.
A feel for the area
Connected for everyday life
0%of homes in the postcode can access 100+ Mbps broadband.
Available speed bands
- 30+ Mbps
- 100%
- 100+ Mbps
- 0%
- 300+ Mbps
- 0%
- 1,000+ Mbps
- 0%
Getting about
2.2 milesto Dean Rail Station
Approximate straight-line distance · DfT NaPTAN · 13 Sept 2026Background air quality
- Fine particles · PM₂.₅
- 5.7 µg/m³ · Above the WHO guideline · well within the UK legal limit
- Nitrogen dioxide · NO₂
- 4.8 µg/m³ · Meets the WHO guideline
Annual background levels. For scale: the WHO 2021 guideline is 5 µg/m³ for PM₂.₅ and 10 for NO₂; the UK legal limit is 20 and 40. Lower is better; this is a 1 km model, not a reading at the door.
Defra · 2024 annual model · 1 km areaLocal information is approximate. Distances are straight-line estimates from the available location. Broadband describes postcode coverage, not the speed or service available at this home; check the address with a provider. Air quality is a modelled annual background estimate.
Checking nearby places…
Picture your everyday
Start with the agent's details and explore the area guide to get a feel for daily life here.
Other homes nearby
Homes in Salisbury →About these property details
The information provided in this listing is for general information purposes only and does not constitute property particulars. We make no warranties or guarantees, express or implied, regarding the accuracy, completeness, or availability of the information.
Property details are provided by the listing agent, developer, or other third parties, and we have no control over the content provided. Prospective buyers or tenants should make their own enquiries and verify all information directly with the agent or relevant party.
Information relating to Energy Performance Certificates, Home Reports, or other statutory documents should be obtained directly from the selling agent or developer where applicable.