

Sowerby Bridge · HX6
Calder Valley Vista
Offers In The Region Of
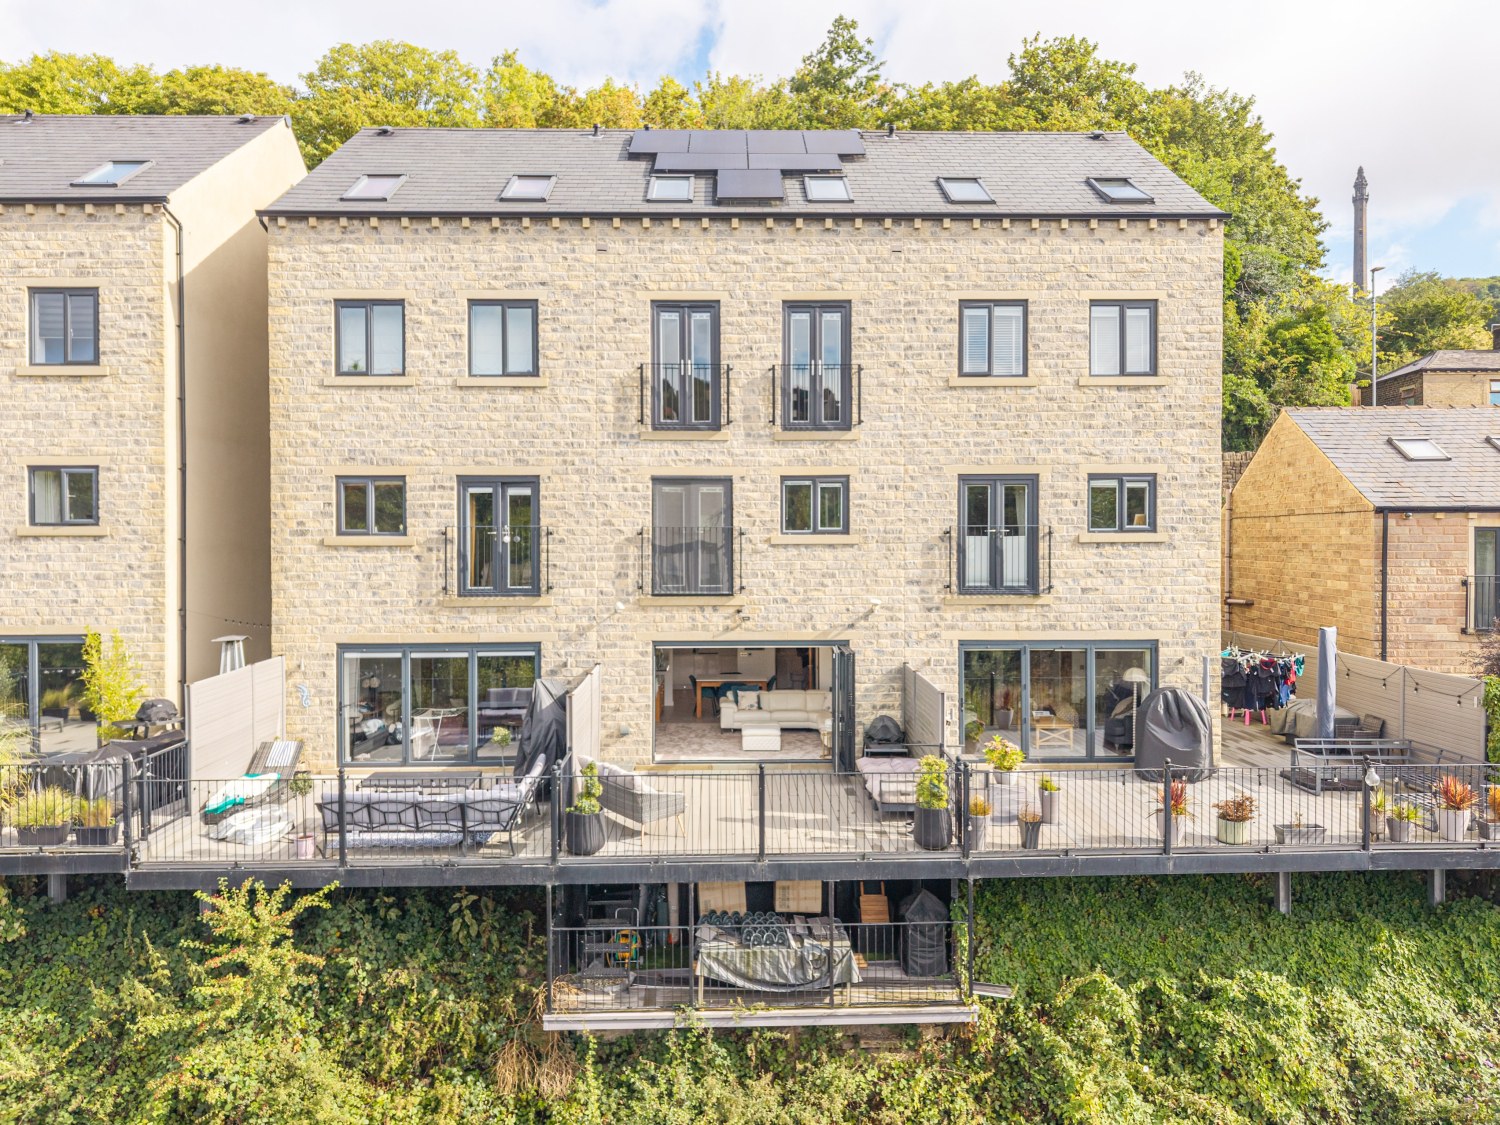
This beautifully presented four-bedroom home combines captivating waterside views, versatile accommodation and stylish finishes with solar panels, battery storage and EV charging. Add two levels of outdoor decking, an integral garage and allocated parking, and there’s plenty here to get excited about.
The home, in the agent’s words
- Call now to Book your Viewing - Lines open 24/7
- Stunning Canal Side Setting
- Four Bedrooms with Two EnSuite
- Solar PV panels with Battery Storage plus EV Charging Point
- Integral Garage and Allocated Parking
- Flexible Bedroom/ Reception Room / Home Office with Juliet Balconies with canal views
Read the full agent description
Take a close look at this waterside residence, this is a home designed around comfort and convenience with a host of carefully considered improvements that make everyday living feel rather special.
Arranged over four floors, this individual home offers plenty of flexibility, whether you need space for family, visiting guests, working from home or simply somewhere peaceful to unwind.
Step inside from street level and parquet hardwood flooring to the hallway and staircase creates a warm welcome, complemented by concealed lighting. It’s an introduction to the attention to detail you’ll find throughout this home, from bespoke storage to the thoughtfully planned electrical and lighting arrangements.
On this entrance level, the fourth bedroom is currently enjoyed as an additional sitting room. Two Juliet balconies fill the space with natural light and make the most of the lovely canal views. It’s easy to picture this as a peaceful snug, an inspiring home office or a fourth bedroom, depending on what suits you.
The main living space is the heart of the home, bringing cooking, dining and relaxing together. A bioethanol fire creates an inviting focal point for quieter evenings, while the waterside outlook provides a backdrop you’ll never tire of. The bi-folding doors provide a seamless link to the patio area, an inviting area to relax with stunning views.
The kitchen adds a touch of luxury, with marble worktops and matching marble splashbacks, an induction hob, integrated appliances and a filtered instant hot water tap. Concealed lighting and feature kickboard lighting create a softer atmosphere as evening arrives. A separate utility/WC, plumbed for a washing machine, adds useful practicality, while an under-stairs cupboard keeps everyday essentials neatly tucked away.
The bedrooms offer equally thoughtful touches. Bedroom 2 enjoys a Juliet balcony, a walk through dressing area and an en-suite shower room. In the dressing area, the full-height mirrored wardrobes incorporate drawers, shelving and carefully arranged internal storage, making getting ready a pleasure. Bedroom 3 benefits from fitted corner wardrobes. There is a contemporary family bathroom also on this level.
The top-floor bedroom 1, is a spacious suite which provides another inviting retreat, complete with its own shower room and walk-in wardrobe. Additional fitted double wardrobes add even more storage, while a boarded loft with pull-down steps offers useful extra space.
Outside, the main decked terrace is a wonderful spot for leisurely breakfasts, summer dining or catching up with friends beside the canal. A further decked area created beneath makes clever use of the setting, offering a more secluded place to relax or additional outdoor storage. Electrical sockets and a water supply add convenience.
There’s substance behind the style, too. Solar PV panels and battery storage have helped the current owners substantially reduce their running costs, with energy usage and bill information available to demonstrate their experience. The home also benefits from mechanical ventilation with heat recovery.
CAT 6 cabling runs throughout, with wiring for wall-mounted televisions in the living room and Bedrooms 1, 2 and 4, plus CCTV wiring to the front and rear. The integral garage includes an EV charging point and water tap, and an allocated space in the front car park provides additional parking.
With Sowerby Bridge nearby with its shops, bars, restaurants and railway station nearby, this is a home that brings together waterside living and everyday convenience.
Ready to see how life could be beside the canal? Contact us to arrange your viewing – our lines are open 24/7
Room dimensions
Open plan Area 5.47 x 4.86
Kitchen Area 2.92x 2.80
Utility/WC 1.84 x 1.70
Bedroom 1 5.63 x 4.92
En suite 3.15 x 2.80
Walk in Wardrobe
Bedroom 2 4.88 x 2.33
Dressing room
En suite 2.38 x 1.68
Bedroom 3 4.06 x 2.74
Bedroom 4 2.97 x 2.03
Bathroom 2.38 x 1.69
Integral Garage 6.36 x 3.03
All measurements are approximate, as shown on the floorplan.
MATERIAL INFORMATION
Tenure Type: Freehold
Monthly Service Charge Amount: Approx £50
Council Tax Band: C
Construction Type: Standard Construction
Sources of Heating: Air Source Heat pump, Ethanol burner
Sources of Electricity supply: Main Supply, Solar power with back up batteries
Sources of Water Supply: Main Supply
Primary Arrangement for Sewerage: Shared septic tank
Broadband Connection: Ultrafast broadband throughout
Mobile Signal/Coverage: O2, EE, Three, Vodafone
Parking: Garage and allocated space
Building Safety: No Known Issues
Restrictions: Unknown
Private Rights of Way: Unknown
Public Rights of Way: Unknown
Flooded in Last 5 Years: No
Planning Permission/Development Proposals: Unknown
Entrance Location: Ground Floor
Accessibility Measures: Not Suitable for Wheelchair Users
Located on a Coalfield: Unknown
Other Mining Related Activities: Unknown
The vendors have opted to provide a legal pack for the sale of their property which includes a set of searches. The legal pack provides upfront the essential documentation that tends to cause or create delays in the transactional process.
The legal pack includes:Evidence of title, Standard searches (regulated local authority, water & drainage & environmental), Protocol forms and answers to standard conveyancing enquiries
The legal pack is available to view in the branch prior to agreeing to purchase the property. The vendor requests that the buyer purchases the searches provided in the pack which will be billed at £360 (inc. VAT) upon completion.
ANTI-MONEY LAUNDERING: Should a purchaser have an offer accepted, they will need to meet our legal requirements under Anti Money Laundering Regulations (AML). We use a specialist third-party service to verify your information and the cost of these checks is £25 per person, which is paid in advance, when an offer is agreed and prior to a memorandum of sale being produced.
A feel for the area
Connected for everyday life
100%of homes in a nearby postcode can access 100+ Mbps broadband.
Available speed bands
- 30+ Mbps
- 100%
- 100+ Mbps
- 100%
- 300+ Mbps
- 100%
- 1,000+ Mbps
- 100%
Getting about
0.7 milesto Sowerby Bridge Rail Station
Approximate straight-line distance · DfT NaPTAN · 13 Sept 2026Background air quality
- Fine particles · PM₂.₅
- 6.5 µg/m³ · Above the WHO guideline · well within the UK legal limit
- Nitrogen dioxide · NO₂
- 8.5 µg/m³ · Meets the WHO guideline
Annual background levels. For scale: the WHO 2021 guideline is 5 µg/m³ for PM₂.₅ and 10 for NO₂; the UK legal limit is 20 and 40. Lower is better; this is a 1 km model, not a reading at the door.
Defra · 2024 annual model · 1 km areaLocal information is approximate. Distances are straight-line estimates from the available location. Broadband describes postcode coverage, not the speed or service available at this home; check the address with a provider. Air quality is a modelled annual background estimate.
Checking nearby places…
Picture your everyday
Start with the agent's details and explore the area guide to get a feel for daily life here.
Other homes nearby
Homes in HX6 postcode area →About these property details
The information provided in this listing is for general information purposes only and does not constitute property particulars. We make no warranties or guarantees, express or implied, regarding the accuracy, completeness, or availability of the information.
Property details are provided by the listing agent, developer, or other third parties, and we have no control over the content provided. Prospective buyers or tenants should make their own enquiries and verify all information directly with the agent or relevant party.
Information relating to Energy Performance Certificates, Home Reports, or other statutory documents should be obtained directly from the selling agent or developer where applicable.