
Abbeydale, Gloucester · GL4
Hunters Gate
An Exceptional Four Double Bedroom Detached Family Home- Fantastic Plot- Viewings Saturday 19th September 10:00am- 2:00pm
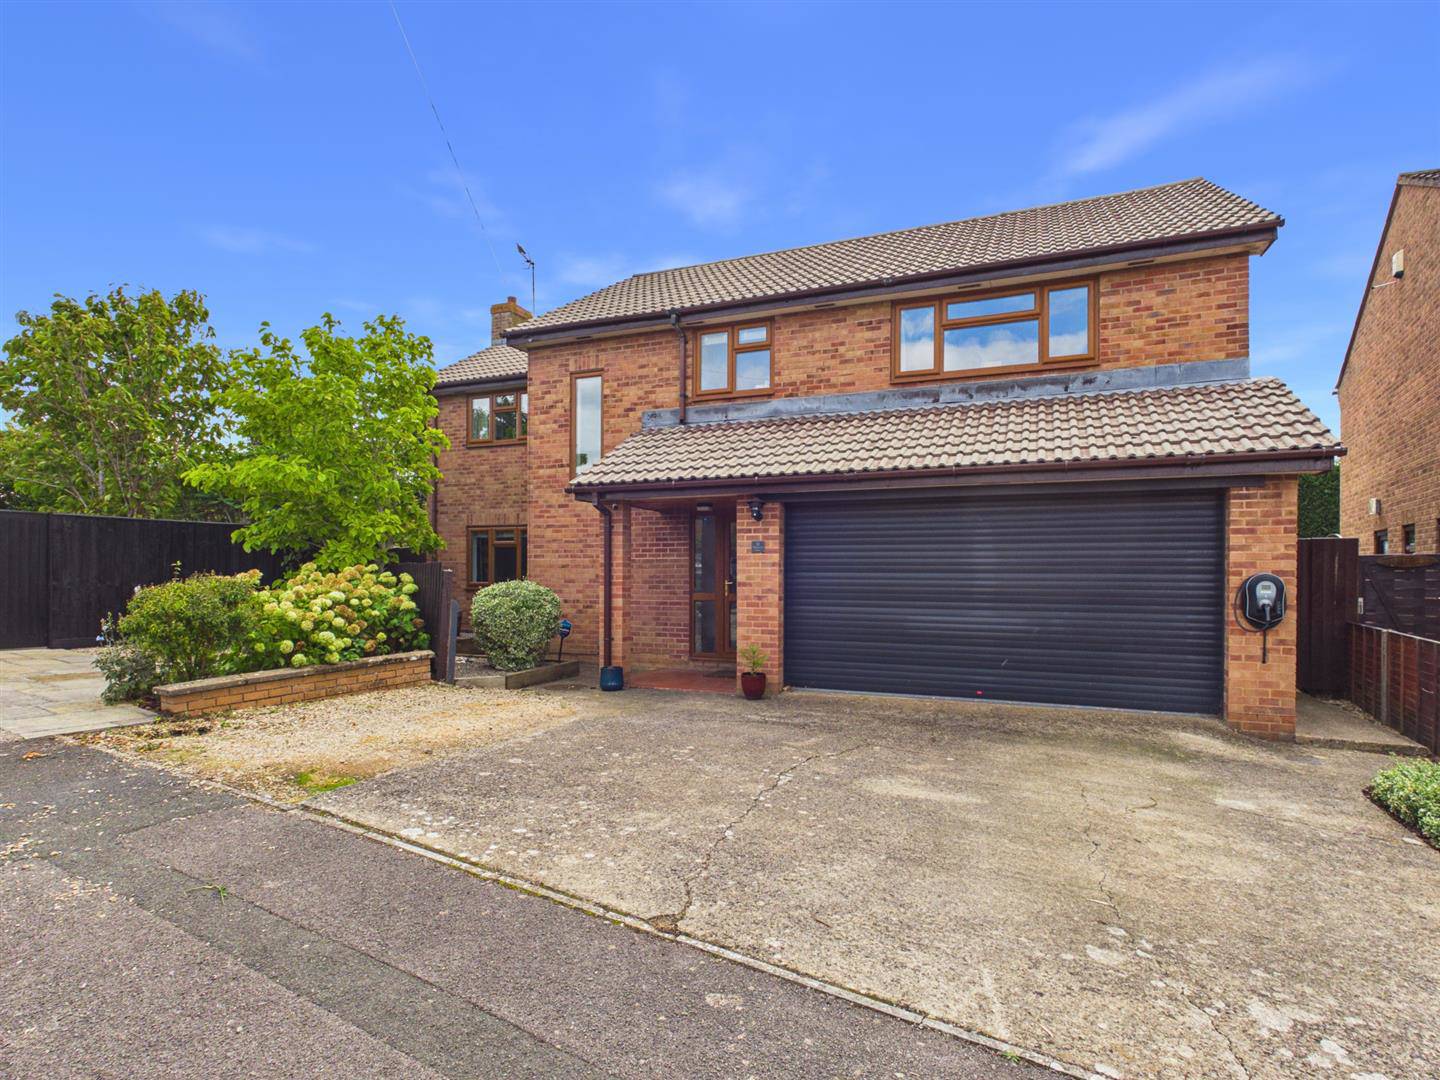
Set within a delightful leafy corner of Abbeydale, in the popular Hunters Gate development just off The Wheatridge, this attractive family home enjoys an enviable position. The location is ideal for access to highly regarded primary schools including Heron, Abbeymead, and Upton, and is well served by bus routes to the City's popular secondary and grammar schools. Nearby parks and green spaces offer excellent opportunities for family time and dog walking, while the suburb itself boasts a wide range of amenities including doctors, pharmacy, shops, and restaurants.
Occupying a generous corner plot, the home is perfectly suited to growing families, offering four spacious double bedrooms, along with a beautifully appointed family bathroom and en-suite to the master bedroom on the first floor.
The ground floor features a welcoming entrance hall, WC, and a br…
The home, in the agent’s words
- Four Bedroom Detached House
- Highly Sought After Location
- Corner Plot
- Fantastic Rear Garden
- Solar Panels & Air Source Heat Pump
- EPC Rating A
Read the full agent description
An Exceptional Four Double Bedroom Detached Family Home- Fantastic Plot- Viewings Saturday 19th September 10:00am- 2:00pm
Set within a delightful leafy corner of Abbeydale, in the popular Hunters Gate development just off The Wheatridge, this attractive family home enjoys an enviable position. The location is ideal for access to highly regarded primary schools including Heron, Abbeymead, and Upton, and is well served by bus routes to the City's popular secondary and grammar schools. Nearby parks and green spaces offer excellent opportunities for family time and dog walking, while the suburb itself boasts a wide range of amenities including doctors, pharmacy, shops, and restaurants.
Occupying a generous corner plot, the home is perfectly suited to growing families, offering four spacious double bedrooms, along with a beautifully appointed family bathroom and en-suite to the master bedroom on the first floor.
The ground floor features a welcoming entrance hall, WC, and a bright dual-aspect living room. This is complemented by a stunning open-plan kitchen/diner, creating a true heart-of-the-home environment ideal for modern living and entertaining.
The current owners have significantly enhanced the property with the installation of owned solar panels complete with battery storage, an air source heat pump, and cavity wall insulation, improving both energy efficiency and running costs. In addition, the garden has been fully revamped to create an attractive and usable outdoor space.
Early Viewing Essential:
01452 682952
Entrance Hallway - Accessed via a double glazed front door, with tiled flooring, stairs leading to the first floor, and doors providing access to the cloakroom, lounge, and open-plan kitchen/diner.
Cloakroom - Double glazed frosted window to the side, low-level WC, and vanity wash hand basin, with a heated towel rail and tiled flooring.
Lounge - Double glazed windows to the front and French doors to the rear, television point, feature hearth recessed, power points, and radiator.
Open Plan Kitchen/Diner - Double glazed windows and French doors overlooking the beautiful rear garden, with an additional double glazed door to the side. The kitchen is fitted with a range of eye and base level units with roll-edge worktops, sink/drainer, cooker point, and space for further appliances. Further features include a radiator, tiled flooring, multiple power points, and recessed downlights, with a door leading to the garage. The Dining area has a built-in bench.
First Floor Landing - Double glazed door front, access to the loft via hatch, airing cupboard, radiator, and doors leading to all rooms.
Bedroom 1 - Double glazed windows to the front, radiator, power points, and television point, with a door leading to the en-suite.
En-Suite - Double glazed frosted window to the rear, shower cubicle, low-level WC, and pedestal wash hand basin, with a heated towel rail, under floor heating, tiled walls and flooring, and extractor fan.
Bedroom 2 - Double glazed windows to both front & rear, two radiators, power points & built in wardrobes.
Bedroom 3 - Double glazed windows to rear, radiator, power points.
Bedroom 4 - Double glazed windows to rear, radiator, power points.
Bathroom - Double glazed frosted windows to front, four piece suite comprising of panelled bath, separate shower cubicle, low level wc & pedestal wash hand basin, heated towel rail, mirror.
Double Garage & Parking - Accessed via electric door, power & lighting. Parking for three vehicles in front.
Rear Garden - A generous garden featuring a large shed, greenhouse, and raised beds, complemented by established borders with a variety of fruit trees including pear, apple, and damson. Further benefits include garden lighting. A second, spacious patio area is situated at the rear of the garden, complete with a power outlet and enjoying pleasant views down the garden and over the hill beyond. & an air source heat pump. Gated side access to both sides.
Tenure - Freehold.
Services - Mains water, gas, electricity, solar panels, under floor heating ( in the en-suite) air source heat pump & drainage.
Local Authority - Gloucester City Council- Band F
Awaiting Vendor Approval - These details are yet to be approved by the vendor and may be subject to change. Please contact the office for more information.
A feel for the area
Connected for everyday life
100%of homes in the postcode can access 100+ Mbps broadband.
Available speed bands
- 30+ Mbps
- 100%
- 100+ Mbps
- 100%
- 300+ Mbps
- 100%
- 1,000+ Mbps
- 100%
Getting about
2.2 milesto Gloucester Rail Station
Approximate straight-line distance · DfT NaPTAN · 13 Sept 2026Background air quality
- Fine particles · PM₂.₅
- 6.5 µg/m³ · Above the WHO guideline · well within the UK legal limit
- Nitrogen dioxide · NO₂
- 7.6 µg/m³ · Meets the WHO guideline
Annual background levels. For scale: the WHO 2021 guideline is 5 µg/m³ for PM₂.₅ and 10 for NO₂; the UK legal limit is 20 and 40. Lower is better; this is a 1 km model, not a reading at the door.
Defra · 2024 annual model · 1 km areaLocal information is approximate. Distances are straight-line estimates from the available location. Broadband describes postcode coverage, not the speed or service available at this home; check the address with a provider. Air quality is a modelled annual background estimate.
Picture your everyday
Start with the agent's details and explore the area guide to get a feel for daily life here.
Other homes nearby
Homes in GL4 postcode area →About these property details
The information provided in this listing is for general information purposes only and does not constitute property particulars. We make no warranties or guarantees, express or implied, regarding the accuracy, completeness, or availability of the information.
Property details are provided by the listing agent, developer, or other third parties, and we have no control over the content provided. Prospective buyers or tenants should make their own enquiries and verify all information directly with the agent or relevant party.
Information relating to Energy Performance Certificates, Home Reports, or other statutory documents should be obtained directly from the selling agent or developer where applicable.