

Meadwood St. Marks Road · TQ1
St. Marks Road
Offers Over
A rare top-floor 3 double bedroom Meadfoot apartment of almost 1,000 sq ft with superb sea views, south-facing balcony, garage and excellent potential to modernise.
The home, in the agent’s words
- Spacious top-floor apartment
- Almost 1,000 sq ft of accommodation
- Three genuine double bedrooms
- Superb sea and coastal views
- South-facing private balcony
- En-suite plus separate shower room
- Private garage close to the development exit
- Beautifully maintained communal grounds
- Secure building entry and residents' parking
- Outstanding Meadfoot location close to the beach
Read the full agent description
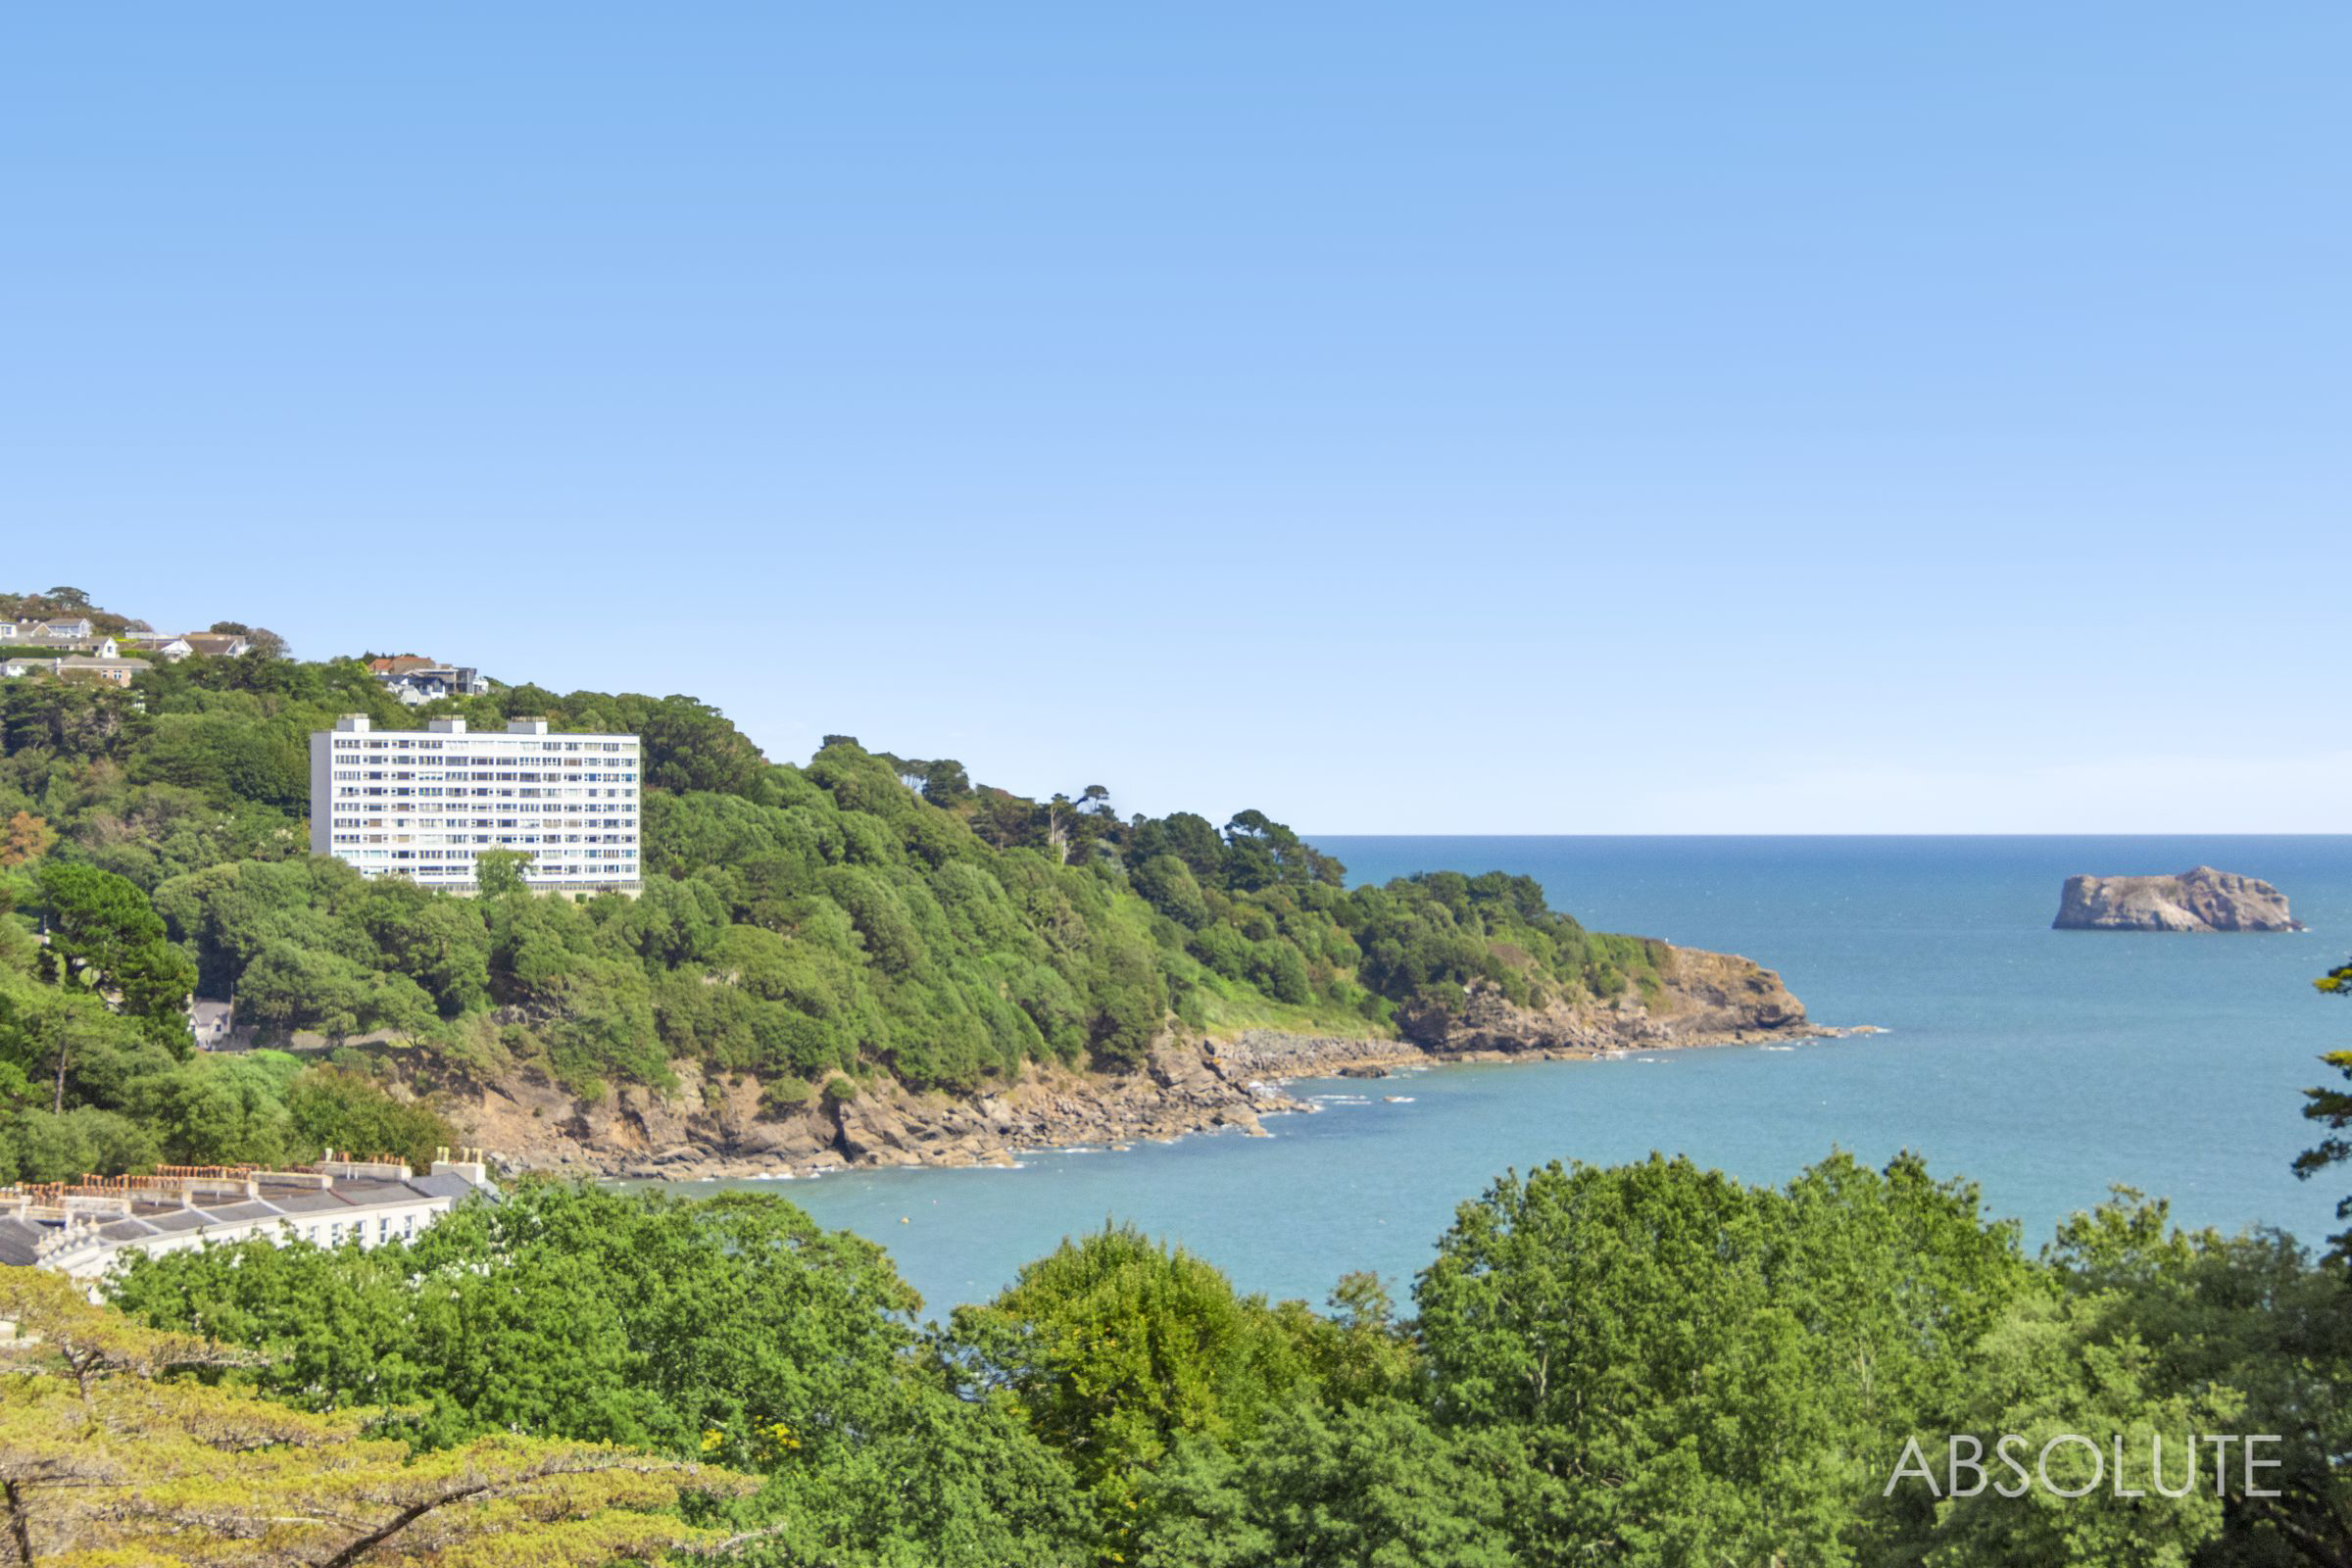
A particularly spacious three-bedroom top-floor apartment occupying an enviable position within the well-regarded Meadwood development in Meadfoot, with a south-facing balcony, private garage and superb views across Hesketh Crescent towards the sea and Thatcher Rock.
Apartment 43 has been owned by the same family since the development was first built, having originally been purchased off-plan. It has clearly been a much-loved home, chosen for what remains a rather special combination of space, outlook and position within the development.
Situated within the final section of Meadwood on the seaward side, the apartment occupies the top floor and is conveniently served by lift access, making its elevated position and impressive outlook easily accessible. Extending to almost 1,000 sq ft. Three-bedroom apartments of this size are increasingly difficult to find locally, particularly when combined with a garage, balcony and such an impressive coastal outlook.
The accommodation is approached through a secure communal entrance with keypad access and opens into a notably spacious private hallway. A large cloakroom/storage cupboard provides excellent practical storage, while a skylight introduces additional natural light into the centre of the apartment.
There are three genuine double bedrooms. One enjoys fitted wardrobes together with access onto the substantial south-facing balcony, creating an excellent space from which to sit out and enjoy the surroundings. A second double bedroom benefits from its own generously proportioned en-suite shower room, while the third provides another comfortable double bedroom suitable for guests, family or a home office if required.
The main living space is a particularly impressive feature. The generous lounge and dining room provides plenty of room for both seating and a full dining area, with large windows drawing attention towards the exceptional outlook across Hesketh Crescent, the surrounding coastline, Thatcher Rock and the sea beyond.
The kitchen is open to the living area and offers an excellent amount of fitted storage and workspace, together with the additional natural light provided by a skylight.
A further shower room is positioned off the hallway, giving the apartment two separate shower facilities and adding to its practicality for visiting family and guests.
The apartment would now benefit from modernisation throughout and the asking price has been positioned accordingly. For the next owner, however, this represents an excellent opportunity to update the accommodation entirely to their own taste without compromising on the things that cannot easily be changed — the size, top-floor position, south-facing aspect, garage and exceptional Meadfoot location.
After many years in the same ownership, Apartment 43 is now ready for its next chapter and offers considerable potential to create an outstanding coastal home.
A feel for the area
Connected for everyday life
96%of homes in the postcode can access 100+ Mbps broadband.
Available speed bands
- 30+ Mbps
- 100%
- 100+ Mbps
- 96%
- 300+ Mbps
- 96%
- 1,000+ Mbps
- 96%
Getting about
1.4 milesto Torquay Rail Station
Approximate straight-line distance · DfT NaPTAN · 13 Sept 2026Background air quality
- Fine particles · PM₂.₅
- 5.3 µg/m³ · Above the WHO guideline · well within the UK legal limit
- Nitrogen dioxide · NO₂
- 4.9 µg/m³ · Meets the WHO guideline
Annual background levels. For scale: the WHO 2021 guideline is 5 µg/m³ for PM₂.₅ and 10 for NO₂; the UK legal limit is 20 and 40. Lower is better; this is a 1 km model, not a reading at the door.
Defra · 2024 annual model · 1 km areaLocal information is approximate. Distances are straight-line estimates from the available location. Broadband describes postcode coverage, not the speed or service available at this home; check the address with a provider. Air quality is a modelled annual background estimate.
Checking nearby places…
Picture your everyday
Start with the agent's details and explore the area guide to get a feel for daily life here.
Other homes nearby
Homes in TQ1 postcode area →About these property details
The information provided in this listing is for general information purposes only and does not constitute property particulars. We make no warranties or guarantees, express or implied, regarding the accuracy, completeness, or availability of the information.
Property details are provided by the listing agent, developer, or other third parties, and we have no control over the content provided. Prospective buyers or tenants should make their own enquiries and verify all information directly with the agent or relevant party.
Information relating to Energy Performance Certificates, Home Reports, or other statutory documents should be obtained directly from the selling agent or developer where applicable.