

Culcheth · WA3
Twiss Green Lane
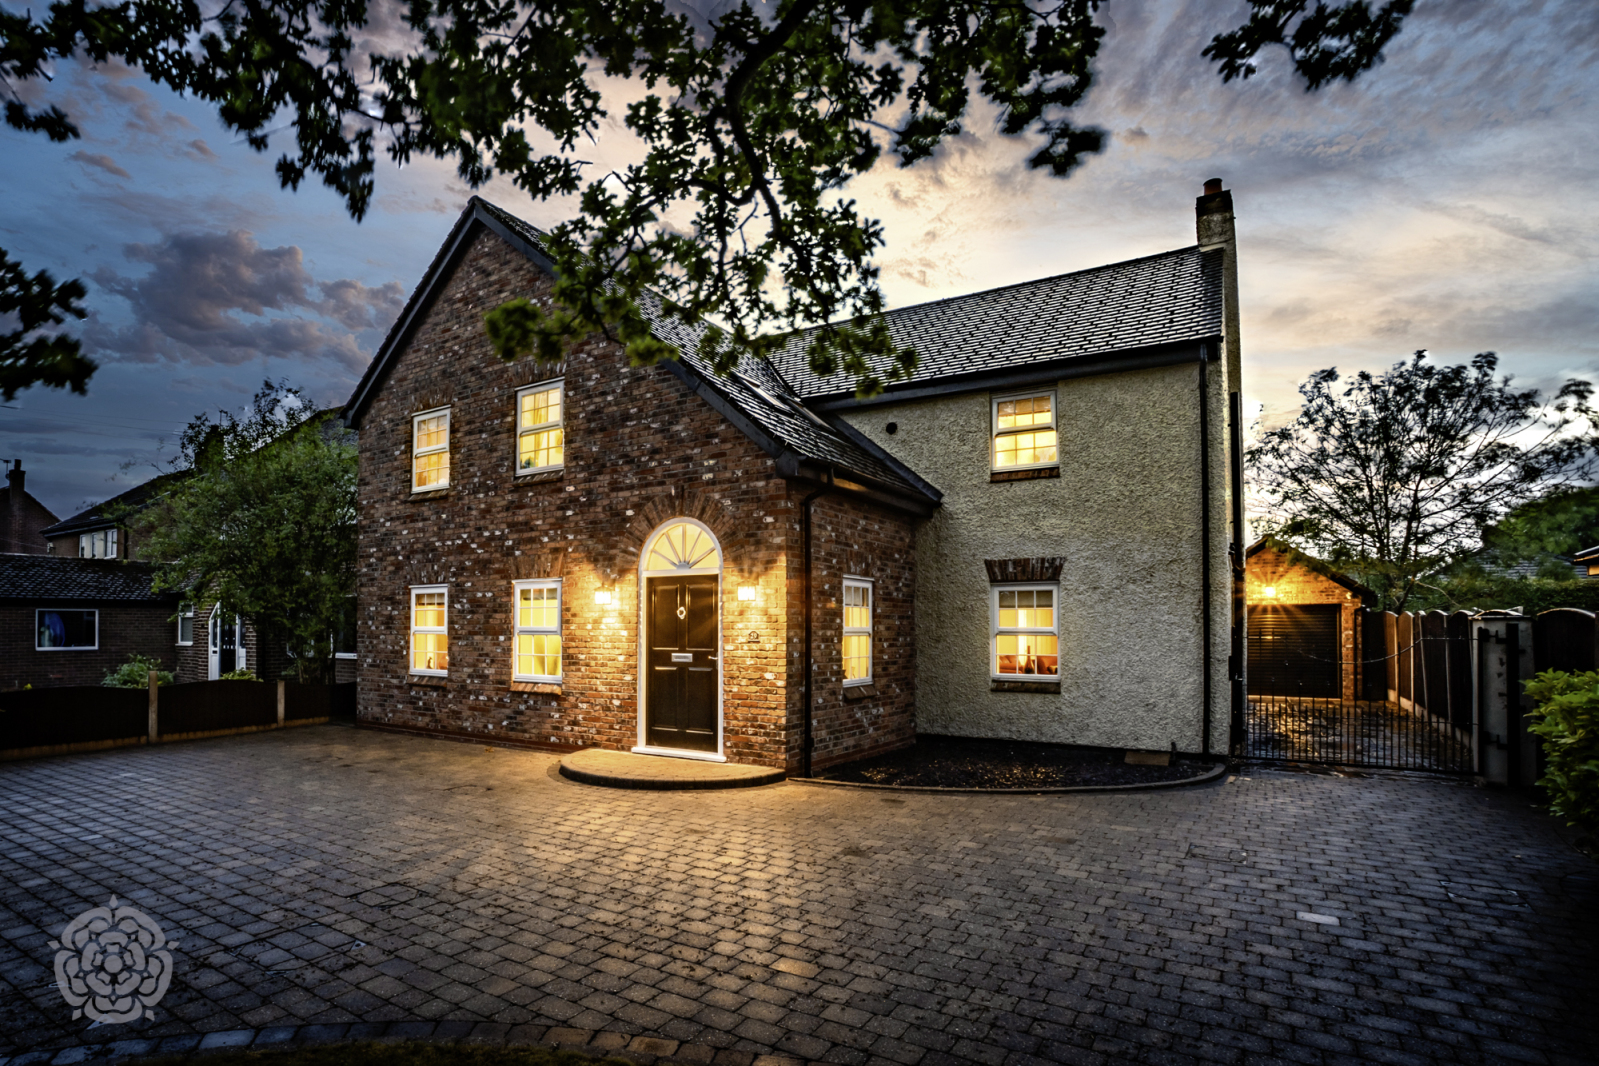
***An exceptional four-bedroom detached family home in the heart of Culcheth village***Located on the ever-desirable Twiss Green Lane, this stunning, extended four-bedroom detached residence offers the perfect blend of modern family living and timeless charm. Beautifully re-modelled throughout, the property sits within easy walking distance of highly regarded Primary and Secondary schools, as well as all village amenities, including independent shops, restaurants, cafés, a doctor’s surgery and dentist.Upon entering, you are welcomed into a spacious vaulted entrance hall that immediately sets the tone for the quality and scale throughout. The ground floor offers a cloakroom WC, a versatile home office/study, and a generous, high-specification kitchen featuring matching base and wall units, striking granite worktops, integrated appliances, and a separate utility room with direct outdoor access.The heart of the home is the expansive open-plan dining and sitting room, which leads th…
The home, in the agent’s words
- SOUGHT AFTER LOCATION
- IDEALLY PLACED FOR SCHOOLS & AMENITIES
- FOUR BEDROOMS & TWO EN SUITES
- WELL-PRESENTED FAMILY HOME
Read the full agent description
***An exceptional four-bedroom detached family home in the heart of Culcheth village***Located on the ever-desirable Twiss Green Lane, this stunning, extended four-bedroom detached residence offers the perfect blend of modern family living and timeless charm. Beautifully re-modelled throughout, the property sits within easy walking distance of highly regarded Primary and Secondary schools, as well as all village amenities, including independent shops, restaurants, cafés, a doctor’s surgery and dentist.Upon entering, you are welcomed into a spacious vaulted entrance hall that immediately sets the tone for the quality and scale throughout. The ground floor offers a cloakroom WC, a versatile home office/study, and a generous, high-specification kitchen featuring matching base and wall units, striking granite worktops, integrated appliances, and a separate utility room with direct outdoor access.The heart of the home is the expansive open-plan dining and sitting room, which leads through from the kitchen, making it ideal for entertaining. This space features a fireplace and west-facing patio doors that flood the space with natural light and lead out to the sunny rear garden. A second dual-aspect reception room offers additional flexible living space, ideal for families with children and teenagers and has a second access point into the rear garden via double doors. The entire ground floor benefits from underfloor heating and full double glazing, ensuring comfort and energy efficiency year-round.Upstairs, the luxurious master suite impresses with fitted wardrobes, a Juliet balcony, dressing area, and a sleek modern en-suite shower room. A second generously sized double bedroom also features a Juliet balcony and its own en-suite, while the third and fourth bedrooms are both well-proportioned and served by a stylish, contemporary family bathroom with corner jacuzzi bath.Externally, the home offers ample off-road parking via a paved driveway, with hedge privacy border, while the private rear garden is laid mainly to lawn with an Indian stone-paved patio, perfect for al fresco dining and enjoying long summer evenings. A large detached brick garage with a dedicated garden store room completes this outstanding home.This is a rare opportunity to acquire a truly special family home in one of Culcheth's most sought-after locations, so early viewings are strongly advised to avoid disappointment.
A feel for the area
Connected for everyday life
100%of homes in the postcode can access 100+ Mbps broadband.
Available speed bands
- 30+ Mbps
- 100%
- 100+ Mbps
- 100%
- 300+ Mbps
- 100%
- 1,000+ Mbps
- 100%
Getting about
3 milesto Birchwood Rail Station
Approximate straight-line distance · DfT NaPTAN · 13 Sept 2026Background air quality
- Fine particles · PM₂.₅
- 6.6 µg/m³ · Above the WHO guideline · well within the UK legal limit
- Nitrogen dioxide · NO₂
- 9.9 µg/m³ · Meets the WHO guideline
Annual background levels. For scale: the WHO 2021 guideline is 5 µg/m³ for PM₂.₅ and 10 for NO₂; the UK legal limit is 20 and 40. Lower is better; this is a 1 km model, not a reading at the door.
Defra · 2024 annual model · 1 km areaLocal information is approximate. Distances are straight-line estimates from the available location. Broadband describes postcode coverage, not the speed or service available at this home; check the address with a provider. Air quality is a modelled annual background estimate.
Checking nearby places…
Picture your everyday
Start with the agent's details and explore the area guide to get a feel for daily life here.
Other homes nearby
Homes in WA3 postcode area →About these property details
The information provided in this listing is for general information purposes only and does not constitute property particulars. We make no warranties or guarantees, express or implied, regarding the accuracy, completeness, or availability of the information.
Property details are provided by the listing agent, developer, or other third parties, and we have no control over the content provided. Prospective buyers or tenants should make their own enquiries and verify all information directly with the agent or relevant party.
Information relating to Energy Performance Certificates, Home Reports, or other statutory documents should be obtained directly from the selling agent or developer where applicable.