

Barnstaple, Devon · EX31
Lovacott, Newton Tracey
Guide price
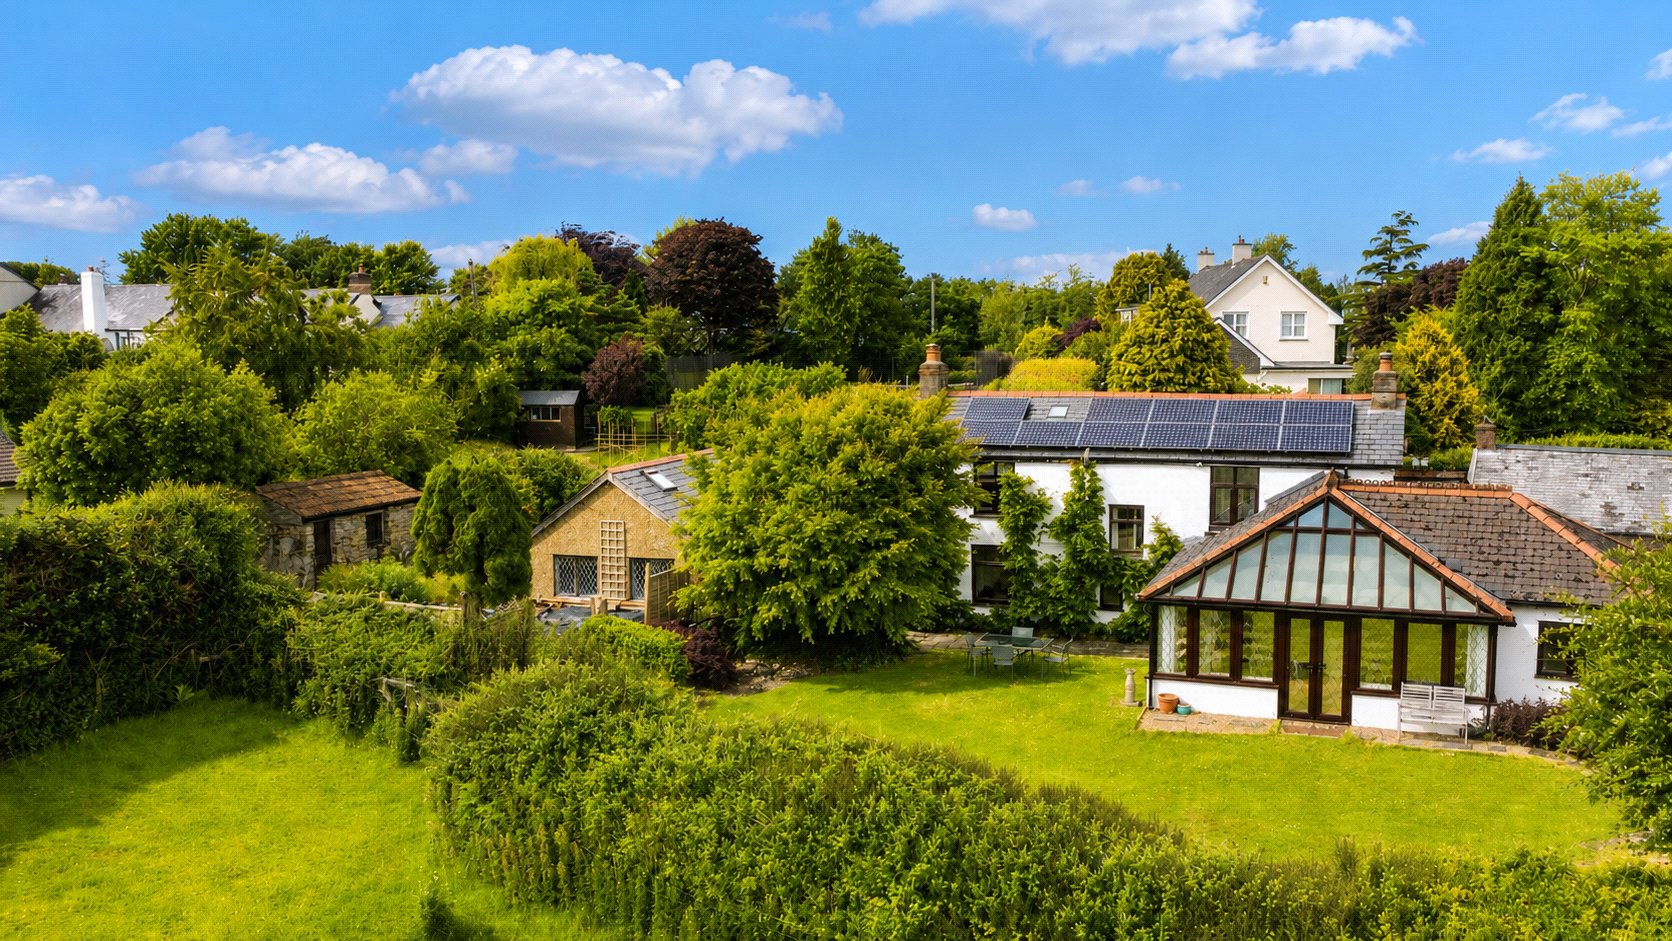
A handsome and beautifully presented link-detached period property set within the delightful village of Lovacott, Newton Tracey, occupying a generous level plot with superb countryside views and excellent privacy. The home offers charming and versatile accommodation, rich in character features, an impressive garden room and three double bedrooms. It also offers a large garage with driveway parking. NO ONWARD CHAIN. EPC Rating D
The home, in the agent’s words
- Signature Homes
Read the full agent description
Situated in the delightful and unspoilt village of Lovacott, Newton Tracey, this handsome and beautifully presented period property occupies a generous, level plot and enjoys far-reaching views to the rear across open countryside. Offering excellent privacy, charming accommodation and a wonderful village setting, the property will appeal to buyers seeking a character home with space, outlook and lifestyle appeal.
The vendors have carefully enhanced and maintained the property to an impressive standard. The accommodation briefly comprises a welcoming entrance hall with tiled flooring, stairs rising to the first floor and a step down to the cloakroom.
The dining room/snug is a warm and versatile space, featuring a recessed fireplace with wood burner. This room could equally be used as a fourth bedroom, study or cosy sitting area.
The main sitting room is a particularly inviting reception room, with oak flooring, exposed beams and a striking stone fireplace incorporating an inset beam, bread oven and wood burner. Two front-facing windows bring in natural light, while double doors open through to the garden room, which enjoys wonderful views over the garden.
Leading off the sitting room is the stylish kitchen, fitted with an extensive range of contemporary wall and base units with work surfaces over. Integrated appliances include a stainless steel eye-level double oven with built-in microwave above, along with a one-and-a-half bowl porcelain sink. A Velux skylight and window help create a bright and airy feel. An archway leads through to a practical utility area with double porcelain sink, a range of built-in cupboards and plumbing for a washing machine.
Off the kitchen is a lobby area with airing cupboard housing the oil-fired boiler, along with a further door leading to the spacious bathroom, fitted with a white four-piece suite including a corner Jacuzzi bath.
The impressive garden room, accessed from both the kitchen and sitting room, is a standout feature of the home. It has a vaulted ceiling with tinted glass roof, a useful double storage cupboard, a ladder leading to a small mezzanine storage area, wall lights and exposed natural stone walling to one side. Two sets of French doors open directly to the outside, creating an excellent connection between the house and garden.
To the first floor, there are three comfortable double bedrooms, two of which benefit from built-in storage. Bedrooms one and three also enjoy attractive countryside views to the rear. This floor is served by a separate WC and shower room.
Outside, the south facing rear gardens and grounds are a real highlight and will appeal to a wide range of prospective buyers. They offer an appealing mix of mature planting, vegetable areas and established pleasure gardens. The main garden is level, predominantly laid to lawn and backs directly onto open fields, taking full advantage of the beautiful rural outlook. There are various patio and seating areas, a pond and a tucked-away chipped area. At the far end of the garden is a substantial space ideal for use as a vegetable plot, together with a small stone outbuilding.
To the front of the property are two parking bays, positioned to either side of the garage, with additional off-road parking in front. The garage has been divided to provide a useful storage area, while the rear section has been converted into a study or hobbies room. This area is carpeted and well suited to flexible use. The garage could, however, be reinstated if required to create a large double garage.
A feel for the area
Connected for everyday life
67%of homes in the postcode can access 100+ Mbps broadband.
Available speed bands
- 30+ Mbps
- 100%
- 100+ Mbps
- 67%
- 300+ Mbps
- 67%
- 1,000+ Mbps
- 67%
Getting about
3.8 milesto Chapelton (Devon) Rail Station
Approximate straight-line distance · DfT NaPTAN · 13 Sept 2026Background air quality
- Fine particles · PM₂.₅
- 4.6 µg/m³ · Meets the WHO guideline
- Nitrogen dioxide · NO₂
- 2.7 µg/m³ · Meets the WHO guideline
Annual background levels. For scale: the WHO 2021 guideline is 5 µg/m³ for PM₂.₅ and 10 for NO₂; the UK legal limit is 20 and 40. Lower is better; this is a 1 km model, not a reading at the door.
Defra · 2024 annual model · 1 km areaLocal information is approximate. Distances are straight-line estimates from the available location. Broadband describes postcode coverage, not the speed or service available at this home; check the address with a provider. Air quality is a modelled annual background estimate.
Checking nearby places…
Picture your everyday
Start with the agent's details and explore the area guide to get a feel for daily life here.
Other homes nearby
Homes in EX31 postcode area →About these property details
The information provided in this listing is for general information purposes only and does not constitute property particulars. We make no warranties or guarantees, express or implied, regarding the accuracy, completeness, or availability of the information.
Property details are provided by the listing agent, developer, or other third parties, and we have no control over the content provided. Prospective buyers or tenants should make their own enquiries and verify all information directly with the agent or relevant party.
Information relating to Energy Performance Certificates, Home Reports, or other statutory documents should be obtained directly from the selling agent or developer where applicable.