

Totley Rise · S17
14 Queen Victoria Road, S17 4HT
Guide Price
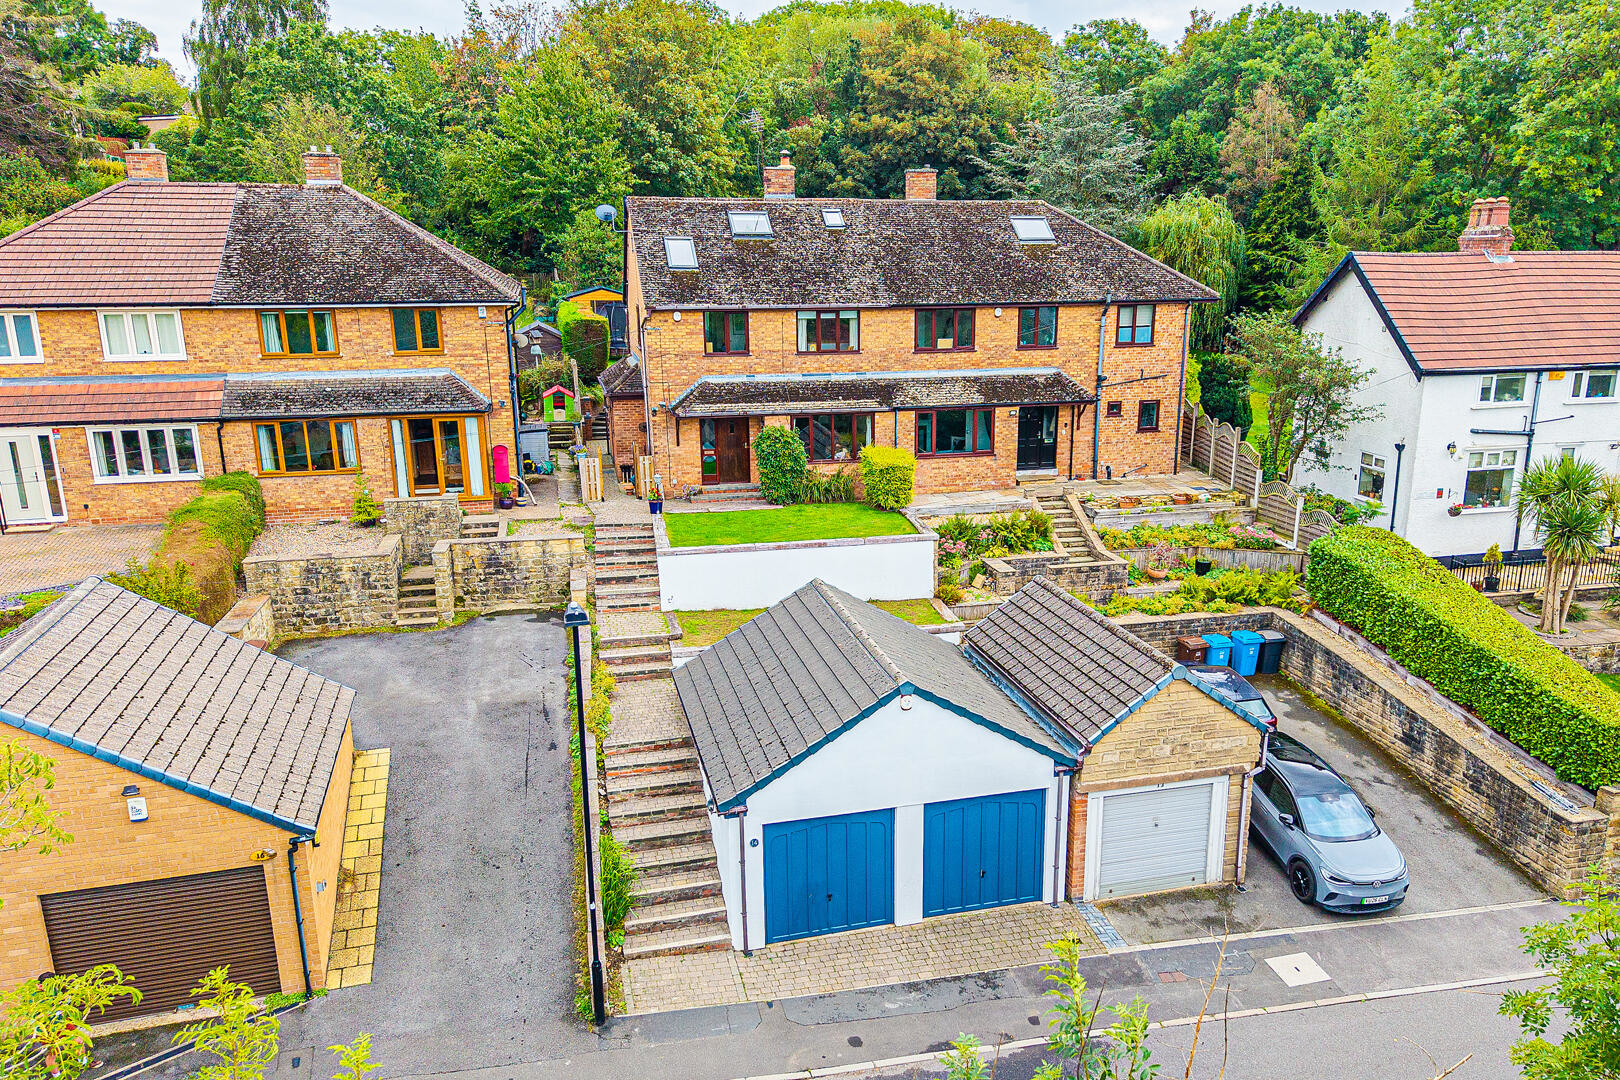
Available with no onward chain. A really special family home that enjoys a prime location in this very desirable neighbourhood, on the edge of the beautiful surrounding countryside. With over 1481 square feet of extended accommodation which is complemented by space inside the summerhouse in the landscaped garden and a large double garage with overhead storage. The property has a superb finish throughout its three floors and includes modern features including an open plan dining kitchen, a wood burner in the lounge and a loft conversion with ensuite and super views.
The home, in the agent’s words
- Four good bedrooms including three doubles.
- Two luxurious bathrooms, including one ensuite, with elegant tiling framing the modern sanitaryware.
- Extended garden room providing valuable extra reception space.
- Open plan dining kitchen with breakfast bar peninsula and good proportions.
- Lounge with a wood burner providing an additional source of heat, and a cosy feel, in the colder months of the year.
- Entarnce hall and separate utility room/ground floor W.C.
- Double garage providing off road parking for at least two cars and storage solutions.
- Generous landscaped grounds to both the front and rear.
- 800 year lease from 1959 at an annual ground rent of �10, Council Tax Band D.
- Modern gas central heating, cavity wall insulation and double glazing combine to produce an EPC rating of C70 and reduce costly utility bills.
Read the full agent description
Available with no onward chain. A really special family home that enjoys a prime location in this very desirable neighbourhood, on the edge of the beautiful surrounding countryside. With over 1481 square feet of extended accommodation which is complemented by space inside the summerhouse in the landscaped garden and a large double garage with overhead storage. The property has a superb finish throughout its three floors and includes modern features including an open plan dining kitchen, a wood burner in the lounge and a loft conversion with ensuite and super views.
Description - Occupying a larger than average plot, which includes attractively landscaped gardens to both the front and rear, and being set well back from the road this significantly extended family home offers an impressive 1481 square feet of accommodation over three floors. The layout is perfect for the family market, with four bedrooms (three good doubles), two luxurious bathrooms (one ensuite), an open plan dining kitchen, garden room and cosy lounge with a log burner. The feeling of space continues outside with landscaped gardens extending well back from the house, and designed to provide more entertaining space in the warmer months of the year. The rear gardens feature an area of lawn, a terrace with a summerhouse and a large decked area at the top of the plot, with a firepit and fixed seating. The views from the top of the garden, and from the first and second floors, are quite lovely and are at their best in the evenings when they frame beautiful sunsets. Internally there are modern fixtures and fittings in all the right places and plenty of room for people who spend time working from home. It is also suggested that there is the potential to create a home office outside in either the Summerhouse or by converting part of the double garage (subject to regs)at the front.
Location - Totley is such a great place to live. There is an almost rural feel to the neighbourhood as it is situated next to the beautiful surrounding countryside of the Peak Park and yet there is the convenience of nearby amenities and bus services on Baslow Road. Nearby walking trails lead through Clay Wood, along the wooded bank into Bradway, Beauchief and Greenhill while the bridle path at the foot of Queen Victoria Road provide scenic walks through the bluebell filled Gillfield Woods out towards Holmesfield and Blacka Moor.
Families love the area because of the first class schooling and the strong sense of community that is felt in the area and there are also a number of excellent sporting facilities found in S17. With two challenging golf courses and a driving range found up the hill and squash, tennis, Padel, football, badminton, hockey, cricket and rugby facilities situated around Abbeydale Sports Club.
The area is also synonymous with a vibrant social scene. There are a number of award winning restaurants, public houses, and cafes on hand to enjoy a pleasant time with friends and the nearby train station provides speedy links into town or, via some of the pretty Peak Park villages, into the centre of Manchester.
Important Information - Anti-Money Laundering (AML) Checks - As part of making an offer, we're required by law to complete Anti-Money Laundering (AML) checks to confirm the identity of all purchasers. To cover the cost of this process, a fee of �30 inc VAT per buyer is payable when your offer is accepted. This is a standard requirement for all buyers and helps us ensure your offer can be progressed as quickly and smoothly as possible.
A feel for the area
Connected for everyday life
100%of homes in the postcode can access 100+ Mbps broadband.
Available speed bands
- 30+ Mbps
- 100%
- 100+ Mbps
- 100%
- 300+ Mbps
- 100%
- 1,000+ Mbps
- 100%
Getting about
0.9 milesto Dore & Totley Rail Station
Approximate straight-line distance · DfT NaPTAN · 13 Sept 2026Background air quality
- Fine particles · PM₂.₅
- 6.8 µg/m³ · Above the WHO guideline · well within the UK legal limit
- Nitrogen dioxide · NO₂
- 6.7 µg/m³ · Meets the WHO guideline
Annual background levels. For scale: the WHO 2021 guideline is 5 µg/m³ for PM₂.₅ and 10 for NO₂; the UK legal limit is 20 and 40. Lower is better; this is a 1 km model, not a reading at the door.
Defra · 2024 annual model · 1 km areaLocal information is approximate. Distances are straight-line estimates from the available location. Broadband describes postcode coverage, not the speed or service available at this home; check the address with a provider. Air quality is a modelled annual background estimate.
Checking nearby places…
Picture your everyday
Start with the agent's details and explore the area guide to get a feel for daily life here.
Other homes nearby
Homes in S17 postcode area →About these property details
The information provided in this listing is for general information purposes only and does not constitute property particulars. We make no warranties or guarantees, express or implied, regarding the accuracy, completeness, or availability of the information.
Property details are provided by the listing agent, developer, or other third parties, and we have no control over the content provided. Prospective buyers or tenants should make their own enquiries and verify all information directly with the agent or relevant party.
Information relating to Energy Performance Certificates, Home Reports, or other statutory documents should be obtained directly from the selling agent or developer where applicable.