
Fettes, Edinburgh · EH5
East Pilton Farm Wynd, EH5 2GL
Offers Over
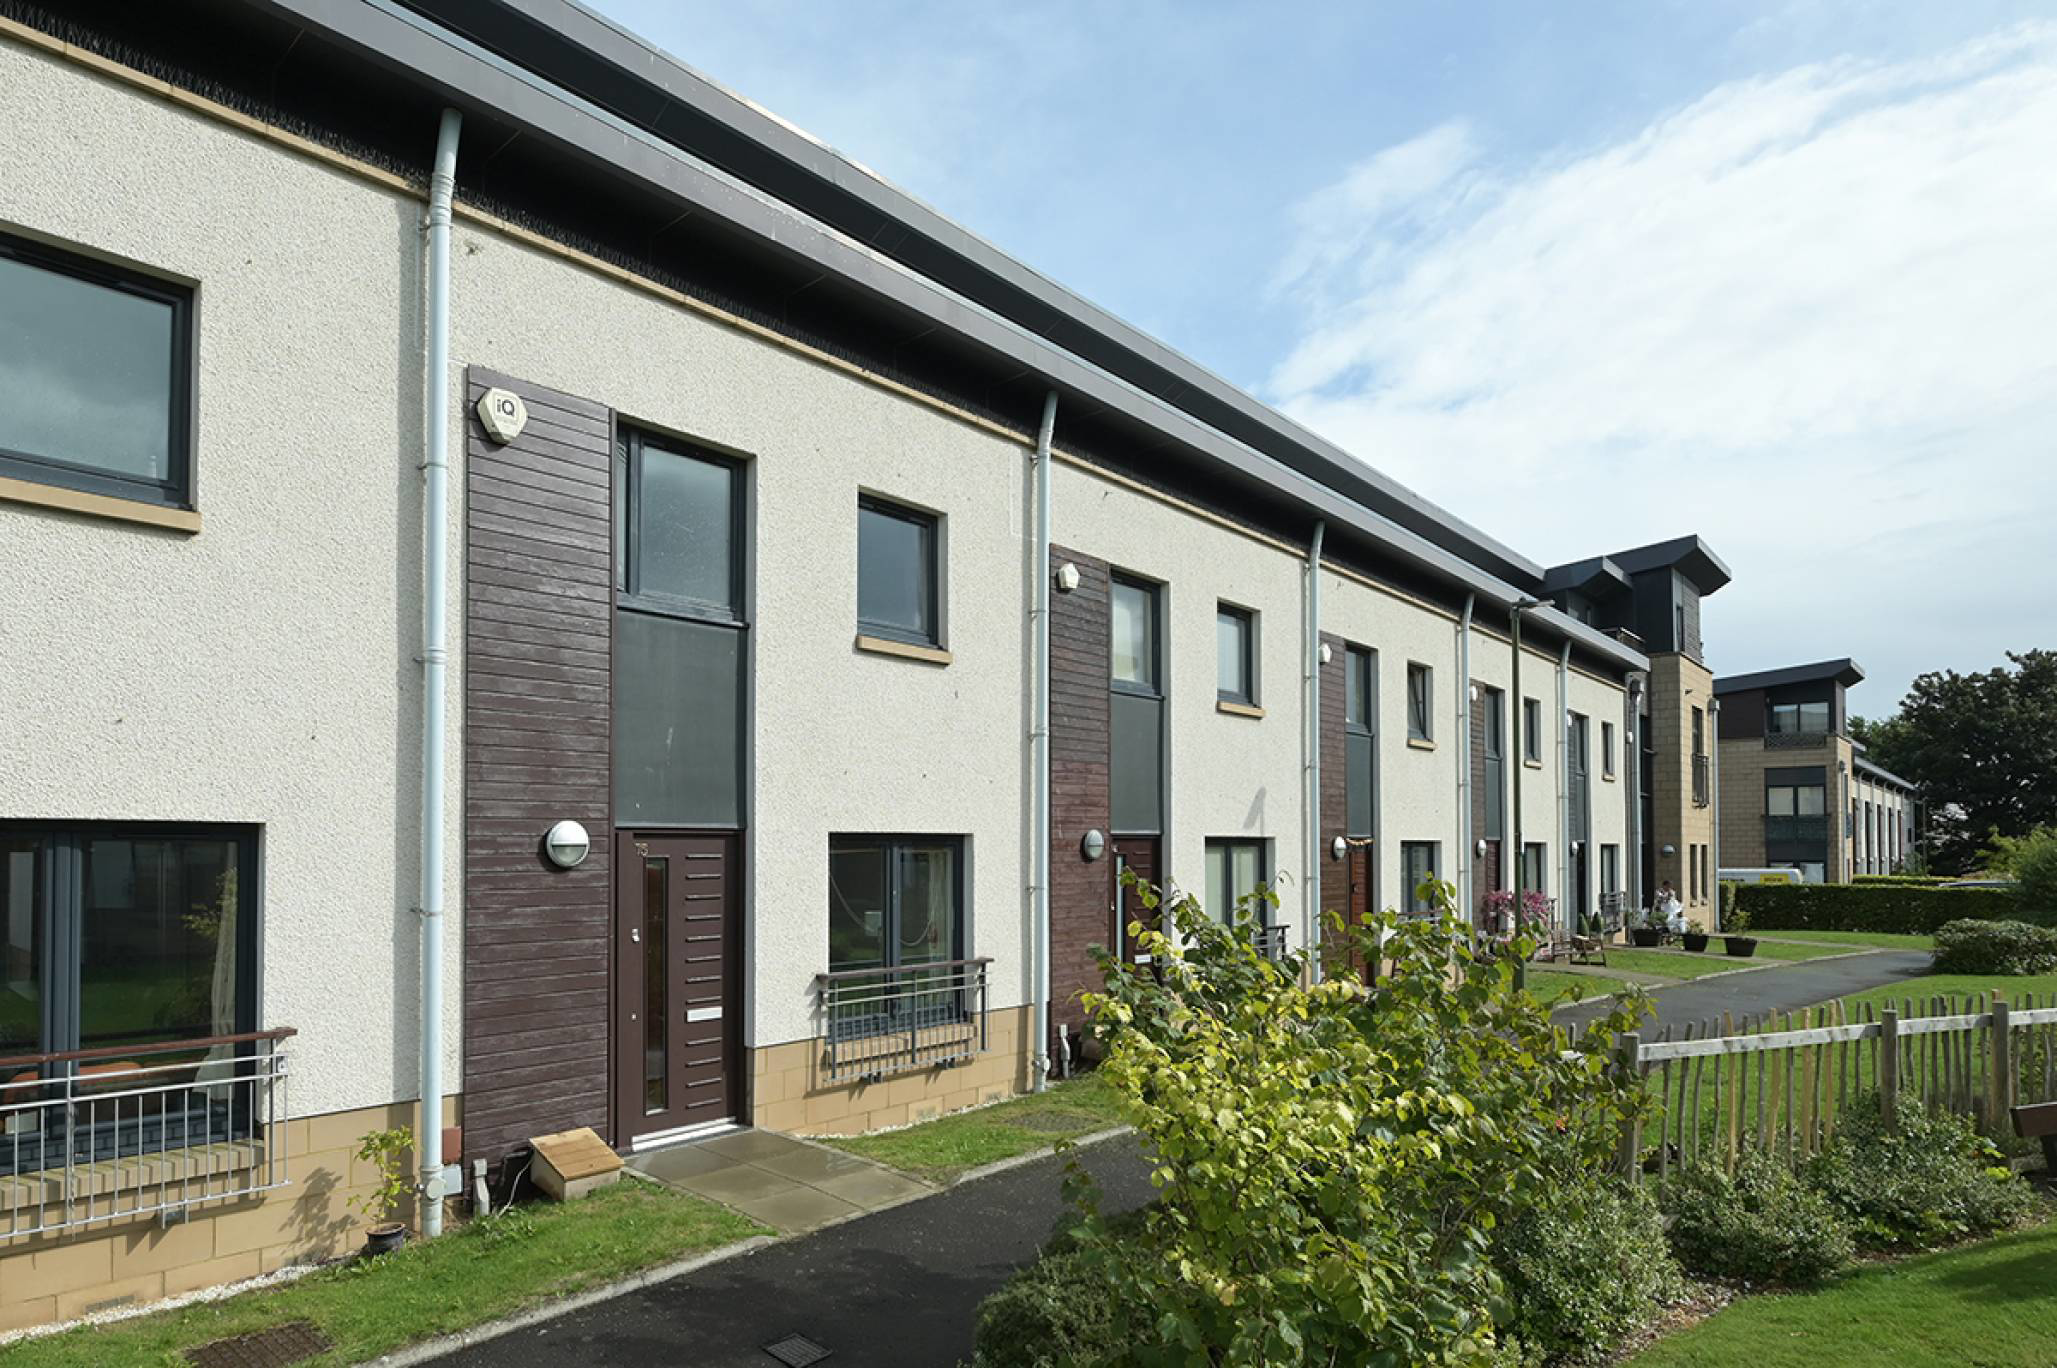
An impressive three-bedroom modern townhouse offering spacious accommodation over three levels, with a private courtyard garden, fantastic roof terrace, balcony and garage. Further enhanced by double glazing and a recently installed air-source heat pump for improved energy efficiency.
The home, in the agent’s words
- 3 bedrooms
- 1 public room
- 2 bathrooms
- Private back Garden only
Read the full agent description
McEwan Fraser Legal is delighted to present this impressive modern townhouse, offering exceptionally spacious and flexible accommodation arranged over three levels, together with a superb collection of private outdoor spaces. With a courtyard garden, balcony and wonderful roof terrace, as well as the considerable benefit of a private garage, this is a distinctive home that offers something a little different from the typical modern development. The property also benefits from double glazing and a recently installed air source heat pump, helping to improve the home’s overall energy efficiency.
The ground floor opens into a welcoming entrance hallway which sets the tone for the bright and well-proportioned accommodation beyond. The generous living room provides an excellent everyday living space, with a large picture window allowing plenty of natural light to flood the room. From here, the accommodation flows through to the contemporary dining kitchen, which provides an excellent range of fitted units, ample preparation and storage space, and plenty of room for a dining table. This creates a sociable heart to the home and an ideal space for both everyday family life and entertaining. A useful WC completes the ground-floor accommodation.
A carpeted staircase rises to the first floor, where there are two particularly generous double bedrooms. Both benefit from built-in wardrobes, providing excellent storage while leaving plenty of floor space for additional bedroom furniture. The bedrooms are served by a stylish family bathroom, fitted with a modern suite and shower over the bath.
The entire upper level is dedicated to the impressive principal bedroom suite, giving it a wonderful sense of privacy and separation from the rest of the house. The bedroom itself is exceptionally well proportioned and incorporates a large double built-in wardrobe, an elegant en-suite shower room and direct access to a private balcony. It creates a superb retreat and is a real highlight of the property.
The outdoor space further distinguishes this home. At ground level there is a private courtyard garden, providing a pleasant and easily maintained space for sitting outside. A striking spiral staircase rises from the courtyard to the fantastic private roof terrace, creating an additional outdoor entertaining area and a feature rarely found in properties of this type. Combined with the balcony, the house offers an exceptional choice of private outside spaces across different levels.
Completing the package is a private garage, providing secure parking or valuable additional storage. Set within an attractive and peaceful modern development, yet ideally positioned for excellent local amenities, extensive green spaces and convenient transport connections, this is an exceptionally versatile home that should appeal to professionals, couples and families looking for generous accommodation in a highly desirable location.
Electricity Supply: SP Energy Networks
Water Supply: Scottish Water
Sewerage: Scottish Water
Broadband / Mobile Coverage: Full 4G coverage, limited 3G and 5G.
By appointment through McEwan Fraser Legal on Edinburgh 0131 524 9797
McEwan Fraser Legal are open 7 days a week: 8am - Midnight Monday to Friday & 9am - 10pm Saturday & Sunday to book your viewing appointment.
A feel for the area
Connected for everyday life
100%of homes in the postcode can access 100+ Mbps broadband.
Available speed bands
- 30+ Mbps
- 100%
- 100+ Mbps
- 100%
- 300+ Mbps
- 100%
- 1,000+ Mbps
- 100%
Getting about
1.9 milesto Haymarket Rail Station
Approximate straight-line distance · DfT NaPTAN · 13 Sept 2026Background air quality
- Fine particles · PM₂.₅
- 4.9 µg/m³ · Meets the WHO guideline
- Nitrogen dioxide · NO₂
- 9.3 µg/m³ · Meets the WHO guideline
Annual background levels. For scale: the WHO 2021 guideline is 5 µg/m³ for PM₂.₅ and 10 for NO₂; the UK legal limit is 20 and 40. Lower is better; this is a 1 km model, not a reading at the door.
Defra · 2024 annual model · 1 km areaLocal information is approximate. Distances are straight-line estimates from the available location. Broadband describes postcode coverage, not the speed or service available at this home; check the address with a provider. Air quality is a modelled annual background estimate.
Checking nearby places…
Picture your everyday
Start with the agent's details and explore the area guide to get a feel for daily life here.
Other homes nearby
Homes in Edinburgh →About these property details
The information provided in this listing is for general information purposes only and does not constitute property particulars. We make no warranties or guarantees, express or implied, regarding the accuracy, completeness, or availability of the information.
Property details are provided by the listing agent, developer, or other third parties, and we have no control over the content provided. Prospective buyers or tenants should make their own enquiries and verify all information directly with the agent or relevant party.
Information relating to Energy Performance Certificates, Home Reports, or other statutory documents should be obtained directly from the selling agent or developer where applicable.