

Cambridge, Cambridgeshire · CB24
Wilson Way Milton, Milton
Guide Price
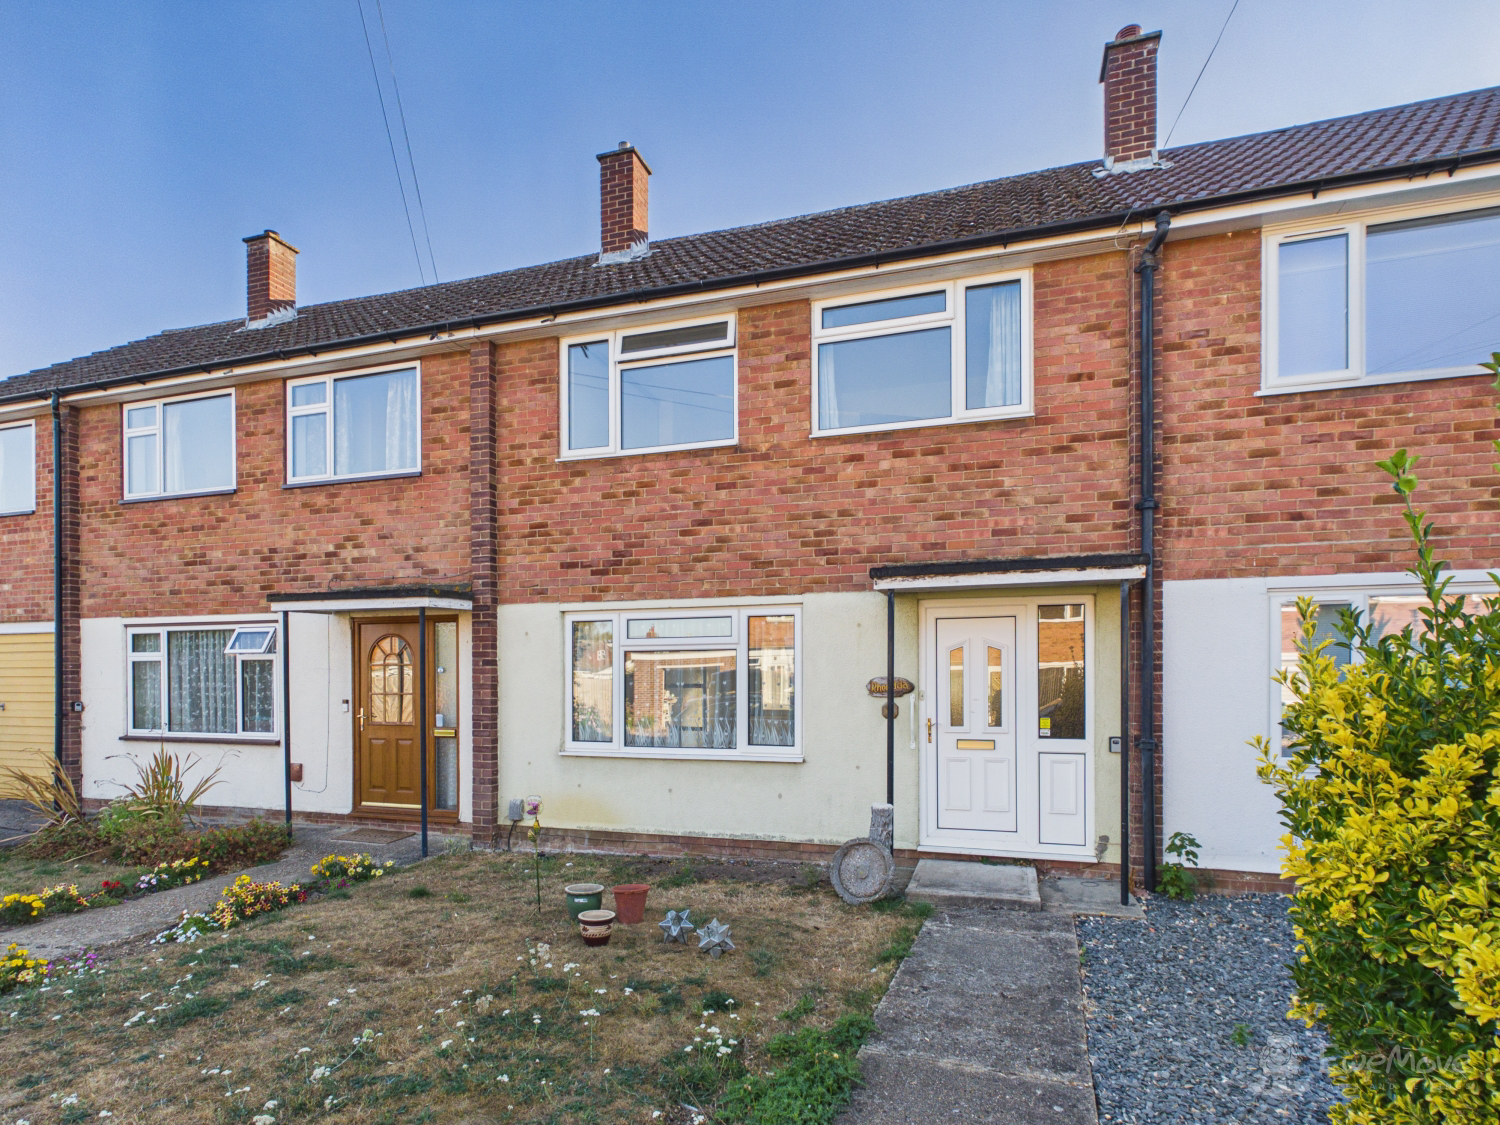
EweMove proudly presents this three-bedroom terraced home, peacefully situated in a cul-de-sac in popular Milton. Offering excellent scope for modernisation, the property features a generous lounge, dining room, three bedrooms, enclosed south-west facing garden, a detached garage/outbuilding and driveway parking for two cars. For sale via the Modern Method of Auction.
The home, in the agent’s words
- For Sale by Modern Auction – T&C’s apply
- Subject to Reserve Price
- Buyers fees apply
- Buyer Information Pack available
- Three-bedroom terraced home offering a fantastic opportunity for enhancement
- Parking to the front of the garage/outbuilding, with space for up to two cars
- Single detached garage/outbuilding
- Enjoying a tucked-away cul-de-sac position
- EPC Rating D | Council Tax Band C
- Arrange your viewing by contacting EweMove 24/7 01223 755565
Read the full agent description
EweMove proudly presents this three-bedroom terraced home, peacefully positioned within a cul-de-sac and offered for sale via the Modern Method of Auction.
The property opens into an entrance hall, with stairs rising to the first floor and a generous lounge to the left, offering plenty of space for furniture and featuring a gas fireplace with the home’s back boiler. From here, the lounge leads through to the dining room.
The kitchen provides ample worktop and cupboard space, with an inbuilt oven, electric hob and extractor, plus a washing machine and fridge/freezer if desired. A useful understairs cupboard completes the ground floor.
A door in the kitchen leads directly onto the enclosed south-west facing rear garden, which features a patio, lawn and shed.
Upstairs, bedrooms one and two are comfortable doubles, both benefiting from large built-in wardrobes. Bedroom two also has an additional cupboard housing the water tank, with useful storage space.
Bedroom three is a single bedroom with two separate built-in cupboards, making it ideal as a nursery or a home office.
The family bathroom features fully tiled walls, a walk-in shower, WC and wash basin with storage.
Outside, a separate single detached garage/outbuilding sits alongside a private driveway providing parking for up to two cars.
The property offers excellent scope for modernisation and personalisation, presenting a great opportunity for someone to create a home to their own taste.
Contact EweMove today to arrange your viewing.
Location:
Milton is a popular village just north of Cambridge, offering a great balance of village living and convenient access to the city. The village has a range of local amenities, including shops, schools, pubs, restaurants and green spaces, while Milton Country Park provides an excellent nearby setting for walking, outdoor activities and enjoying nature.
The village is also well positioned for access to Cambridge Science Park, Cambridge North railway station and the A14, making it a convenient choice for commuters.
Auctioneer Comments:
This property is for sale by Modern Method of Auction allowing the buyer and seller to complete within a 56-day Reservation Period. Interested parties’ personal data will be shared with the Auctioneer (iamsold Ltd).
If considering a mortgage, inspect and consider the property carefully with your lender before bidding.
A Buyer Information Pack is provided, which you must view before bidding.
The buyer is responsible for the Pack fee. The buyer signs a Reservation Agreement and makes payment of a Non-Refundable Reservation Fee of 4.5% of the purchase price inc VAT, subject to a minimum of £6,600 inc. VAT.
Services may be recommended by the Agent/Auctioneer in which they will receive payment from the service provider if the service is taken. Payment varies but will be no more than £500 inc. VAT. These services are entirely optional.
Material information:
Tenure: Freehold
Energy performance certificate (rating) – D
Council tax band – C
Sources of Heating: Gas central heating
Sources of Electricity supply: Mains supply
Sources of Water Supply: Mains supply
Parking: Parking to the front of the garage/outbuilding for up to two cars. On-street parking is also available nearby.
Listed Property: No
Flooded in Last 5 Years: No
Flood Defences: No
Planning Permission/Development Proposals: None known
Accessibility Measures: None
A feel for the area
Connected for everyday life
100%of homes in the postcode can access 100+ Mbps broadband.
Available speed bands
- 30+ Mbps
- 100%
- 100+ Mbps
- 100%
- 300+ Mbps
- 100%
- 1,000+ Mbps
- 100%
Getting about
1.3 milesto Cambridge North Rail Station
Approximate straight-line distance · DfT NaPTAN · 13 Sept 2026Background air quality
- Fine particles · PM₂.₅
- 7.5 µg/m³ · Above the WHO guideline · well within the UK legal limit
- Nitrogen dioxide · NO₂
- 8.7 µg/m³ · Meets the WHO guideline
Annual background levels. For scale: the WHO 2021 guideline is 5 µg/m³ for PM₂.₅ and 10 for NO₂; the UK legal limit is 20 and 40. Lower is better; this is a 1 km model, not a reading at the door.
Defra · 2024 annual model · 1 km areaLocal information is approximate. Distances are straight-line estimates from the available location. Broadband describes postcode coverage, not the speed or service available at this home; check the address with a provider. Air quality is a modelled annual background estimate.
Checking nearby places…
Picture your everyday
Start with the agent's details and explore the area guide to get a feel for daily life here.
Other homes nearby
Homes in Cambridge →About these property details
The information provided in this listing is for general information purposes only and does not constitute property particulars. We make no warranties or guarantees, express or implied, regarding the accuracy, completeness, or availability of the information.
Property details are provided by the listing agent, developer, or other third parties, and we have no control over the content provided. Prospective buyers or tenants should make their own enquiries and verify all information directly with the agent or relevant party.
Information relating to Energy Performance Certificates, Home Reports, or other statutory documents should be obtained directly from the selling agent or developer where applicable.