

Iden Green, Kent · TN17
Standen Street
Guide price
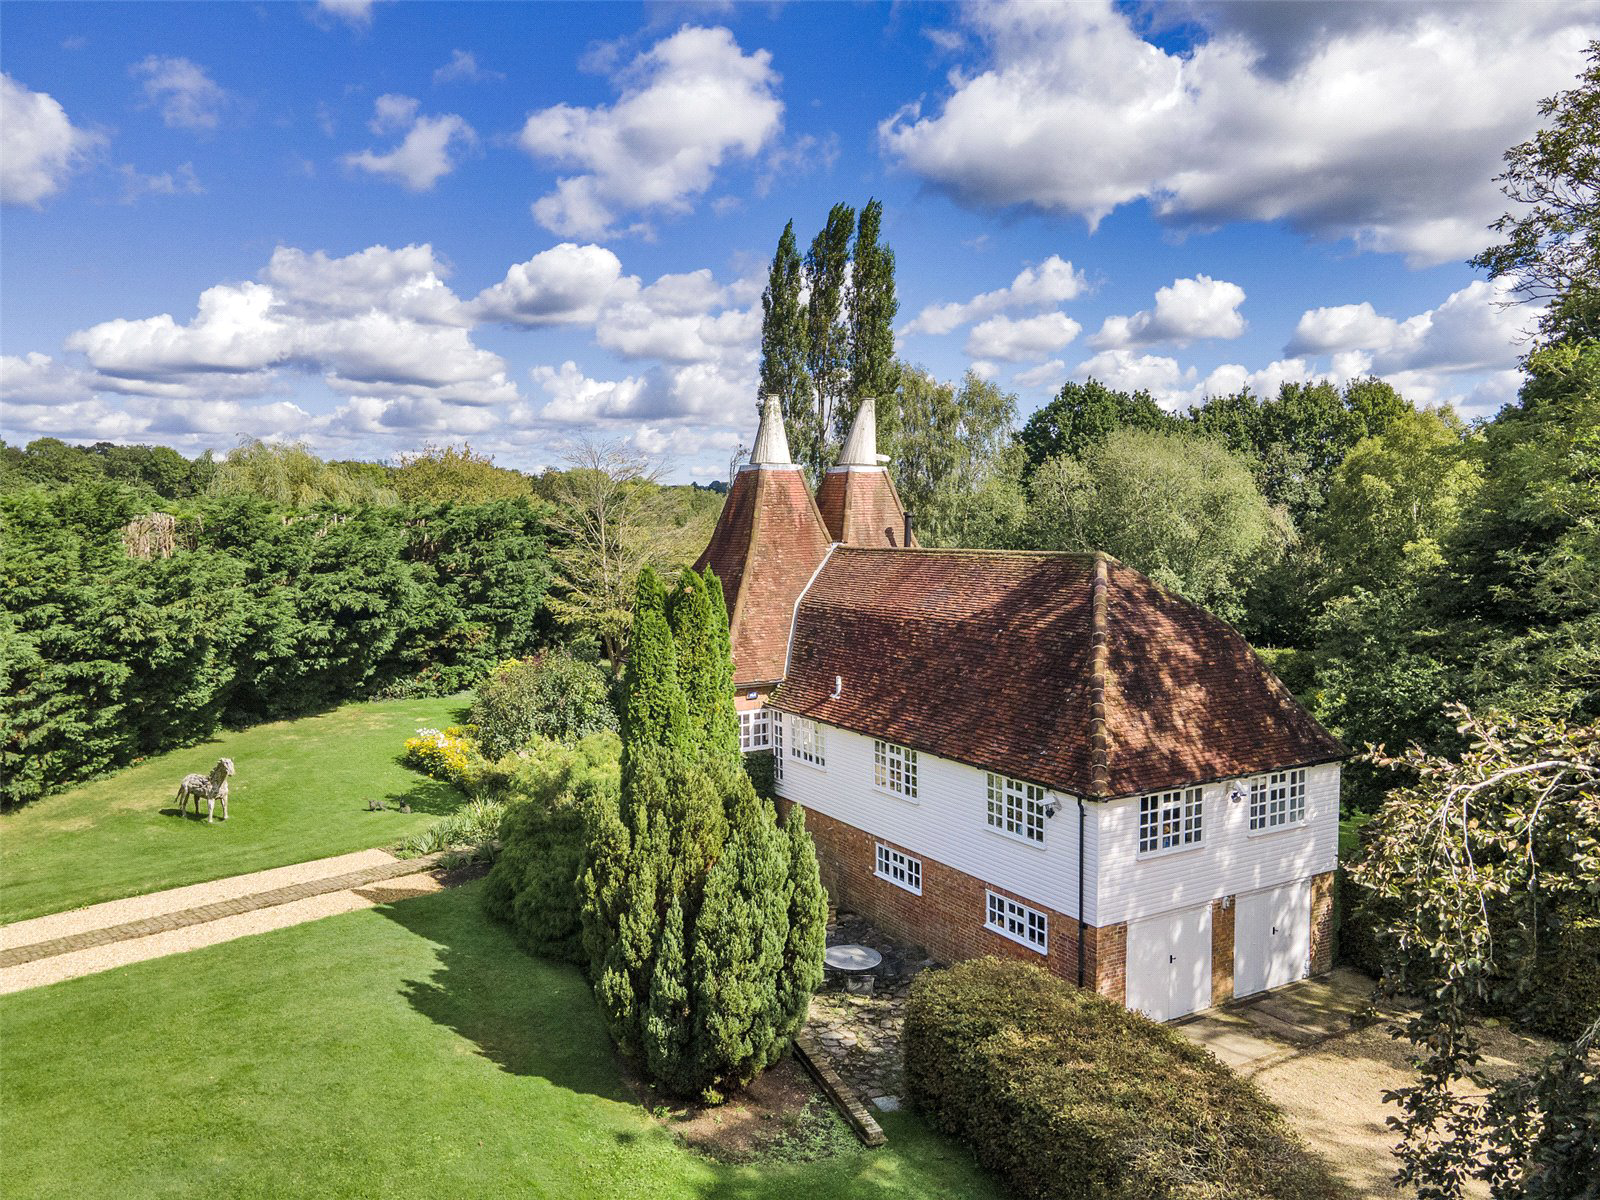
AN UNLISTED CONVERTED OAST OFFERING POTENTIAL FOR FURTHER ACCOMMODATION SET AMID CIRCA 1.7 ACRES OF BEAUTIFUL MATURE GARDENS IN A SECLUDED RURAL IDYLL
* CRANBROOK SCHOOL CATCHMENT AREA *
Approached along a gravel driveway, this property enjoys privacy, seclusion and the peaceful tranquility of the surrounding English countryside.
Standen Oast was converted to a residential dwelling in the 1970s. The accommodation is perfectly proportioned offering good ceiling heights throughout, with the whole house filled with natural light. It has been cleverly converted to offer flexible living space.
The property includes an entrance hall, a triple-aspect sitting room with wood-burning fire in an elegant surround, tastefully modernized kitchen/breakfast room, cloakroom, home office and two ground floor double bedrooms both with en suite shower rooms. The master bedroom with en suite bathroom and a further double bedroom with access to an expansive loft storage space are locat…
The home, in the agent’s words
Read the full agent description
AN UNLISTED CONVERTED OAST OFFERING POTENTIAL FOR FURTHER ACCOMMODATION SET AMID CIRCA 1.7 ACRES OF BEAUTIFUL MATURE GARDENS IN A SECLUDED RURAL IDYLL
* CRANBROOK SCHOOL CATCHMENT AREA *
Approached along a gravel driveway, this property enjoys privacy, seclusion and the peaceful tranquility of the surrounding English countryside.
Standen Oast was converted to a residential dwelling in the 1970s. The accommodation is perfectly proportioned offering good ceiling heights throughout, with the whole house filled with natural light. It has been cleverly converted to offer flexible living space.
The property includes an entrance hall, a triple-aspect sitting room with wood-burning fire in an elegant surround, tastefully modernized kitchen/breakfast room, cloakroom, home office and two ground floor double bedrooms both with en suite shower rooms. The master bedroom with en suite bathroom and a further double bedroom with access to an expansive loft storage space are located on the first floor.
To the lower floor is an extensive utility room and workshop plus internal access to the triple garage. The lower floor had planning permission in place for conversion to a one bedroom annexe with living space, kitchen and bathroom which has now expired (see Agents Notes).
Standen Oast is nestled within approximately 1.7 acres of beautifully landscaped gardens and grounds, offering complete privacy from neighbouring properties. A paved terrace, accessible from the kitchen/breakfast room, provides an ideal setting for al fresco dining. The gardens have been lovingly maintained, with the spring and summer months bringing a vibrant display of colour. Mature hedging and fencing border the property, while majestic, established trees are scattered throughout the plot.
A private apple orchard yields an abundance of both eating and cooking apples, complemented by a bluebell and daffodil wood. From the orchard, you can enjoy unobstructed views across the scenic Weald. The property also offers direct access to footpaths, perfect for miles of rambling through the surrounding countryside.
-
Entrance hall with staircases to first and lower floors
-
Elegant triple aspect sitting room with French doors opening onto a paved terrace to the front garden and a fireplace with a large wood burner and hard wood flooring
-
Kitchen/breakfast room with glazed door to rear garden and terrace. The Farrow & Ball painted Shaker units, topped with contrasting Quartz worksurface offer plenty of storage, space for a dual fuel range cooker, integrated dishwasher and under-counter fridge, and a double butler’s sink
-
Cloakroom with pedestal basin, WC, storage cupboard and chrome towel rail
-
Home office with views to the front garden
-
Two ground floor double bedrooms, both with en suite shower rooms with shower cubicles, tiled flooring, pedestal basin, WC, radiator and heated towel rails
-
First floor master bedroom with an expanse of built-in wardrobes, en suite bathroom with bath, pedestal basin, WC, radiator, tiled flooring and heated towel rail
-
Further double bedroom with built in wardrobe, access to generous sized storage loft with vaulted ceiling, power, lighting and fitted shelving: providing potential for conversion to further bedroom accommodation subject to planning
-
Utility room to the lower ground floor, a multitude of storage cupboards, space for additional fridge freezer and washing machine, open plan to an extremely useful additional storage room or workshop
-
Access to triple garage from the utility room, with manual double doors
-
Beautifully maintained gardens, fruit bearing apple orchard, wooded area with bluebells and daffodils, abundance of mature trees and potting shed at rear of garden
-
Circa 1.7 acres of gardens and grounds in total
A feel for the area
Connected for everyday life
71%of homes in the postcode can access 100+ Mbps broadband.
Available speed bands
- 30+ Mbps
- 71%
- 100+ Mbps
- 71%
- 300+ Mbps
- 71%
- 1,000+ Mbps
- 71%
Getting about
6.4 milesto Robertsbridge Rail Station
Approximate straight-line distance · DfT NaPTAN · 13 Sept 2026Background air quality
- Fine particles · PM₂.₅
- 6.3 µg/m³ · Above the WHO guideline · well within the UK legal limit
- Nitrogen dioxide · NO₂
- 5.0 µg/m³ · Meets the WHO guideline
Annual background levels. For scale: the WHO 2021 guideline is 5 µg/m³ for PM₂.₅ and 10 for NO₂; the UK legal limit is 20 and 40. Lower is better; this is a 1 km model, not a reading at the door.
Defra · 2024 annual model · 1 km areaLocal information is approximate. Distances are straight-line estimates from the available location. Broadband describes postcode coverage, not the speed or service available at this home; check the address with a provider. Air quality is a modelled annual background estimate.
Checking nearby places…
Picture your everyday
Start with the agent's details and explore the area guide to get a feel for daily life here.
Other homes nearby
Homes in TN17 postcode area →About these property details
The information provided in this listing is for general information purposes only and does not constitute property particulars. We make no warranties or guarantees, express or implied, regarding the accuracy, completeness, or availability of the information.
Property details are provided by the listing agent, developer, or other third parties, and we have no control over the content provided. Prospective buyers or tenants should make their own enquiries and verify all information directly with the agent or relevant party.
Information relating to Energy Performance Certificates, Home Reports, or other statutory documents should be obtained directly from the selling agent or developer where applicable.