

Oakham, Rutland · LE15
Church Lane, Greetham
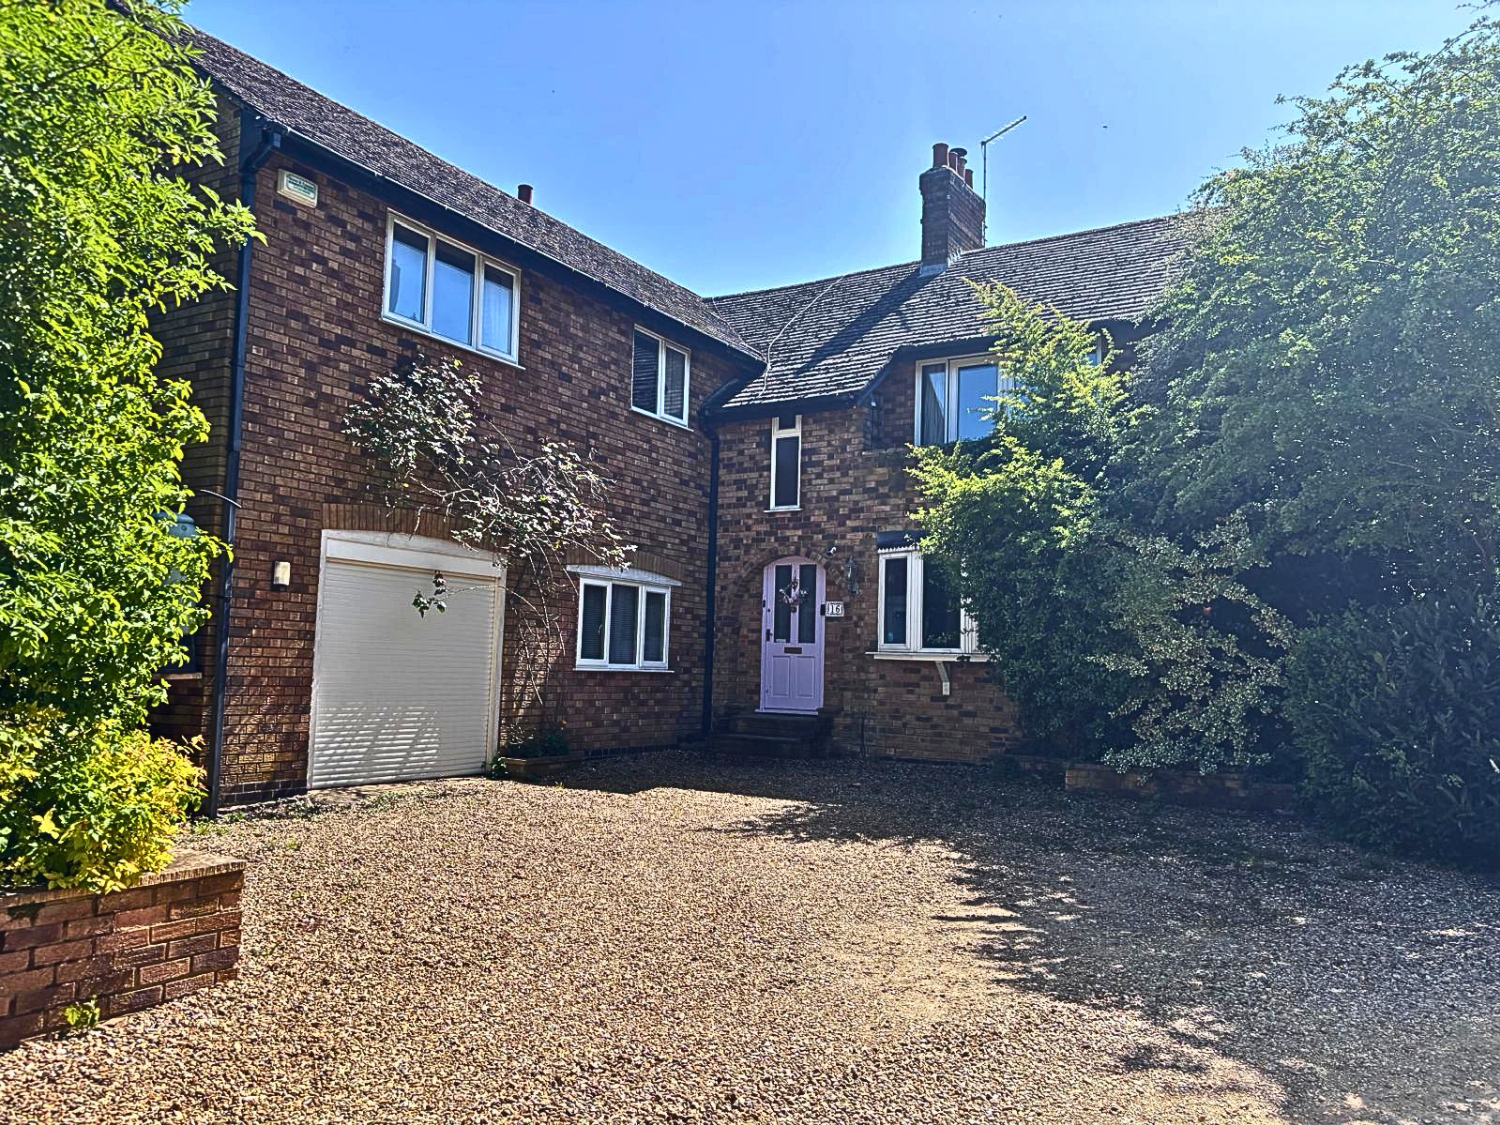
Offering over 2500 square foot, Welcome to this fabulous 6 bedroom house in the sought after village of Greetham. Offering flexible accommodation .Viewing highly recommended to appreciate everything that this home has to offer.
The home, in the agent’s words
- Substantial Detached Home
- Situated In A Private Close
- 6 Bedrooms
- South Facing Gardens
- Parking For Numerous Vehicles
Read the full agent description
With over 2500 square foot, please step inside this stunning property and experience its charm firsthand. This is your chance to explore a beautifully presented home
Discover your forever home nested in a highly desirable enclave, awash with enviable features. This versatile home has many options, whether as a family home, Air b&b or multi-generational living.
This two-story stunner comes complete with six generously sized bedrooms and three luxuriously appointed bathrooms, ensuring ultimate comfort. Taking a tour of the ground floor, you'll discover a practical floor plan, 3 Bedrooms one currently being used as an office leaving 2 bedrooms free from work clutter, a laundry room for all your utility needs, two cozy bedrooms for guests or kids, a large reception room/ Dining room perfect for entertainment, and a roomy bathroom complete with bath and shower. Your journey continues to the first floor, where you'll fall in love with the warm and welcoming living room, featuring an inviting log burner as the centerpiece. This floor further houses a chef-pleasing kitchen complete with a rangemaster stove, a regal dining room for your fancy dinners, three additional bedrooms, two more exquisite bathrooms, and a light-soaked sun room - a perfect spot to rejuvenate while gazing at the sunrise or the starry night sky. Each room meticulously designed for style, convenience, and comfort. This is undoubtedly a home to build memories and treasure for generations.
The property boasts a substantial south facing rear garden perfect for relaxing or entertaining with access from both the sun room and side access from the front of the property.
In addition, due to the versatility of the property there is a great opportunity to run serviced accommodation (Air B&B) on the ground floor, which is currently being utilised and has a great occupancy rate, this would also be great for Multi-generational living.
MATERIAL INFORMATION:
Mains supply for Electricity
Heating: Gas fired boiler - central heating
Mains supply for Water and Sewage by Anglian Water
Broadband - High Speed Available
Mobile Coverage - variable depending on provider
Tenure Type: Freehold
Shared Ownership: No
Council Tax Band: F
Construction Type: Brick exterior and tiled roof
Sources of Heating: Gas fired central heating
Parking: Gravel Driveway for up to 6 cars and Garage
Building Safety: No known issues
Listed Property: No
Restrictions: None declared by sellers
Private Rights of Way: Yes - Access road to further housing
Public Rights of Way: None known
Flooded in Last 5 Years: No
Sources of Risk: None known
Flood Defences: None known
Planning Permission/Development Proposals: Previous extension planning permitted but not carried out. No outstanding proposals.
Entrance Location: Ground floor
Accessibility Measures: None
A feel for the area
Connected for everyday life
77%of homes in the postcode can access 100+ Mbps broadband.
Available speed bands
- 30+ Mbps
- 100%
- 100+ Mbps
- 77%
- 300+ Mbps
- 77%
- 1,000+ Mbps
- 77%
Getting about
5.4 milesto Oakham Rail Station
Approximate straight-line distance · DfT NaPTAN · 13 Sept 2026Background air quality
- Fine particles · PM₂.₅
- 6.5 µg/m³ · Above the WHO guideline · well within the UK legal limit
- Nitrogen dioxide · NO₂
- 4.7 µg/m³ · Meets the WHO guideline
Annual background levels. For scale: the WHO 2021 guideline is 5 µg/m³ for PM₂.₅ and 10 for NO₂; the UK legal limit is 20 and 40. Lower is better; this is a 1 km model, not a reading at the door.
Defra · 2024 annual model · 1 km areaLocal information is approximate. Distances are straight-line estimates from the available location. Broadband describes postcode coverage, not the speed or service available at this home; check the address with a provider. Air quality is a modelled annual background estimate.
Picture your everyday
Start with the agent's details and explore the area guide to get a feel for daily life here.
Other homes nearby
Homes in LE15 postcode area →About these property details
The information provided in this listing is for general information purposes only and does not constitute property particulars. We make no warranties or guarantees, express or implied, regarding the accuracy, completeness, or availability of the information.
Property details are provided by the listing agent, developer, or other third parties, and we have no control over the content provided. Prospective buyers or tenants should make their own enquiries and verify all information directly with the agent or relevant party.
Information relating to Energy Performance Certificates, Home Reports, or other statutory documents should be obtained directly from the selling agent or developer where applicable.