
YouTube is paused. Loading it lets YouTube receive your IP address and browser information and use its own cookies to play the property video.
This one-time choice is not remembered. You can keep browsing without loading it.
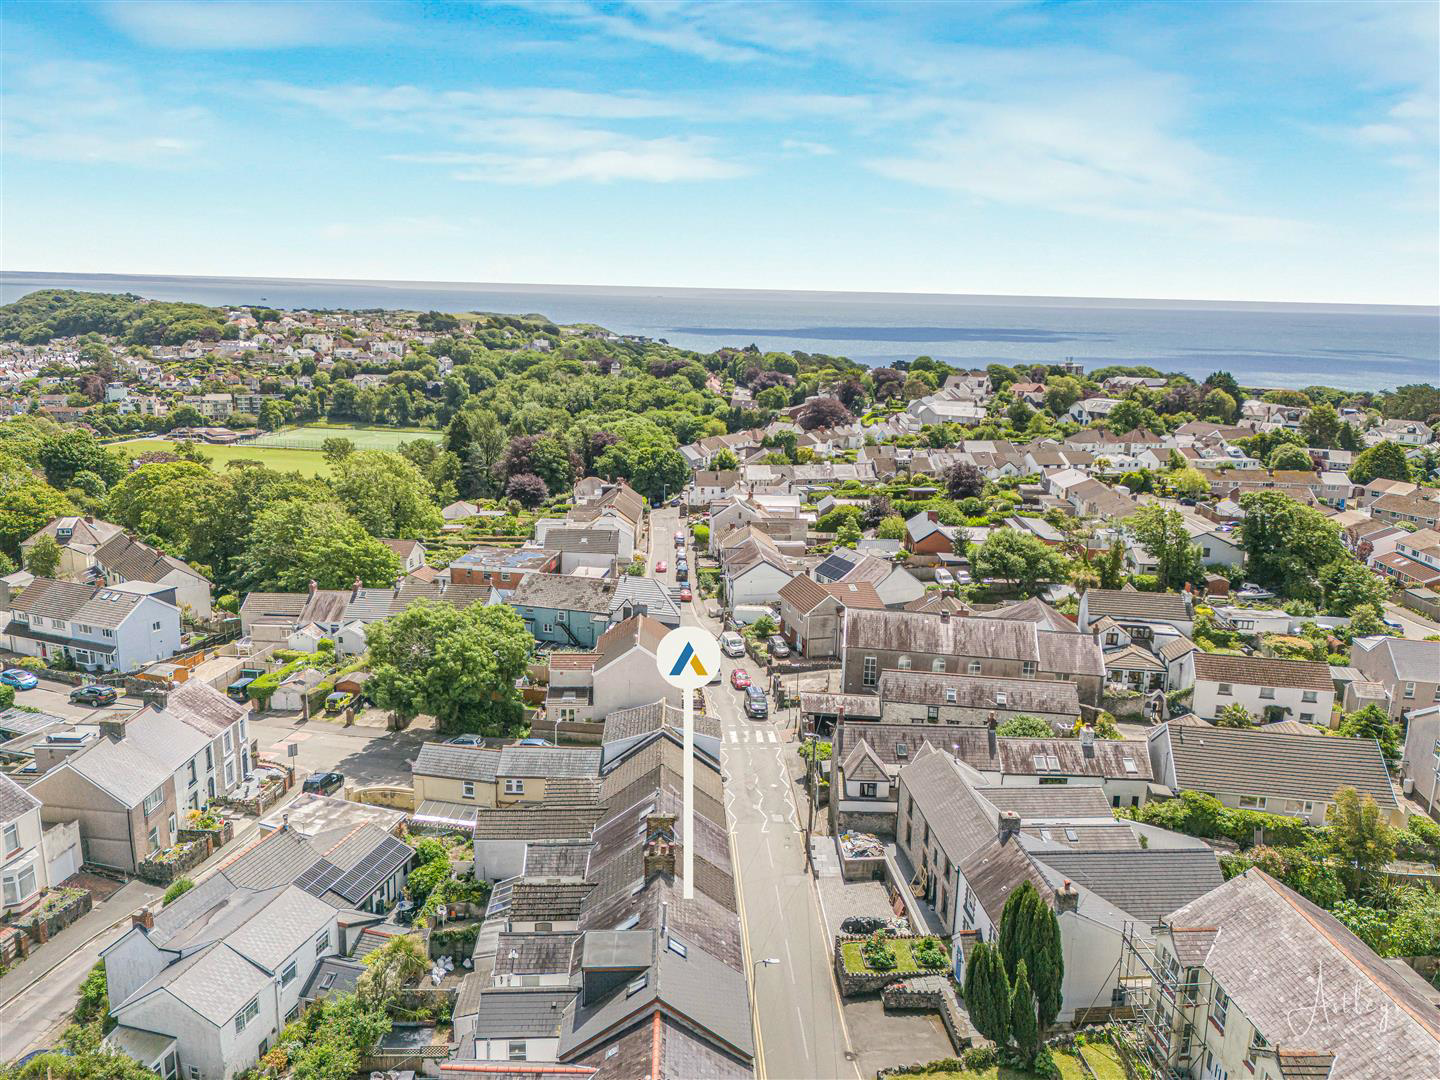

Newton, Swansea · SA3
Newton Road
Offers Over
Life here is shaped by the sea and the easy pace of a well loved coastal village. Caf�s, local shops and everyday amenities are close at hand, with the promenade and beaches just a short walk away. Coastal paths follow the curve of the bay, offering space to walk, pause and enjoy the changing light across the water. Parks, good schools and reliable transport links add to the appeal, making this a practical as well as attractive place to live.
The house itself is a well arranged three bedroom terrace with a clear and comfortable layout. The entrance hall leads through to a lounge/dining room that feels settled and welcoming, a room suited to quiet evenings or relaxed weekends. To the rear, the kitchen positioned beyond and arranged for straightforward use.
Upstairs, there are two double bedrooms, both well proportioned, along with a family bathroom. On the second floor you have a third bedroom (with en-suite). The layout is simple and effective, offering a home that is …
The home, in the agent’s words
- COASTAL VILLAGE SETTING CLOSE TO BEACHES, PROMENADE, CAF�S AND INDEPENDENT SHOPS
- STRONG COMMUNITY FEEL WITH ACCESS TO PARKS, COASTAL PATHS AND EVERYDAY AMENITIES
- TRADITIONAL THREE BEDROOM TERRACED HOME WITH A SIMPLE, PRACTICAL LAYOUT
- ENTRANCE HALL LEADING TO A COMFORTABLE LOUNGE SUITED TO DAILY LIVING
- KITCHEN POSITIONED TO THE REAR AND ARRANGED FOR STRAIGHTFORWARD USE
- THREE WELL PROPORTIONED DOUBLE BEDROOMS
- FAMILY BATHROOM SERVING THE FIRST FLOOR ACCOMMODATION
- OFFERED FOR SALE WITH NO ONWARD CHAIN, IDEAL FOR DOWNSIZERS, PROFESSIONALS OR THOSE SEEKING A COASTAL LIFESTYLE
- EER RATING - D
Read the full agent description
Life here is shaped by the sea and the easy pace of a well loved coastal village. Caf�s, local shops and everyday amenities are close at hand, with the promenade and beaches just a short walk away. Coastal paths follow the curve of the bay, offering space to walk, pause and enjoy the changing light across the water. Parks, good schools and reliable transport links add to the appeal, making this a practical as well as attractive place to live.
The house itself is a well arranged three bedroom terrace with a clear and comfortable layout. The entrance hall leads through to a lounge/dining room that feels settled and welcoming, a room suited to quiet evenings or relaxed weekends. To the rear, the kitchen positioned beyond and arranged for straightforward use.
Upstairs, there are two double bedrooms, both well proportioned, along with a family bathroom. On the second floor you have a third bedroom (with en-suite). The layout is simple and effective, offering a home that is easy to live in and easy to maintain. The property is offered for sale with no onward chain, allowing for a smooth and uncomplicated purchase.
This is a home that supports a coastal lifestyle without fuss. Morning walks by the sea, afternoons in independent caf�s and evenings close to home all come together naturally here. It will appeal to downsizers, professionals or buyers looking to enjoy village life by the coast, with countryside and beaches always within reach.
Entrance - Via hardwood door into the porch.
Porch - Fosted glazed hardwood door into the hall. Tiled floor.
Hall - With stairs to the first floor. Door to lounge/dining room. Radiator.
Lounge/Dining Room - 7.203 x 3.346 (23'7" x 10'11" ) - Door to the kitchen. Double glazed window to the rear. Double glazed sash window to the front. Two radiators. Feature fireplace housing a gas fire. Door to understair storage.
Kitchen - 6.80 x 2.65 (22'3" x 8'8") - With a set of double glazed windows to the side. Set of double glazed French doors to the rear. Two radiators. Tiled floor. Spotlights. A well appointed kitchen fitted with a range of base and wall units. Running wood block work surface incorporating a ceramic sink with mixer tap over. Space for cooker. Space for fridge/freezer. Plumbing for washing machine. Integral dishwasher.
First Floor -
Landing - Stairs leading up to the attic room. Door to bathroom. Doors to bedrooms one and two.
Bathroom - 3.339 x 2.721 (10'11" x 8'11" ) - With a frosted double glazed window to the side. Bathroom suite comprising; bathtub. Large corner shower cubicle with oversized shower head above. WC. Wash hand basin. Radiator. Spotlights. Extractor fan.
Bedroom One - 4.789 x 3.416 (15'8" x 11'2" ) - Set of double glazed sash windows to the front. Radiator.
Bedroom Two - 2.887 x 3.700 (9'5" x 12'1" ) - Double glazed window to the rear. Radiator. Spotlights.
Second Floor -
Landing - Velux roof window to the rear. Door to bedroom three.
Bedroom Three - 5.048 x 3.495 (16'6" x 11'5" ) - Velux roof window to the rear offering sea glimpses. Radiator. Doors to built in wardrobes. Door to eaves storage. Door to en suite.
En-Suite - 1.182 x 0.716 (3'10" x 2'4" ) - WC. Wash hand basin. Tiled floor. Spotlight. Extractor fan.
External -
Rear - Low maintenance gravel garden boarded by wall with room for tables and chairs.
Services - Mains electric. Mains sewerage. Mains water. Mains Gas. Broadband type - full fibre. Mobile phone coverage available with EE, Three, O2 & Vodafone.
Council Tax Band - Council Tax Band - E
Tenure - Freehold.
A feel for the area
Connected for everyday life
100%of homes in the postcode can access 100+ Mbps broadband.
Available speed bands
- 30+ Mbps
- 100%
- 100+ Mbps
- 100%
- 300+ Mbps
- 100%
- 1,000+ Mbps
- 100%
Getting about
4.7 milesto Swansea Rail Station
Approximate straight-line distance · DfT NaPTAN · 13 Sept 2026Background air quality
- Fine particles · PM₂.₅
- 4.5 µg/m³ · Meets the WHO guideline
- Nitrogen dioxide · NO₂
- 4.5 µg/m³ · Meets the WHO guideline
Annual background levels. For scale: the WHO 2021 guideline is 5 µg/m³ for PM₂.₅ and 10 for NO₂; the UK legal limit is 20 and 40. Lower is better; this is a 1 km model, not a reading at the door.
Defra · 2024 annual model · 1 km areaLocal information is approximate. Distances are straight-line estimates from the available location. Broadband describes postcode coverage, not the speed or service available at this home; check the address with a provider. Air quality is a modelled annual background estimate.
Picture your everyday
Start with the agent's details and explore the area guide to get a feel for daily life here.
Other homes nearby
Homes in Swansea →About these property details
The information provided in this listing is for general information purposes only and does not constitute property particulars. We make no warranties or guarantees, express or implied, regarding the accuracy, completeness, or availability of the information.
Property details are provided by the listing agent, developer, or other third parties, and we have no control over the content provided. Prospective buyers or tenants should make their own enquiries and verify all information directly with the agent or relevant party.
Information relating to Energy Performance Certificates, Home Reports, or other statutory documents should be obtained directly from the selling agent or developer where applicable.