
Isle of Wight · PO30
Newport
Originally listed at £420,000
Chain free - Occupying a highly desirable position in Newport, just moments from Newport Golf Club and conveniently placed for the town centre and its excellent range of amenities, this exceptional three-bedroom detached residence has been thoughtfully modernised to provide stylish, versatile living of the highest quality.
GROUND FLOOR
Hallway
Principal Bedroom & En-suite 11'11 x 10'5
Bathroom
Lounge 23'3 x 9'11
Kitchen 11'7 x 8'1
Conservatory 11'10 x 13'5
FIRST FLOOR
Separate WC
Bedroom 2 10'2 x 15'7
Bedroom 3 10'1 x 15'6
OUTSIDE
Driveway
Side Access
Rear Garden
DETACHED STUDIO
Studio Room 1 14'2 x 11'9
Studio Room 2 7'2 x 8'11
Store 4'7 x 3'10
The home, in the agent’s words
- Impressive Three Bedroom Detached Residence
- Thoughtfully Modernised, Offering Versatile Living
- Ground Floor Principal Bedroom with En-Suite
- Inviting & Elegant Living Environment
- Stunning Detached Garden Studio
- Chain free
Read the full agent description
Chain free home - Occupying a highly desirable position in Newport, just moments from Newport Golf Club and conveniently placed for the town centre and its excellent range of amenities, this exceptional three-bedroom detached residence has been thoughtfully modernised to provide stylish, versatile living of the highest quality.
From the outset, the property creates an impressive first impression, benefiting from generous driveway parking for up to three vehicles and an attractive frontage. Beyond, the home opens into beautifully presented accommodation, where contemporary finishes and carefully considered design combine to create an inviting and elegant living environment.
At the heart of the home is a superb open-plan lounge and dining area, offering an abundance of natural light and an ideal setting for both everyday family life and entertaining. A modern, well-appointed kitchen provides an excellent balance of style and practicality, while the separate conservatory enjoys delightful views over the garden and offers an additional reception space that can be enjoyed throughout the seasons.
A particular feature of the property is the spacious ground floor principal bedroom, complete with a beautifully appointed en-suite shower room, offering flexibility for multi-generational living or those seeking the convenience of single-level accommodation. To the first floor are two further generously proportioned double bedrooms, both served by a contemporary family bathroom finished to an excellent standard.
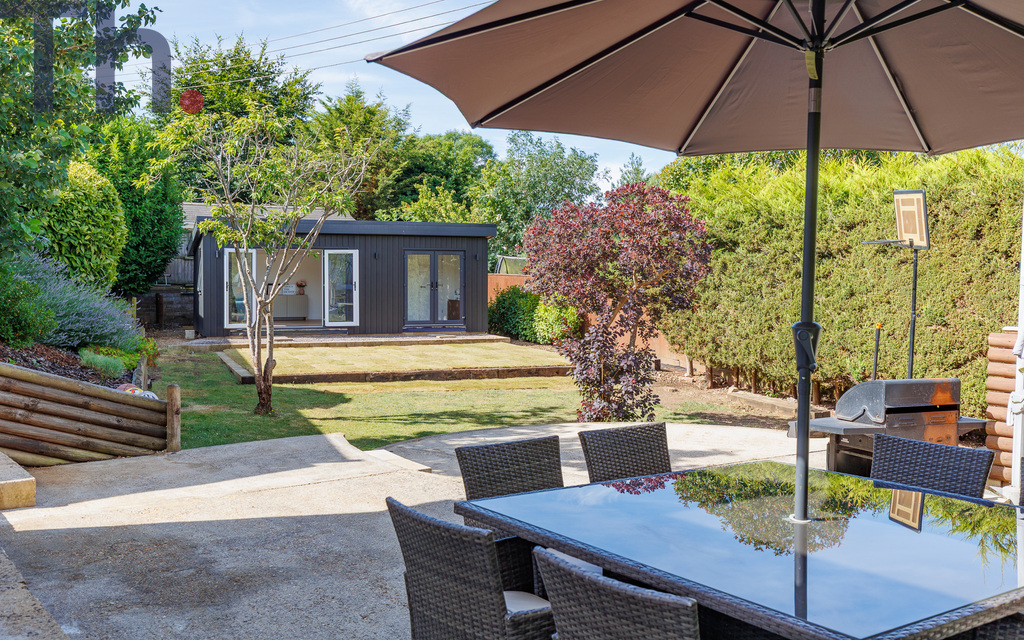
The rear garden is a true highlight of the property. Exceptionally private and wonderfully spacious, it offers an idyllic outdoor retreat with extensive areas for entertaining, relaxing and family enjoyment. Nestled within the garden is a stunning detached studio, only recently completed and finished to an exceptional specification. This remarkable addition provides a wealth of possibilities, whether utilised as a luxurious home office, fitness studio, creative workspace or, subject to any necessary consents, annexe-style accommodation for guests or extended family.
Offering an outstanding combination of flexible accommodation, premium finishes and an enviable location close to one of the Island’s most desirable leisure facilities, this impressive detached home presents a rare opportunity to acquire a property that perfectly balances contemporary living with exceptional versatility. Early viewing is highly recommended to fully appreciate the quality, space and lifestyle on offer.
Local Authority - Isle of Wight Council
Council Tax Band - C
Tenure - Freehold
GROUND FLOOR
Hallway
Principal Bedroom & En-suite 11'11 x 10'5
Bathroom
Lounge 23'3 x 9'11
Kitchen 11'7 x 8'1
Conservatory 11'10 x 13'5
FIRST FLOOR
Separate WC
Bedroom 2 10'2 x 15'7
Bedroom 3 10'1 x 15'6
OUTSIDE
Driveway
Side Access
Rear Garden
DETACHED STUDIO
Studio Room 1 14'2 x 11'9
Studio Room 2 7'2 x 8'11
Store 4'7 x 3'10
A feel for the area
Connected for everyday life
92%of homes in the postcode can access 100+ Mbps broadband.
Available speed bands
- 30+ Mbps
- 92%
- 100+ Mbps
- 92%
- 300+ Mbps
- 92%
- 1,000+ Mbps
- 92%
Getting about
5.7 milesto Sandown Rail Station
Approximate straight-line distance · DfT NaPTAN · 13 Sept 2026Background air quality
- Fine particles · PM₂.₅
- 5.5 µg/m³ · Above the WHO guideline · well within the UK legal limit
- Nitrogen dioxide · NO₂
- 5.1 µg/m³ · Meets the WHO guideline
Annual background levels. For scale: the WHO 2021 guideline is 5 µg/m³ for PM₂.₅ and 10 for NO₂; the UK legal limit is 20 and 40. Lower is better; this is a 1 km model, not a reading at the door.
Defra · 2024 annual model · 1 km areaLocal information is approximate. Distances are straight-line estimates from the available location. Broadband describes postcode coverage, not the speed or service available at this home; check the address with a provider. Air quality is a modelled annual background estimate.
Checking nearby places…
Picture your everyday
Start with the agent's details and explore the area guide to get a feel for daily life here.
Other homes nearby
Homes in PO30 postcode area →About these property details
The information provided in this listing is for general information purposes only and does not constitute property particulars. We make no warranties or guarantees, express or implied, regarding the accuracy, completeness, or availability of the information.
Property details are provided by the listing agent, developer, or other third parties, and we have no control over the content provided. Prospective buyers or tenants should make their own enquiries and verify all information directly with the agent or relevant party.
Information relating to Energy Performance Certificates, Home Reports, or other statutory documents should be obtained directly from the selling agent or developer where applicable.