
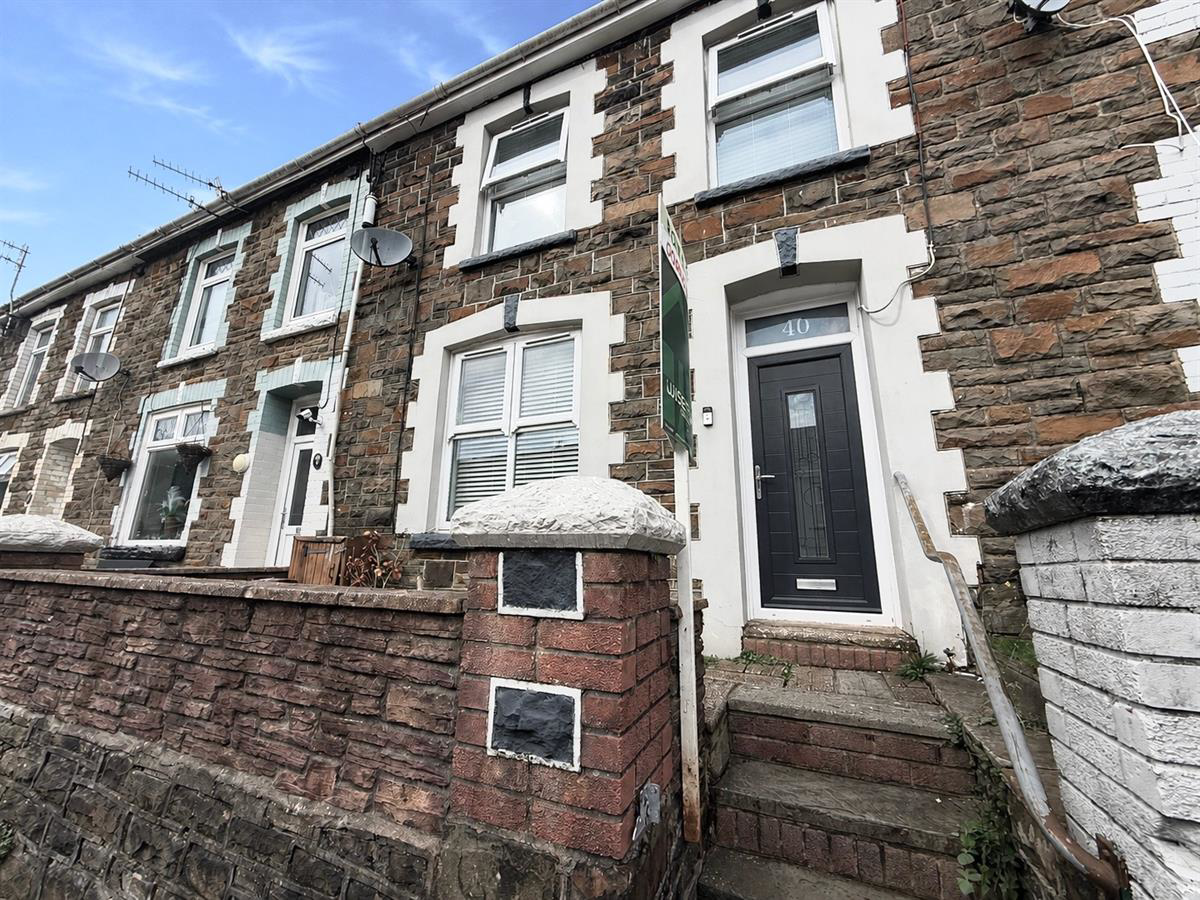

Blaengarw, Bridgend · CF32
Marian Street
Offers Over
Three-bedroom home in Marian Street, Blaengarw, offering modern and stylish interiors throughout. Featuring a contemporary kitchen, beautifully finished bathroom, versatile attic room, stunning valley views and tiered rear garden. Viewing is highly recommended to appreciate this well-presented home.
The home, in the agent’s words
- 3 Bedrooms
- Close proximity to local school, shops and amenities
- Downstairs Bathroom
- Fully modernised
- Ideal family home
- Ideal first time buy
- Loft Conversion
- Mid Terrace
- Valley Views
Read the full agent description
This spacious three-bedroom home offers generous accommodation throughout, with a fantastic combination of character, modern touches and versatile living space. Situated in an elevated position, the property enjoys stunning valley views and benefits from a tiered rear garden, making this an ideal home for those looking for space both inside and out.
The property opens into an entrance hall leading into a bright and spacious reception room, providing an excellent main living area with plenty of room for both relaxing and entertaining. From here, a glazed door leads into the modern fitted kitchen, which offers a stylish and practical space with ample storage and workspace. A further door provides access towards the rear of the property, bathroom and garden.
The contemporary bathroom has been finished to a high standard, featuring a spacious walk-in shower, frameless glass screen, modern vanity unit and attractive wood-effect slatted feature panelling, creating a stylish and luxurious feel.
Upstairs, the first-floor landing leads to the bedrooms and attic room. The generous main bedroom enjoys beautiful views across the valley. A further comfortable bedroom is positioned to the rear, while the attic room provides a useful additional space with built-in storage, making it ideal as a home office, hobby room or occasional bedroom. Providing excellent flexibility for growing families or those requiring additional bedrooms.
Externally, the property benefits from a tiered rear garden, predominantly laid to artificial grass and enclosed by fencing, with rear access adding further convenience. The elevated position and stunning valley views are a particular highlight, offering a beautiful outlook from the property.
Don't miss the opportunity to view this well-presented home, offering a range of modern features throughout. Viewing is highly recommended to appreciate the property in full, so contact us today to arrange your appointment.
Council Tax Band: A
Tenure: Freehold
Parking options: On Street
Garden details: Front Garden, Rear Garden
Entrance hall w: 1m x l: 1.2m (w: 3' 3" x l: 3' 11")
Vinyl flooring, one radiator, cupboard housing electricity meter. Access to reception.
Reception w: 4.4m x l: 6.7m (w: 14' 5" x l: 22' )
Beige carpet, two radiators, various power points, alcoves; one with storage cupboard, door to understairs storage cupboard, coving, stairs to first floor, window to front, glazed door to kitchen.
Kitchen w: 4.4m x l: 2.1m (w: 14' 5" x l: 6' 11")
White gloss fully fitted kitchen with integrated electric oven and ceramic hob, chimney extractor, integrated fridge freezer, plumbing for washing machine, single bowl sink and drainer with mixer tap, space for tumble dryer, vinyl flooring, ceramic tile splash back to sink, glass splash back to cooker, worktop with matching upstand, one radiator, various power points, coving, extractor fan, two windows to rear. Door to rear giving access to hall that gives access to garden and bathroom
Bathroom
A stylish and contemporary bathroom, finished to a high standard with a spacious walk-in shower enclosed by a frameless glass screen, complemented by modern rainfall and handheld shower fittings. The room features a sleek white vanity unit with integrated storage, a backlit circular mirror and modern WC. Wood-effect slatted feature panelling. Window to left.
Landing w: 2.1m x l: 3.3m (w: 6' 11" x l: 10' 10")
Fitted carpet, coving, various power points, window to rear, stairs to attic room.
Bedroom 1 w: 4.6m x l: 3.3m (w: 15' 1" x l: 10' 10")
(Potential to split back into two rooms) Fitted carpet, two radiators, various power points, coving, built in wardrobe, two windows to front.
Bedroom 2 w: 2.7m x l: 2.4m (w: 8' 10" x l: 7' 10")
Fitted carpet, one radiator, various power points, coving, window to rear with Venetian blinds to remain.
Attic Room w: 4.5m x l: 3.3m (w: 14' 9" x l: 10' 10")
Fitted carpet, various power points, one radiator, under-eaves storage cupboards; one housing Combi boiler, spotlights, two Velux roof windows to rear.
Disclaimer
Your attention is drawn to the fact that we have been unable to confirm whether certain items included with the property are in full working order. Any prospective purchaser must accept that the property is offered for sale on this basis. All dimensions are approximate and for guidance purposes only.
A feel for the area
Connected for everyday life
100%of homes in the postcode can access 100+ Mbps broadband.
Available speed bands
- 30+ Mbps
- 100%
- 100+ Mbps
- 100%
- 300+ Mbps
- 100%
- 1,000+ Mbps
- 100%
Getting about
3 milesto Maesteg (Ewenny Road) Rail Station
Approximate straight-line distance · DfT NaPTAN · 13 Sept 2026Background air quality
- Fine particles · PM₂.₅
- 4.7 µg/m³ · Meets the WHO guideline
- Nitrogen dioxide · NO₂
- 4.2 µg/m³ · Meets the WHO guideline
Annual background levels. For scale: the WHO 2021 guideline is 5 µg/m³ for PM₂.₅ and 10 for NO₂; the UK legal limit is 20 and 40. Lower is better; this is a 1 km model, not a reading at the door.
Defra · 2024 annual model · 1 km areaLocal information is approximate. Distances are straight-line estimates from the available location. Broadband describes postcode coverage, not the speed or service available at this home; check the address with a provider. Air quality is a modelled annual background estimate.
Picture your everyday
Start with the agent's details and explore the area guide to get a feel for daily life here.
Other homes nearby
Homes in CF32 postcode area →About these property details
The information provided in this listing is for general information purposes only and does not constitute property particulars. We make no warranties or guarantees, express or implied, regarding the accuracy, completeness, or availability of the information.
Property details are provided by the listing agent, developer, or other third parties, and we have no control over the content provided. Prospective buyers or tenants should make their own enquiries and verify all information directly with the agent or relevant party.
Information relating to Energy Performance Certificates, Home Reports, or other statutory documents should be obtained directly from the selling agent or developer where applicable.