

Lutterworth · LE17
5 Palmer Drive
Guide Price
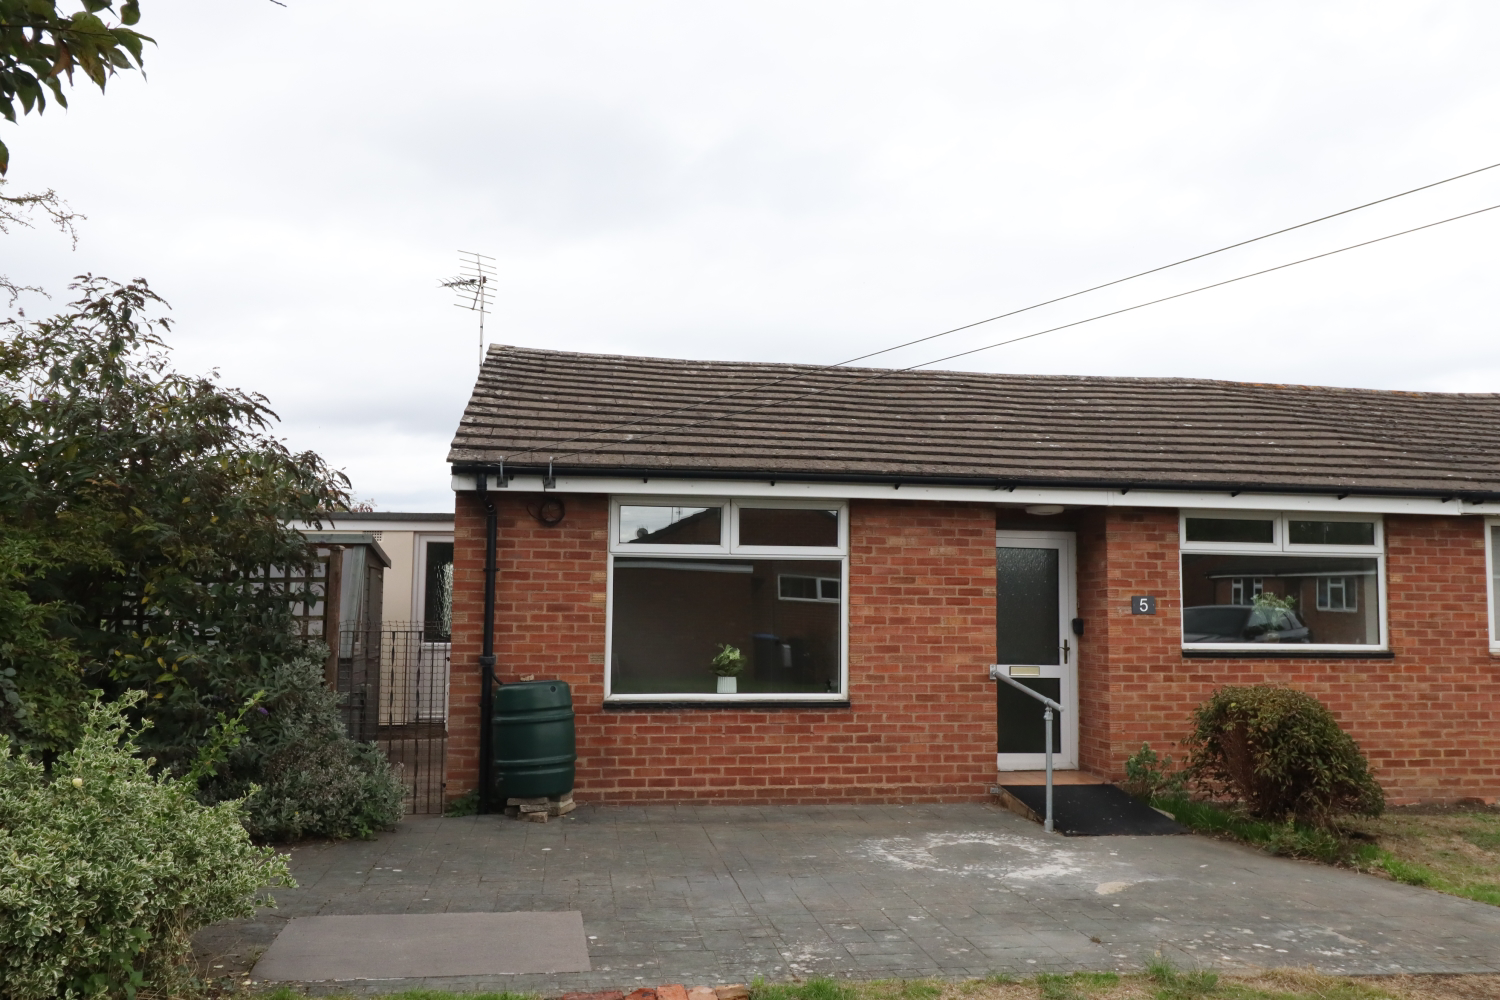
OFFERED WITH NO ONWARD CHAIN. A beautifully refurbished two-bedroom semi-detached bungalow, occupying a spacious end plot at the end of a quiet cul-de-sac. The property has been refurbished to an excellent standard throughout and offers a combination of modern living, useful accessibility features and attractive wrap-around gardens. The property is ideally positioned for access to Lutterworth town centre, which can easily be reached in approximately five minutes on foot via the churchyard. The town offers a range of everyday amenities, shops, cafés, restaurants and local services
The home, in the agent’s words
- Two-bedroom semi-detached bungalow
- Spacious end plot
- Quiet cul-de-sac position
- Completely refurbished to an excellent standard
- Wheelchair access and accessible height electrical sockets
- Wrap-around private garden
- No onward Chain
Read the full agent description
A beautifully refurbished two-bedroom semi-detached bungalow, occupying a spacious end plot at the end of a quiet cul-de-sac. The property has been refurbished to an excellent standard throughout and offers a combination of modern living, useful accessibility features and attractive wrap-around gardens.
The front entrance is approached via a wheelchair-accessible ramp with handrail, while wheelchair height electrical sockets have also been installed. The property has been redecorated throughout in a neutral colour scheme and benefits from gas central heating, a new consumer board and a Worcester Bosch boiler for central heating, with radiators in each room.
Inside, the accommodation features laminated flooring throughout, creating a practical and contemporary feel. There are also a number of useful storage cupboards.
The Shaker style kitchen is fitted with attractive putty coloured wall and base units, complemented by a white marble effect laminate worktop. Integrated appliances include a Beko single oven and Beko induction hob.
Adjacent to the kitchen is a particularly versatile additional room which could be used as a utility room, dining room or hobby room, depending on the new owner's requirements. The room benefits from doors leading directly to both the front and rear gardens, providing excellent flexibility and easy access to the outside.
The property offers a good-sized shower room, fitted with a double glass enclosed shower, WC and vanity basin, with attractive ceramic floor tiling. A useful additional storage area provides space for a laundry basket and shelving.
There are two double bedrooms. The first being a spacious king size bedroom to the front and a second a double room to the rear of the property.
Outside, the property occupies a generous wrap around plot, with a paved patio area, artificial lawn and attractive borders planted with a variety of trees and shrubs. The garden also benefits from a potting shed, garden shed and storage outhouse, providing excellent additional storage. The private outlook and end of cul de sac position make the garden a lovely space to relax and enjoy. There is on-street parking immediately adjacent to the property.
The property is ideally positioned for access to Lutterworth town centre, which can easily be reached in approximately five minutes on foot via the churchyard. The town offers a range of everyday amenities, shops, cafés, restaurants and local services.
A feel for the area
Connected for everyday life
88%of homes in the postcode can access 100+ Mbps broadband.
Available speed bands
- 30+ Mbps
- 100%
- 100+ Mbps
- 88%
- 300+ Mbps
- 13%
- 1,000+ Mbps
- 13%
Getting about
5.5 milesto Rugby Rail Station
Approximate straight-line distance · DfT NaPTAN · 13 Sept 2026Background air quality
- Fine particles · PM₂.₅
- 7.2 µg/m³ · Above the WHO guideline · well within the UK legal limit
- Nitrogen dioxide · NO₂
- 9.2 µg/m³ · Meets the WHO guideline
Annual background levels. For scale: the WHO 2021 guideline is 5 µg/m³ for PM₂.₅ and 10 for NO₂; the UK legal limit is 20 and 40. Lower is better; this is a 1 km model, not a reading at the door.
Defra · 2024 annual model · 1 km areaLocal information is approximate. Distances are straight-line estimates from the available location. Broadband describes postcode coverage, not the speed or service available at this home; check the address with a provider. Air quality is a modelled annual background estimate.
Picture your everyday
Start with the agent's details and explore the area guide to get a feel for daily life here.
Other homes nearby
Homes in LE17 postcode area →About these property details
The information provided in this listing is for general information purposes only and does not constitute property particulars. We make no warranties or guarantees, express or implied, regarding the accuracy, completeness, or availability of the information.
Property details are provided by the listing agent, developer, or other third parties, and we have no control over the content provided. Prospective buyers or tenants should make their own enquiries and verify all information directly with the agent or relevant party.
Information relating to Energy Performance Certificates, Home Reports, or other statutory documents should be obtained directly from the selling agent or developer where applicable.